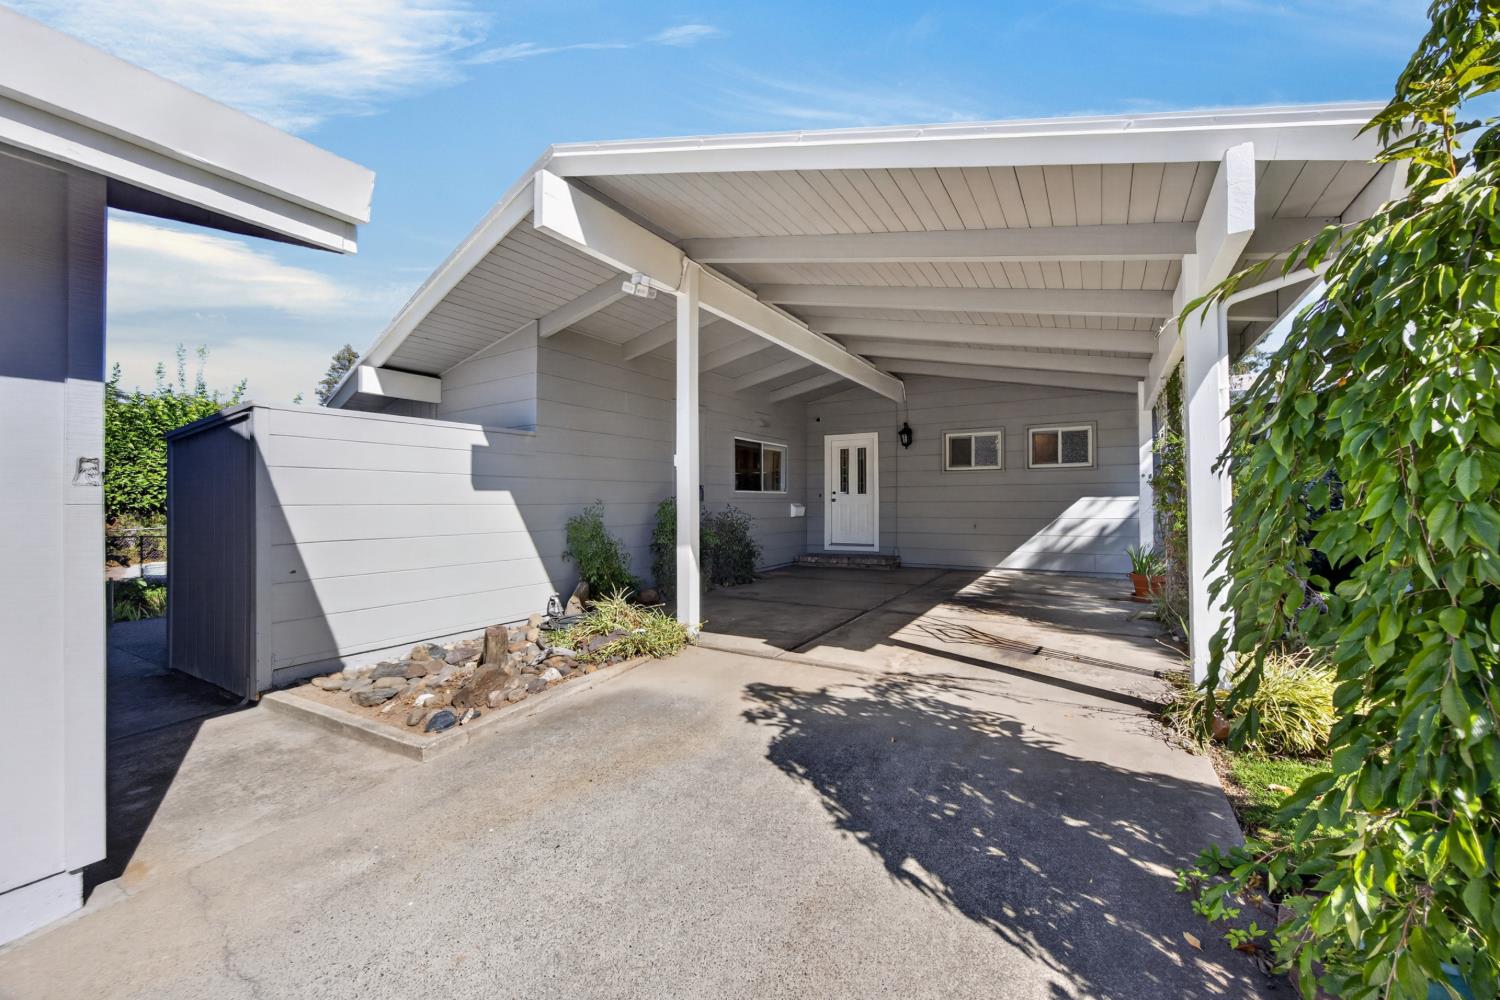
4 bd · 3.0 ba · 1,966 sqft · $356/sqft · 0.68 acres
- Bedrooms
- 4
- Bathrooms
- 3.0
- Sq Ft
- 1,966
- Per sq ft
- $356
- Acre lot
- 0.68
Residential · Single Family Residence · Built 1953 · 26 days on Properkey
Description
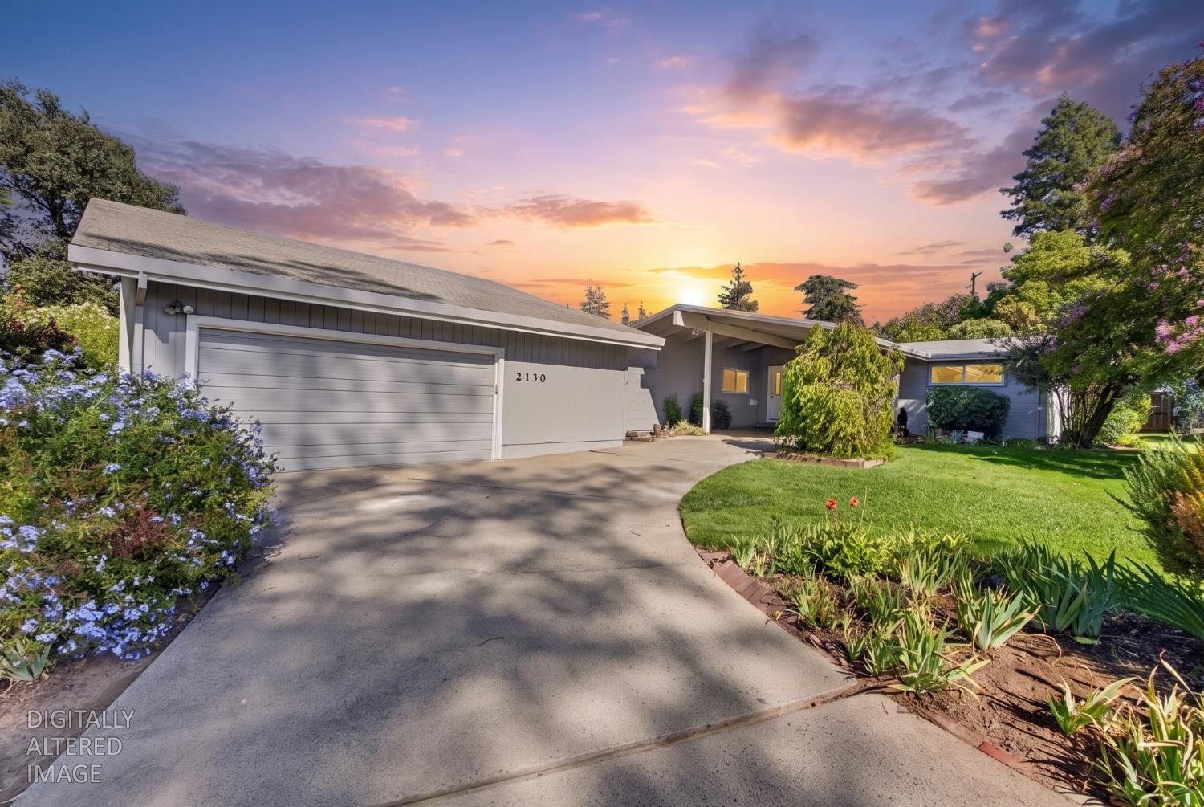
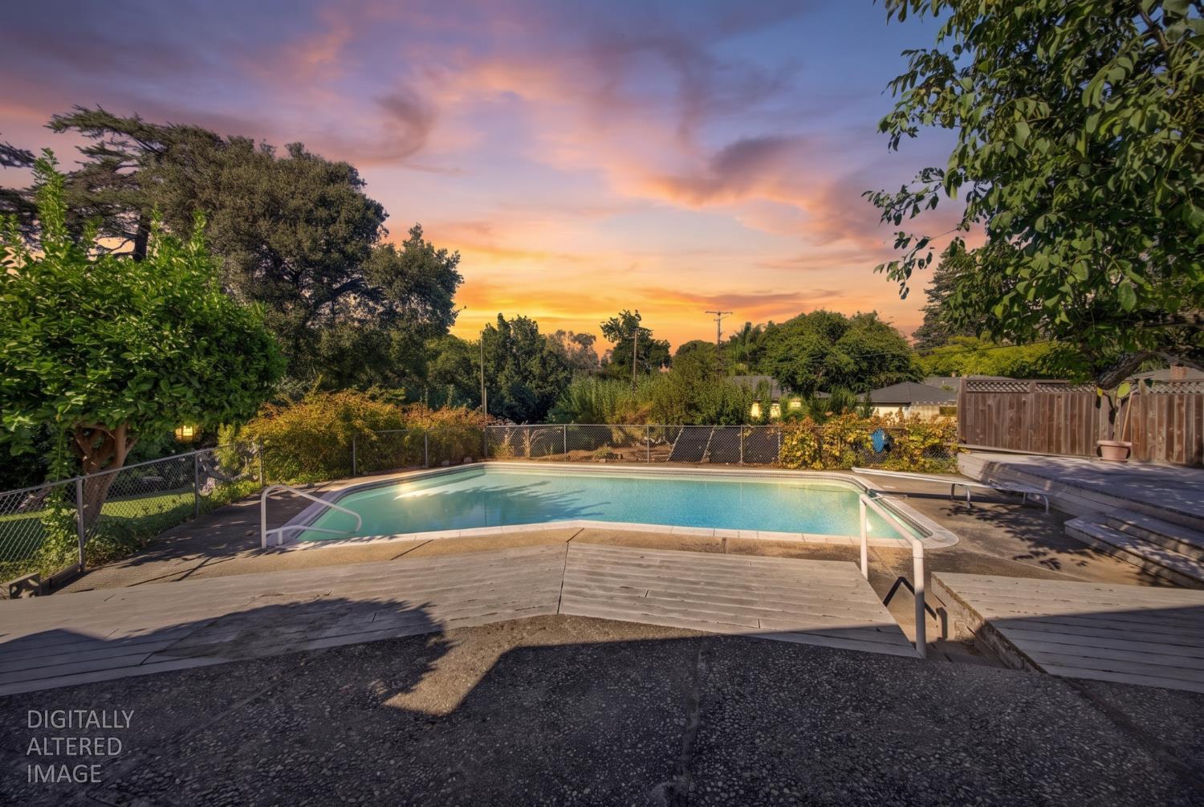
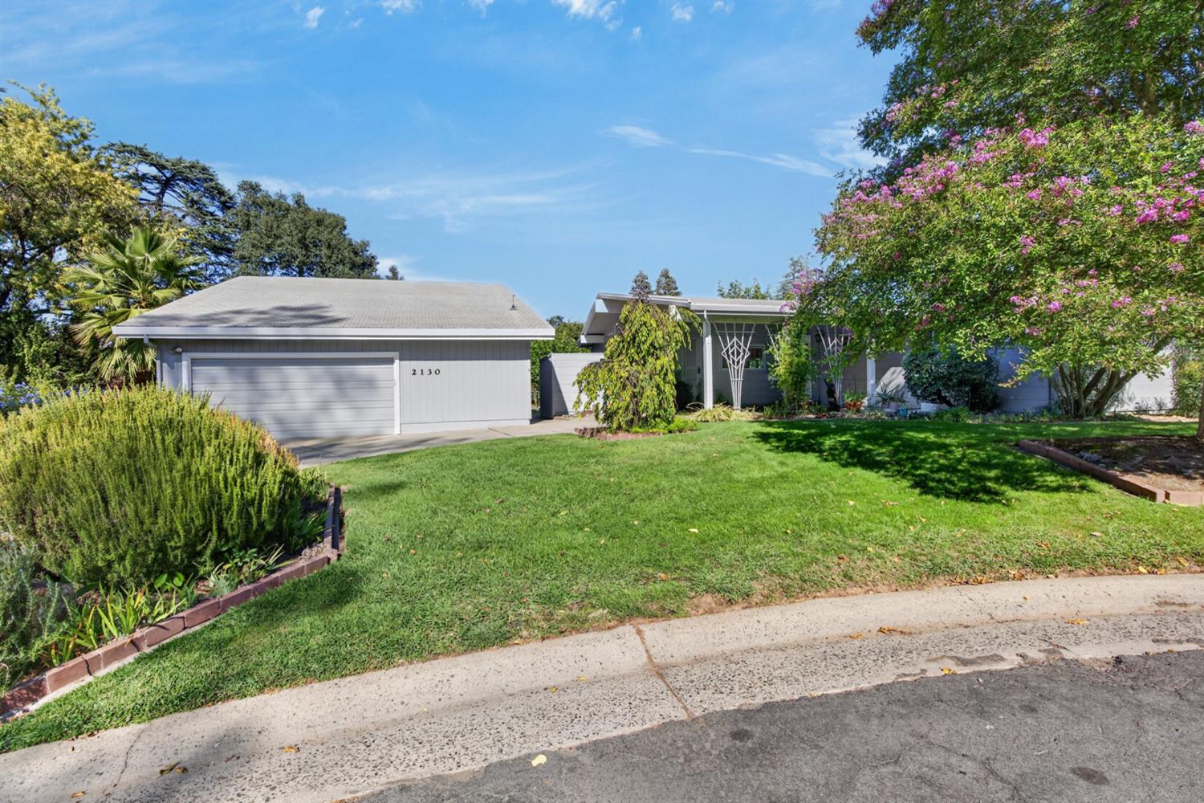
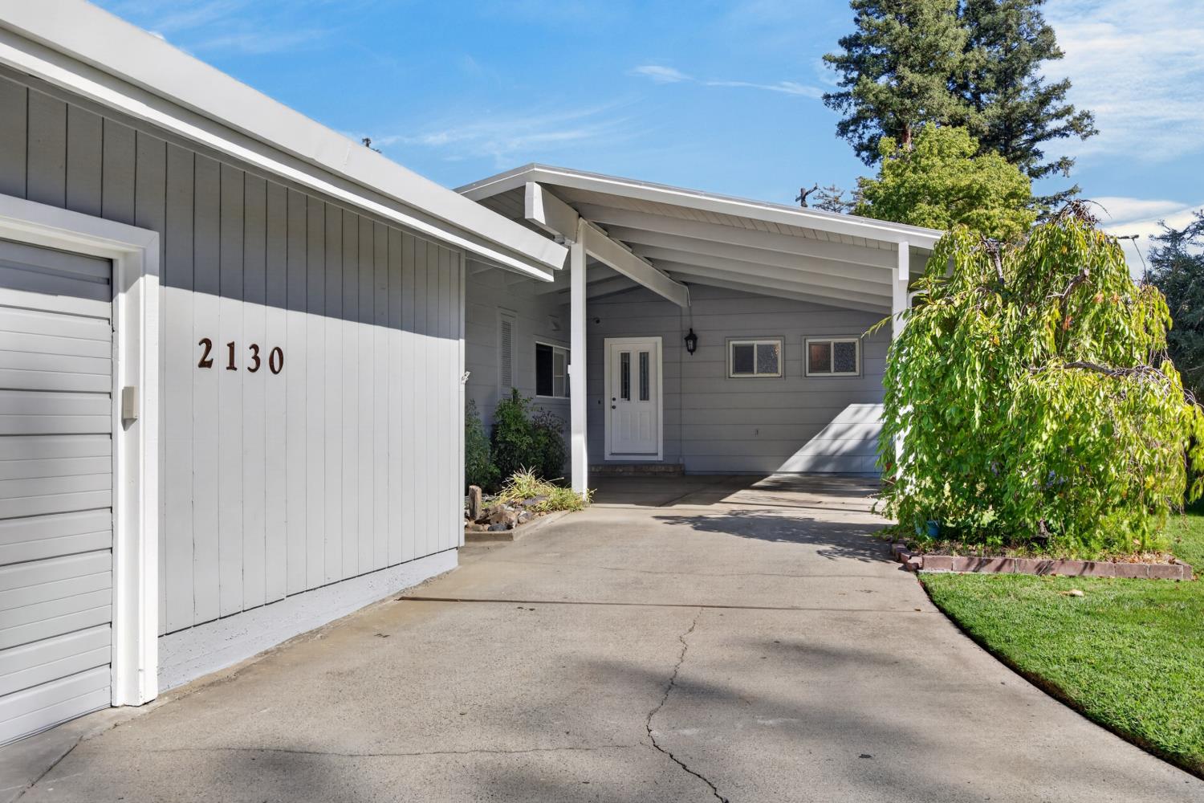
Some homes are defined by their square footage. This one is defined by its setting. Set on nearly three-quarters of an acre at the end of a peaceful cul-de-sac, this single-story mid-century modern-style home awaits. Step inside and the era is unmistakable: vaulted, open-beam ceilings stretch overhead, and windows fill the home with light. Original wood floors carry the mid-century spirit through the kitchen, where a breakfast area and island make room for morning coffee or dinner prep alike. The primary suite is situated for easy living, with its own closet and a bathroom featuring a shower stall and plenty of storage. Down the hall, additional bedrooms offer comfort, and a possible fourth room with a walk-in closet and bathroom gives flexibility, whether that's a second primary suite, game room, or in-law quarters. Outside, the good design continues: a sparkling pool, established garden beds ready for whoever wants to exercise their green thumb, and a year-round creek crossed by its own footbridge! The oversized garage goes beyond parking, with a workshop below and a finished loft-style studio above, perfect for art, hobbies, or a creative escape. Privacy and space are a rare find this close to the city! Super ideal location, and just minutes from shopping and medical care. This is a well-loved mid-century charmer with room to create your own legacy. Unaltered/original versions of the digitally altered images can be viewed here: https://shotarchives.shootproof.com/gallery/46ba7f81-6d95-48ed-a3c0-1639b866519d/
Agent & source
- Listed by
- Lisa D. Lyford
- Brokerage
- Nick Sadek Sotheby's Intl.
- DRE
- #01404576
- Phone
- (916) 257-3229
- [email protected]

Property details
Rooms & Layout
- Cabinets
- Sink
- Ground Floor
- Hookups Only
- Inside Room
Property Features
- Auto Sprinkler F&R
- Cul-De-Sac
- Private
- Secluded
- Garden
- Stream Year Round
Building & Construction
Exterior & Parking
Interior & Comfort
Appliances & Equipment
- Built-In Electric Oven
- Free Standing Refrigerator
- Gas Cook Top
- Dishwasher
- Microwave
Utilities
Nearby
- Elementary
- San Juan Unified District
- Middle
- San Juan Unified District
- High
- San Juan Unified District
Schedule a tour
Book an in-person visit
Takes about a minute
Tour requested!
A Properkey agent will confirm your visit within 24 hours.
Create a free account to track itOptional — we'll reach out either way. An account just keeps your showings and offers in one place.
All data, photos, visualizations, and information regarding a property, including the property's compliance with state and local legal requirements and all measurements and calculations of area, have been obtained from various sources, and may include such material that has been generated by use of artificial intelligence. Such information and material have not been and will not be verified for accuracy by the listing broker or the multiple listing service, and are not guaranteed as complete, accurate or reliable.
Such information and material should be independently reviewed and verified for accuracy. This information and material are intended for the personal use of consumers and may not be used for any purpose other than to identify prospective properties consumers may be interested in purchasing.
Data last updated: October 19, 2026 10:45 PM PT
Copyright © 2026 MetroList Services, Inc. All Rights Reserved.