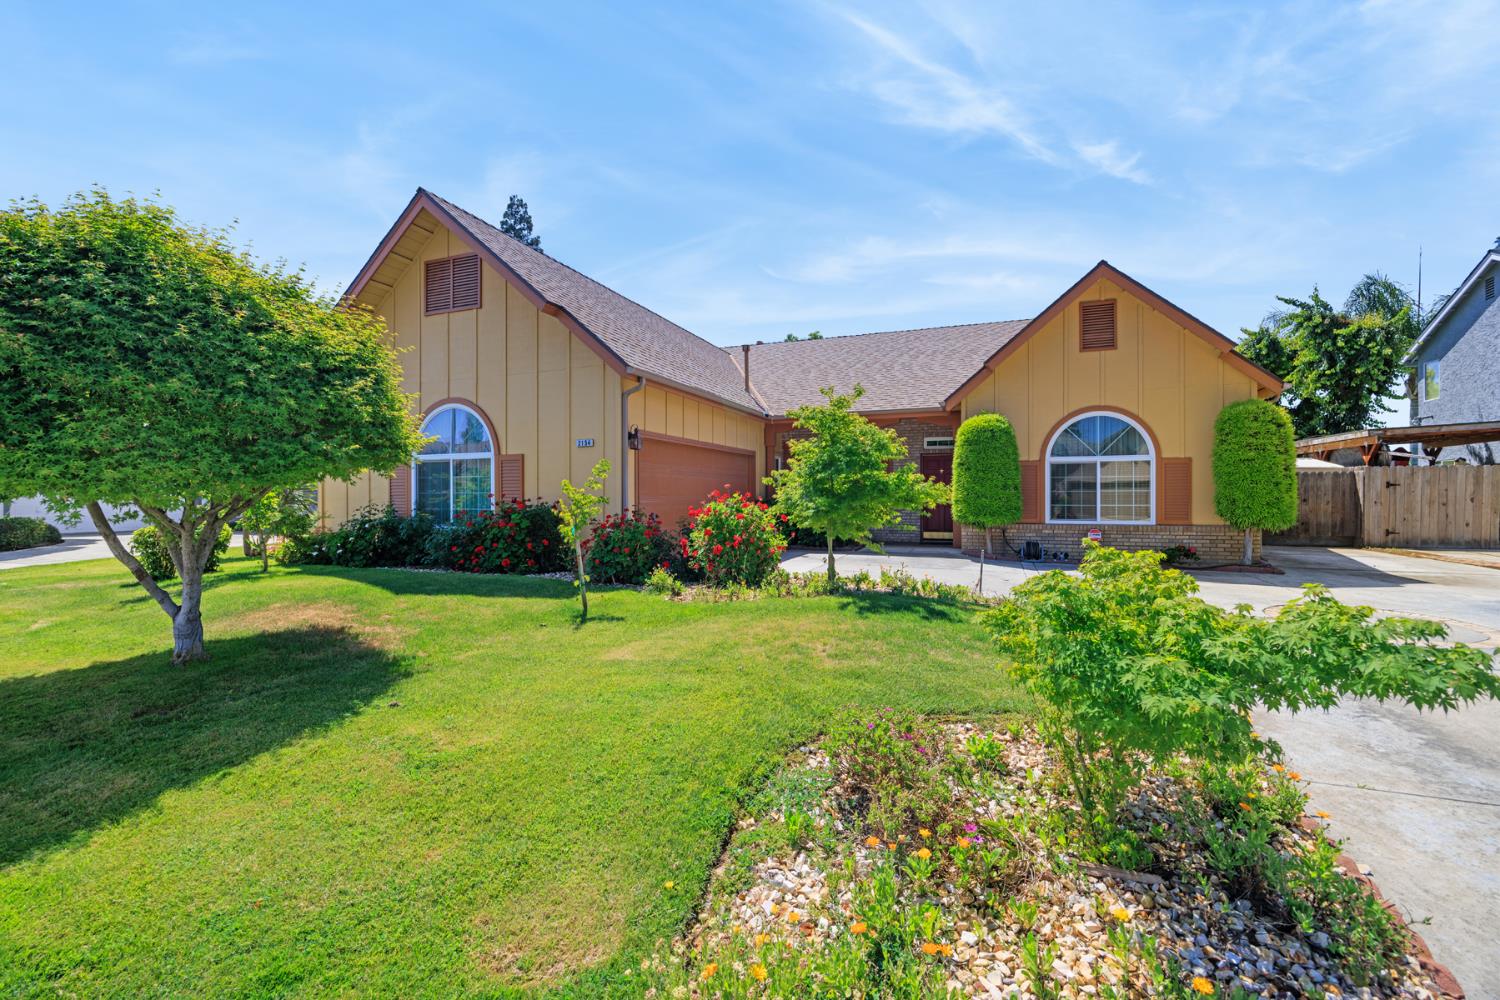
4 bd · 3.0 ba · 2,240 sqft · $254/sqft · 0.19 acres
- Bedrooms
- 4
- Bathrooms
- 3.0
- Sq Ft
- 2,240
- Per sq ft
- $254
- Acre lot
- 0.19
Residential · Single Family Residence · Built 1991
Description
Walk your kids to Clovis elementary from this beautifully updated Clovis Classic Estates past model home. 4 bedrooms 3 baths on an 8,400 sqft lot. Function and beauty throughout this well-maintained home. Striking elevation, tall steep gables, batten n' board siding with brick veneer accents and all the hardscape touches of the model home. 10' ceilings, sculpted in the formal living room, 3 tone paint. Stunning island kitchen with tastefully chosen granite and imported tile backsplash with a breakfast nook and wet bar, all open to the family room with cozy masonry gas fireplace. Upgraded doors, windows with motorized blinds. Spacious indoor laundry with countertop, cabinets and sink. Luxurious owner's suite with rear yard access and ensuite bathroom, a full mirrored dual vanity with makeup counter, separate soaking tub and walk-in shower. The rear yard is your private oasis with two patios, heated pool with a dramatic rock water feature, separate raised spa, stone flower beds, stamped concrete, mature landscape with breath taking colors. Second patio with fans overlooking it all. You have to come see all of the upgrades and extras that have been tastefully placed throughout this truly turn-key property from the top of the owned solar system to the tiled floors you will love it.
Agent & source
- Listed by
- Robert Casey
- Brokerage
- Avedian Properties
- DRE
- #01074261
- Bought with
- Celso Romero
- [email protected]
Property details
Rooms & Layout
- Inside
- Utility Room
- Gas Dryer Hookup
- Electric Dryer Hookup
Property Features
- Urban
- Sprinklers In Front
- Sprinklers In Rear
- Mature Landscape
- Gunite
- Heated
- Water Feature
- Private
- In Ground
Building & Construction
Exterior & Parking
Interior & Comfort
Appliances & Equipment
- Built In Range/Oven
- Electric Appliances
- Disposal
- Dishwasher
- Microwave
Utilities
Nearby
- Elementary
- Clovis Elementary
- Middle
- Clark
- High
- Clovis
List for Free.
Sell for More.
Award winning service with personal support
- Personal agent
- Local MLS listing
- Award winning service