4 bd · 4.0 ba · 3,882 sqft · $487/sqft · 0.78 acres
- Bedrooms
- 4
- Bathrooms
- 4.0
- Sq Ft
- 3,882
- Per sq ft
- $487
- Acre lot
- 0.78
Residential · Single Family Residence · Built 2003 · 66 days on Properkey
Description
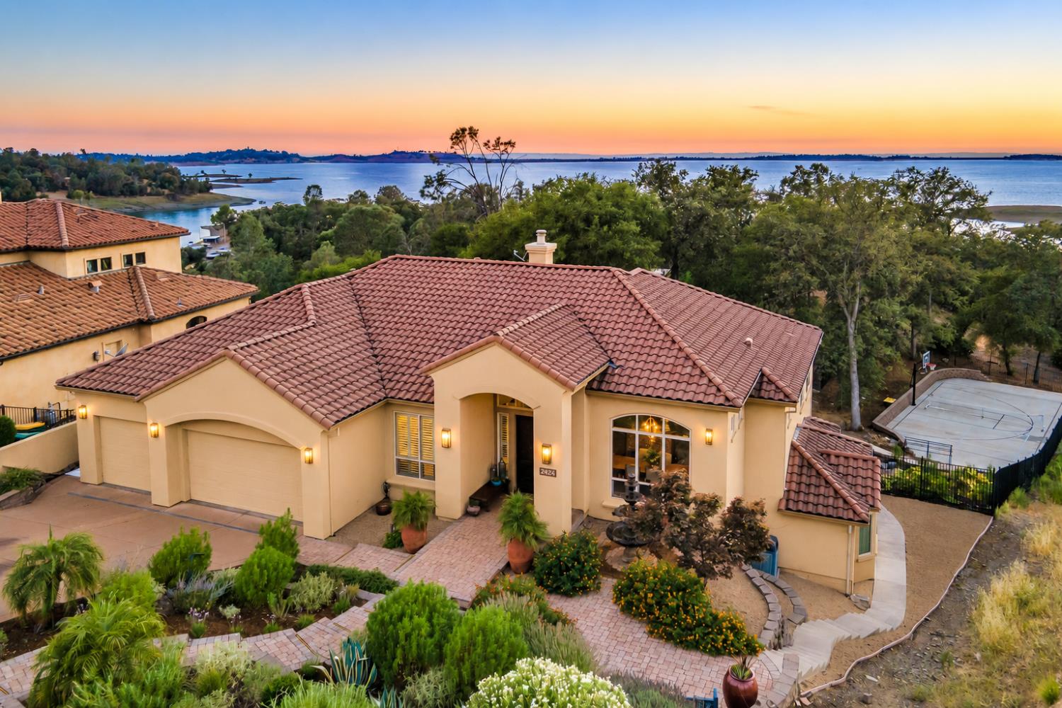
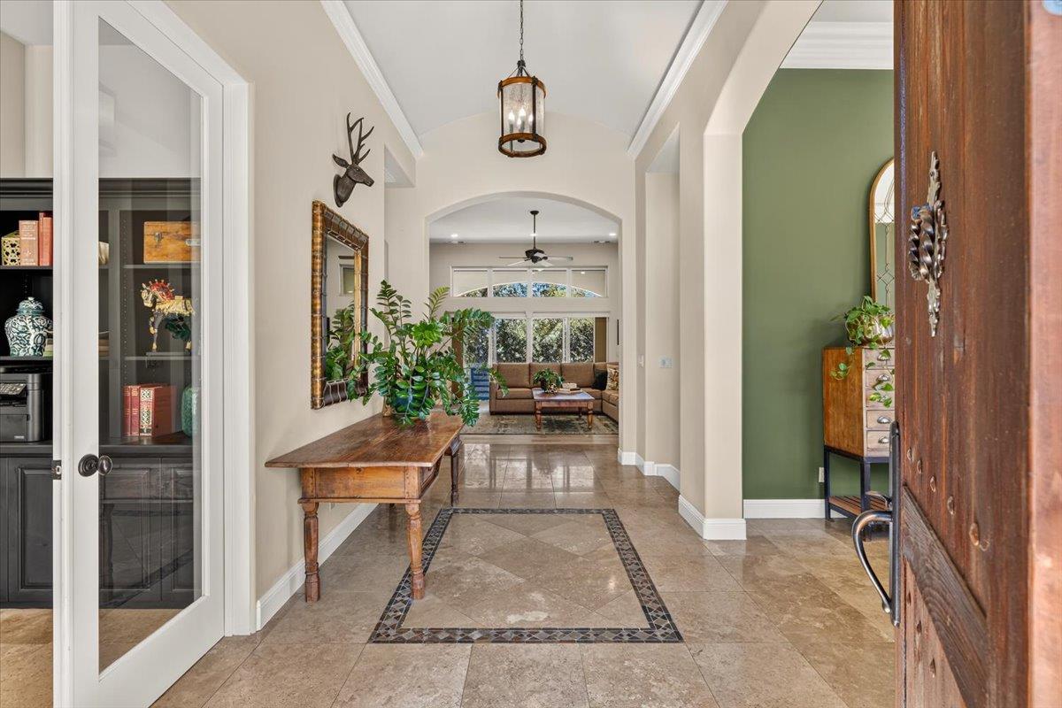
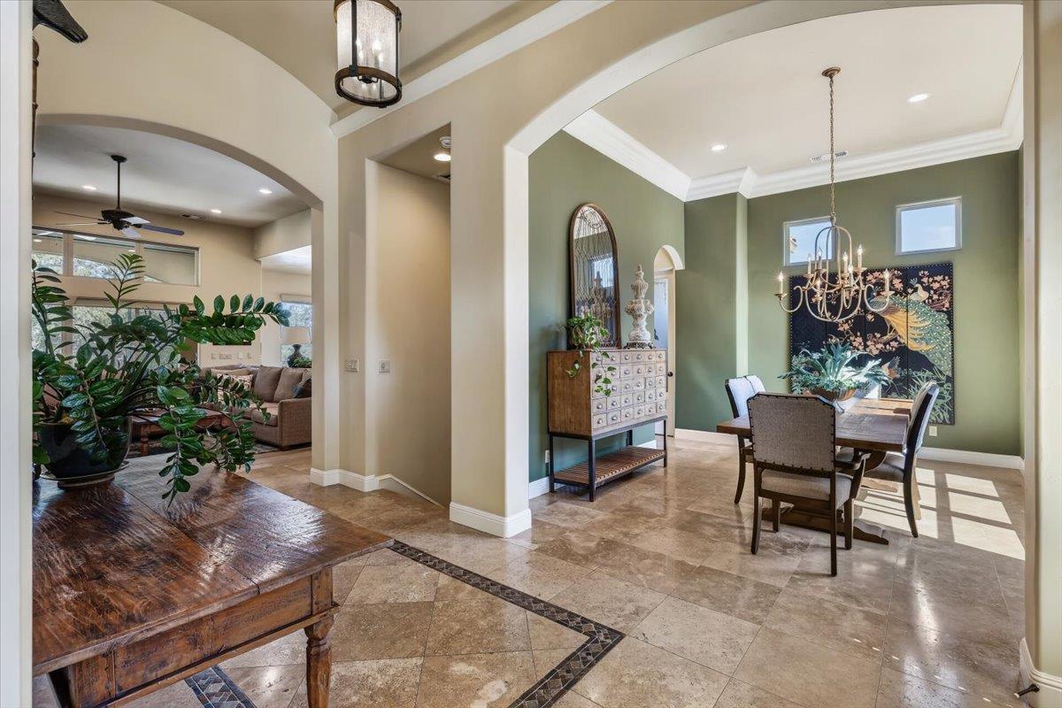
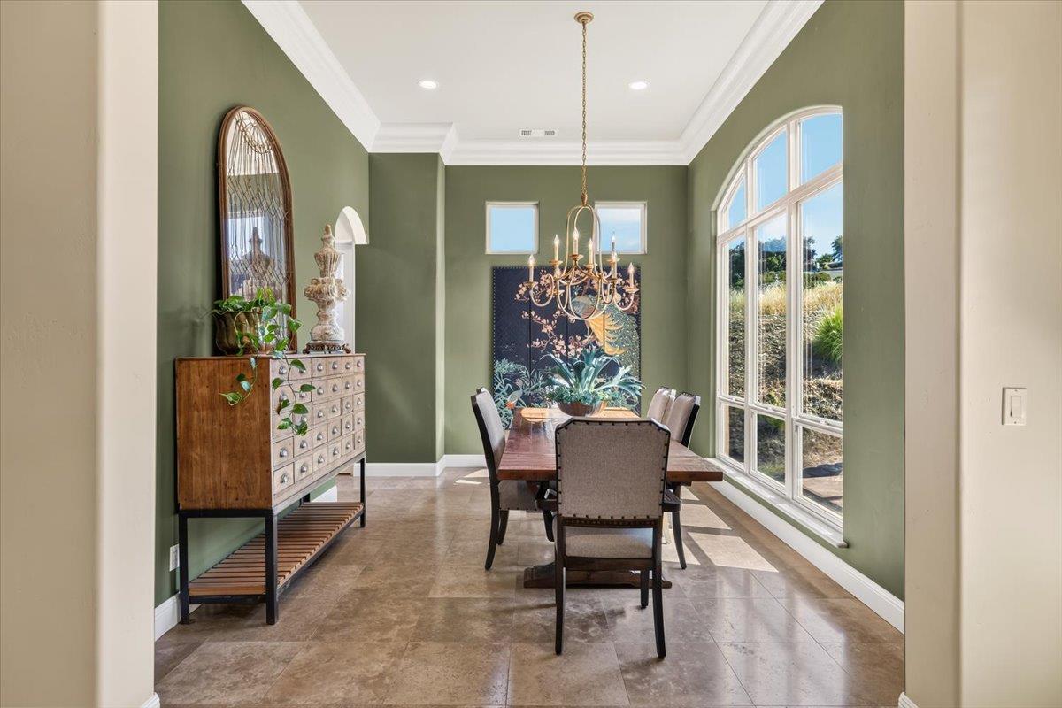
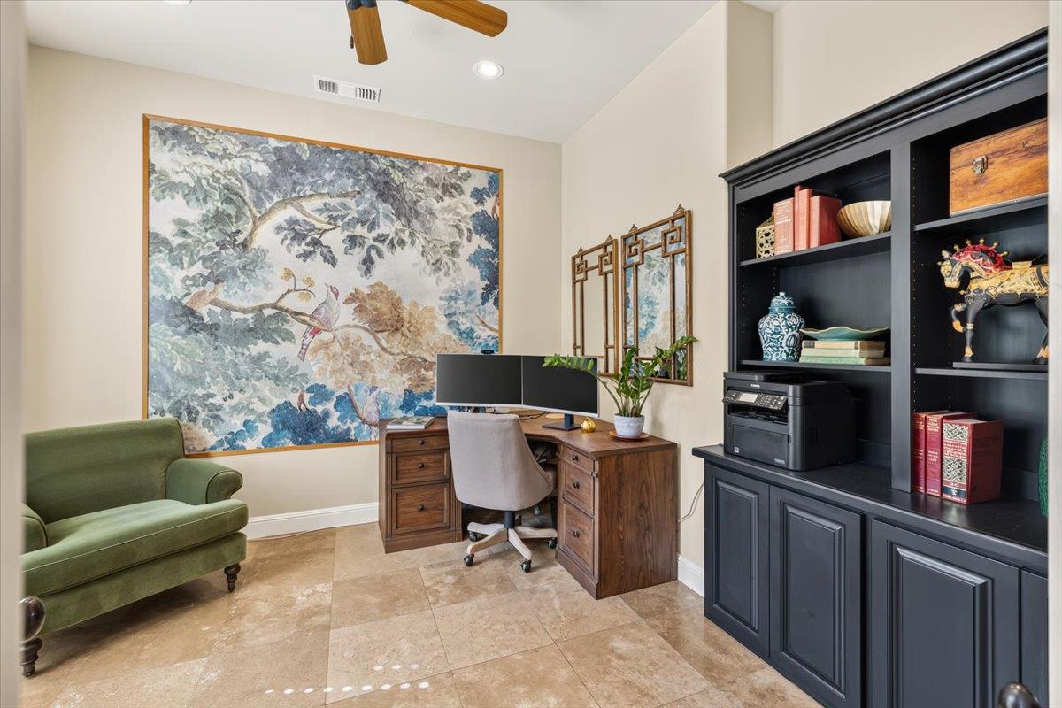
Where Folsom Lake meets resort living. Set on 0.78 acres overlooking Folsom Lake and Browns Ravine, this distinctive El Dorado Hills estate offers a rare blend of privacy, natural beauty and effortless outdoor living. Mature oaks, lush gardens and expansive entertaining spaces create a serene, park-like setting with a sparkling pool and waterfall, outdoor kitchen, fire pit, pickleball/basketball court and multiple places to dine, gather and relax. Enjoy convenient access to Folsom Lake and nearby walking trails. Inside, the thoughtfully designed residence offers primarily main-level living with remarkable flexibility for multi-generational living, family and guests. The main level features a spacious lake-view primary suite with private balcony, sitting area and dual-sided fireplace, along with an office, formal dining room, living room, gourmet kitchen and laundry. The kitchen features granite counters, large island, walk-in pantry, 6-burner gas range, double ovens and new Sub-Zero refrigerator, opening to the living room for easy entertaining. The lower level offers three bedrooms, two full baths, a family room and spacious game/exercise room, providing generous space and flexibility for children, extended family and guests. With 3,880 sq. ft., a 3-car garage, no HOA and no Mello-Roos, this rare property brings together lake views, generous usable land and an extraordinary resort-style outdoor lifestyle.
Agent & source
- Listed by
- Callie M. Mirsky
- Brokerage
- Cali Homes
- DRE
- #01841201
- Phone
- (916) 813-8583
- [email protected]

Property details
Rooms & Layout
- Breakfast Area
- Pantry Closet
- Granite Counter
- Island
- Breakfast Nook
- Formal Room
- Dining Bar
- Dining/Living Combo
- Shower Stall(s)
- Double Sinks
- Jetted Tub
- Tile
- Walk-In Closet
- Window
- Double Sinks
- Jack & Jill
- Tile
- Tub w/Shower Over
- Window
- Outside Access
Property Features
- Auto Sprinkler F&R
- Private
- Curb(s)/Gutter(s)
- Garden
- Shape Regular
- Lake Access
- Landscape Back
- Landscape Front
- Low Maintenance
- Built-In
- On Lot
- Fenced
- Gunite Construction
- Yes
- Service Animals OK
- Cats OK
- Dogs OK
Building & Construction
Exterior & Parking
- Balcony
- Kitchen
- Built-In Barbeque
- Fire Pit
Interior & Comfort
- Carpet
- Laminate
- Stone
- Tile
- Wood
Appliances & Equipment
- Built-In Gas Oven
- Built-In Gas Range
- Gas Water Heater
- Built-In Refrigerator
- Hood Over Range
- Dishwasher
- Disposal
- Microwave
- Double Oven
- Warming Drawer
Utilities
- Public
- Sewer In & Connected
- Internet Available
- Natural Gas Connected
Nearby
- Elementary
- Rescue Union District
- Middle
- Rescue Union District
- High
- El Dorado Union High District
Get notified
Track this home
You're on the list!
We'll notify you the moment this home becomes available.
Create a free account to track itOptional — we'll reach out either way. An account just keeps your showings and offers in one place.
We'll let you know the moment this property comes back on the market.
All data, photos, visualizations, and information regarding a property, including the property's compliance with state and local legal requirements and all measurements and calculations of area, have been obtained from various sources, and may include such material that has been generated by use of artificial intelligence. Such information and material have not been and will not be verified for accuracy by the listing broker or the multiple listing service, and are not guaranteed as complete, accurate or reliable.
Such information and material should be independently reviewed and verified for accuracy. This information and material are intended for the personal use of consumers and may not be used for any purpose other than to identify prospective properties consumers may be interested in purchasing.
Data last updated: October 17, 2026 9:32 AM PT
Copyright © 2026 MetroList Services, Inc. All Rights Reserved.