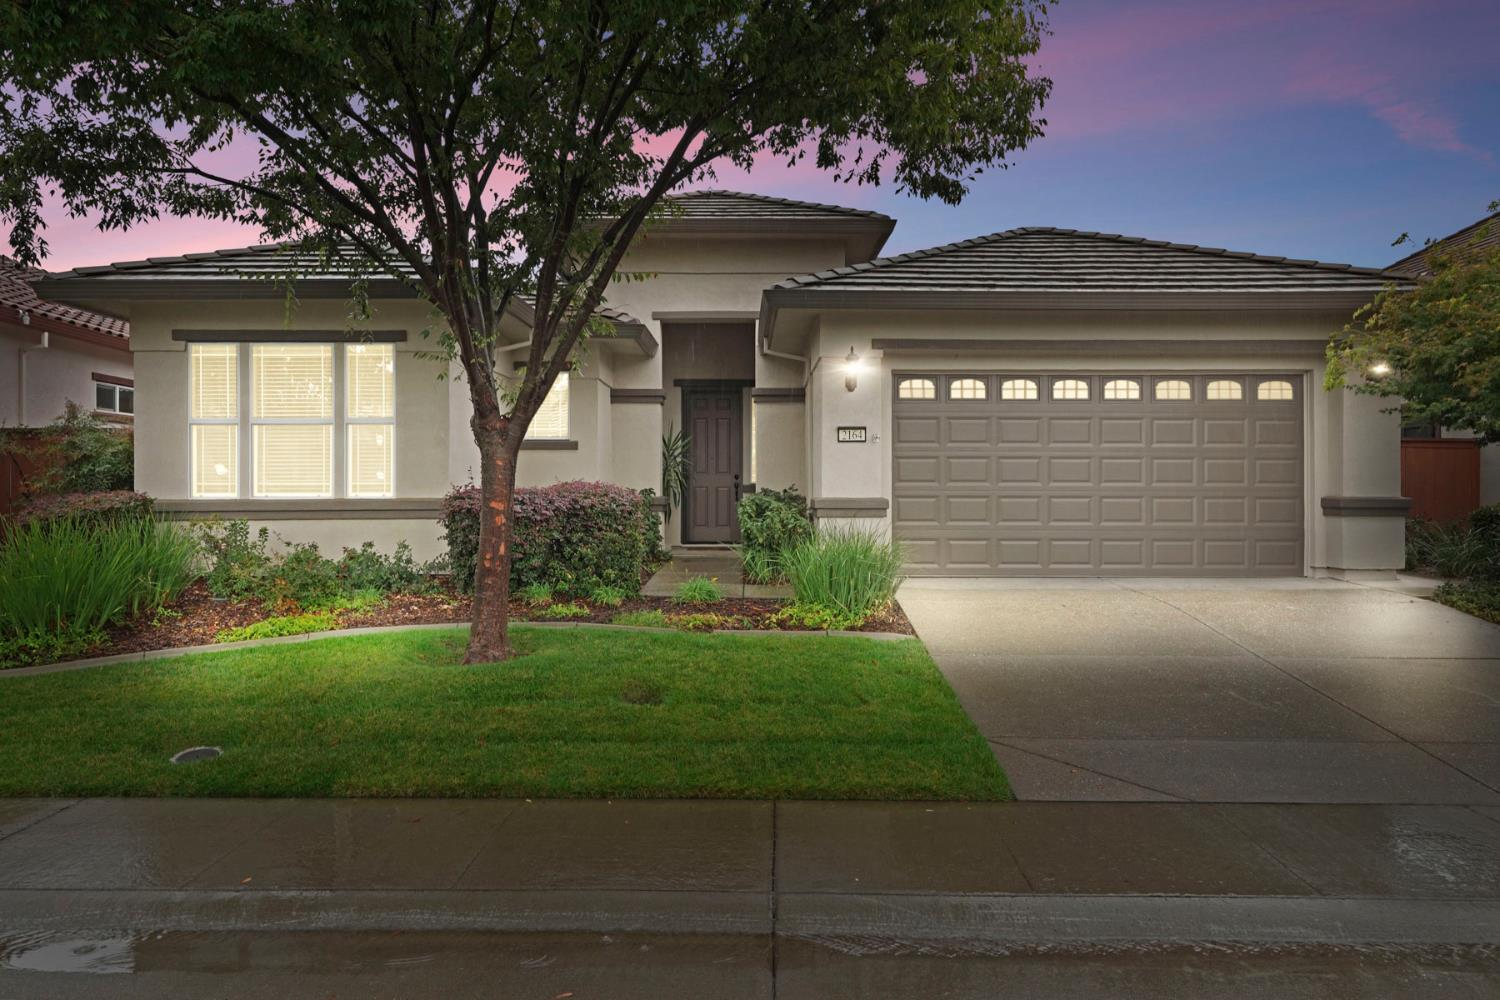
3 bd · 2.0 ba · 1,992 sqft · $311/sqft · 0.13 acres
- Bedrooms
- 3
- Bathrooms
- 2.0
- Sq Ft
- 1,992
- Per sq ft
- $311
- Acre lot
- 0.13
Residential · Single Family Residence · Built 2013
Description
Not all Sheley floor plans are created equal. This 1,992 sq. ft. home in The Club at WestPark has been thoughtfully customized well beyond its original builder finishes, with improvements designed not only to look better, but to make the home live better. The open-concept great room features a custom built-in entertainment center, while the breakfast nook adds built-in cabinetry, additional counter space and a custom table with a matching countertop. A separate office features another custom built-in desk and cabinetry, creating a comfortable place to work, manage the household or pursue hobbies without sacrificing a bedroom. The primary suite includes an upgraded bath, custom closet organization and one of the home's most practical improvements: a custom doorway connecting the primary closet directly to the laundry room. It's a simple change that makes an immediate difference in everyday living. Additional improvements include upgraded flooring, kitchen counters, lighting throughout and a Phantom screen at the front entry. Outside, a stamped-concrete patio and built-in pergola create an inviting, low-maintenance space for morning coffee, dinner outside or time with friends. The garage offers an extra-deep bay plus a full-width screened garage-door system with its own walk-through door, adding another surprisingly versatile space. Set on an interior neighborhood street away from through traffic, this single-story home offers the kind of easy everyday living that makes The Club at WestPark appealing. Front-yard maintenance is included through the HOA, leaving more time to enjoy the communityor simply lock the door and go. At the heart of the community is The Retreat, where residents enjoy a pool and spa, 24-hour fitness center, bocce courts, BBQ area, library, clubhouse spaces and social opportunities. Just outside the neighborhood, West Roseville continues to grow, with expanding shopping and dining, new parks and trails, and major retail destinations along the Pleasant Grove, Fiddyment and Baseline corridors. Everyday conveniences are increasingly right here in West Roseville. A sought-after floor plan is one thing. Finding one that has been this thoughtfully improved is another.
Agent & source
- Listed by
- Jon Hesse
- Brokerage
- Accelerated Realty Group
- DRE
- #01459355
- Bought with
- Spiro L Stamos
- Phone
- (916) 542-0274
- [email protected]

Property details
Rooms & Layout
- Breakfast Area
- Pantry Closet
- Quartz Counter
- Island
- Island w/Sink
- Synthetic Counter
- Kitchen/Family Combo
- Closet
- Shower Stall(s)
- Double Sinks
- Soaking Tub
- Tile
- Walk-In Closet
- Quartz
- Window
- Cabinets
- Sink
- Gas Hook-Up
- See Remarks
- Inside Room
Property Features
- Auto Sprinkler F&R
- Curb(s)/Gutter(s)
- Shape Regular
- Landscape Back
- Landscape Front
- Low Maintenance
HOA
This home has an HOA.
Building & Construction
Exterior & Parking
Interior & Comfort
Appliances & Equipment
- Built-In Electric Oven
- Gas Cook Top
- Built-In Gas Range
- Gas Water Heater
- Hood Over Range
- Dishwasher
- Disposal
- Microwave
- Double Oven
Utilities
- Cable Available
- Public
- Sewer In & Connected
- Internet Available
- Natural Gas Connected
Nearby
- Elementary
- Roseville City District
- Middle
- Roseville City District
- High
- Roseville Joint District
List for Free.
Sell for More.
Award winning service with personal support
- Personal agent
- Local MLS listing
- Award winning service
All data, photos, visualizations, and information regarding a property, including the property's compliance with state and local legal requirements and all measurements and calculations of area, have been obtained from various sources, and may include such material that has been generated by use of artificial intelligence. Such information and material have not been and will not be verified for accuracy by the listing broker or the multiple listing service, and are not guaranteed as complete, accurate or reliable.
Such information and material should be independently reviewed and verified for accuracy. This information and material are intended for the personal use of consumers and may not be used for any purpose other than to identify prospective properties consumers may be interested in purchasing.
Data last updated: October 23, 2026 11:28 PM PT
Copyright © 2026 MetroList Services, Inc. All Rights Reserved.