
3 bd · 3.0 ba · 1,631 sqft · $306/sqft · 3.00 acres
- Bedrooms
- 3
- Bathrooms
- 3.0
- Sq Ft
- 1,631
- Per sq ft
- $306
- Acre lot
- 3.00
Residential · Single Family Residence · Built 2003 · 59 days on Properkey
Description
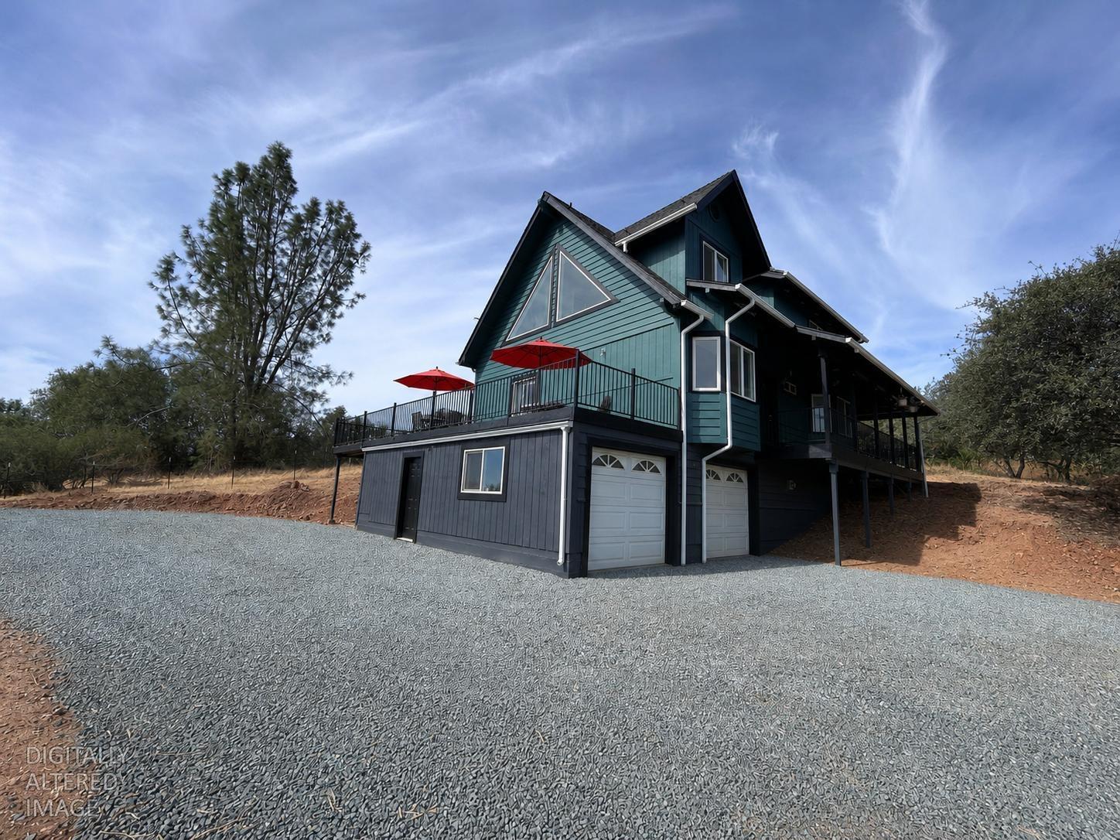
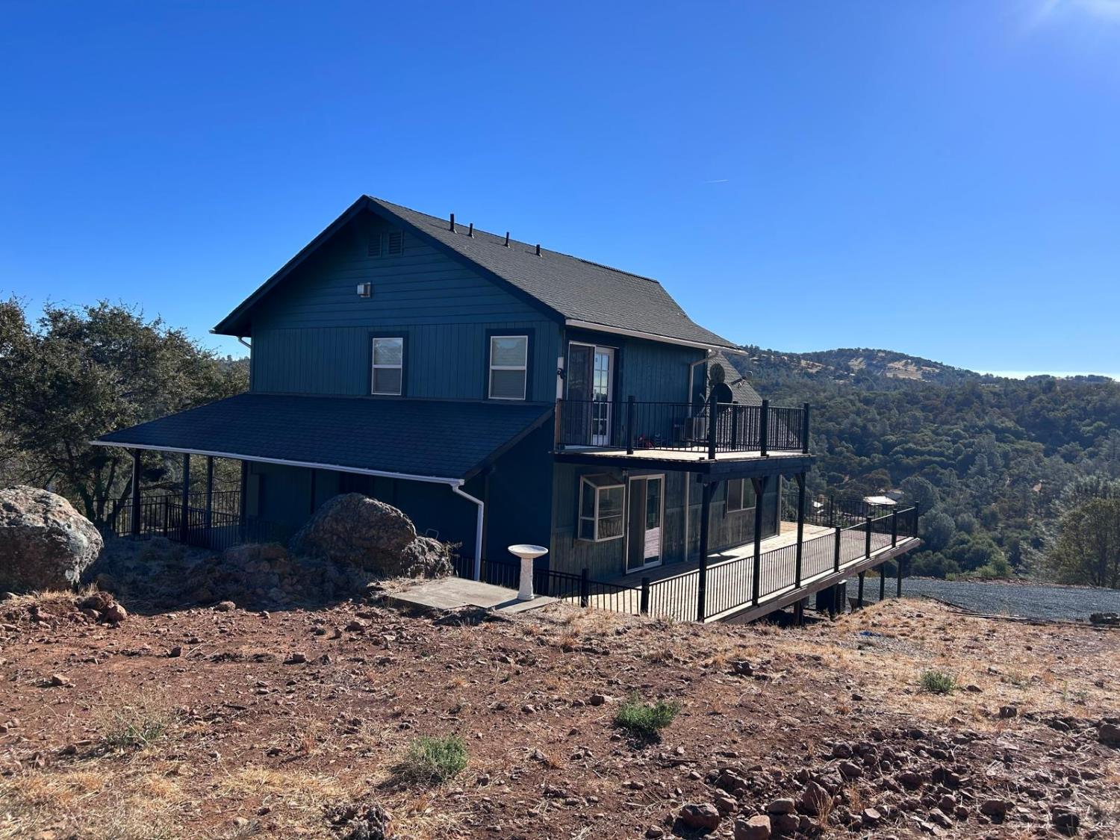
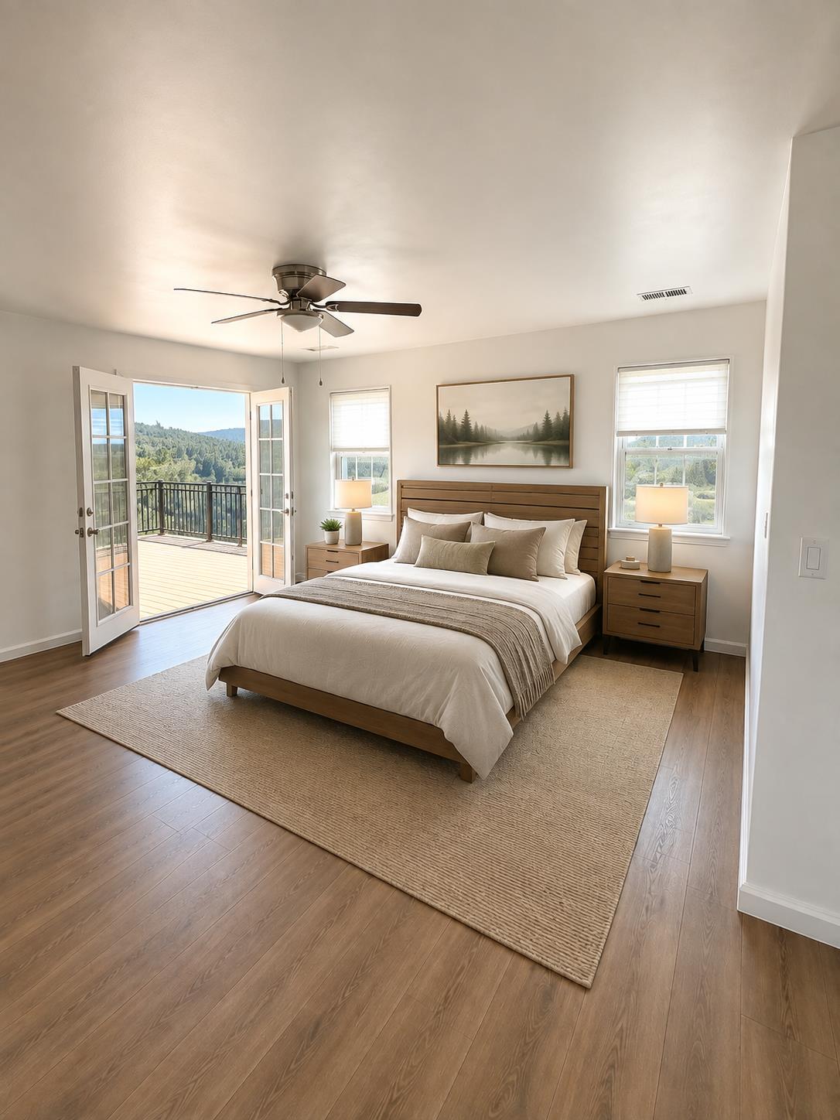
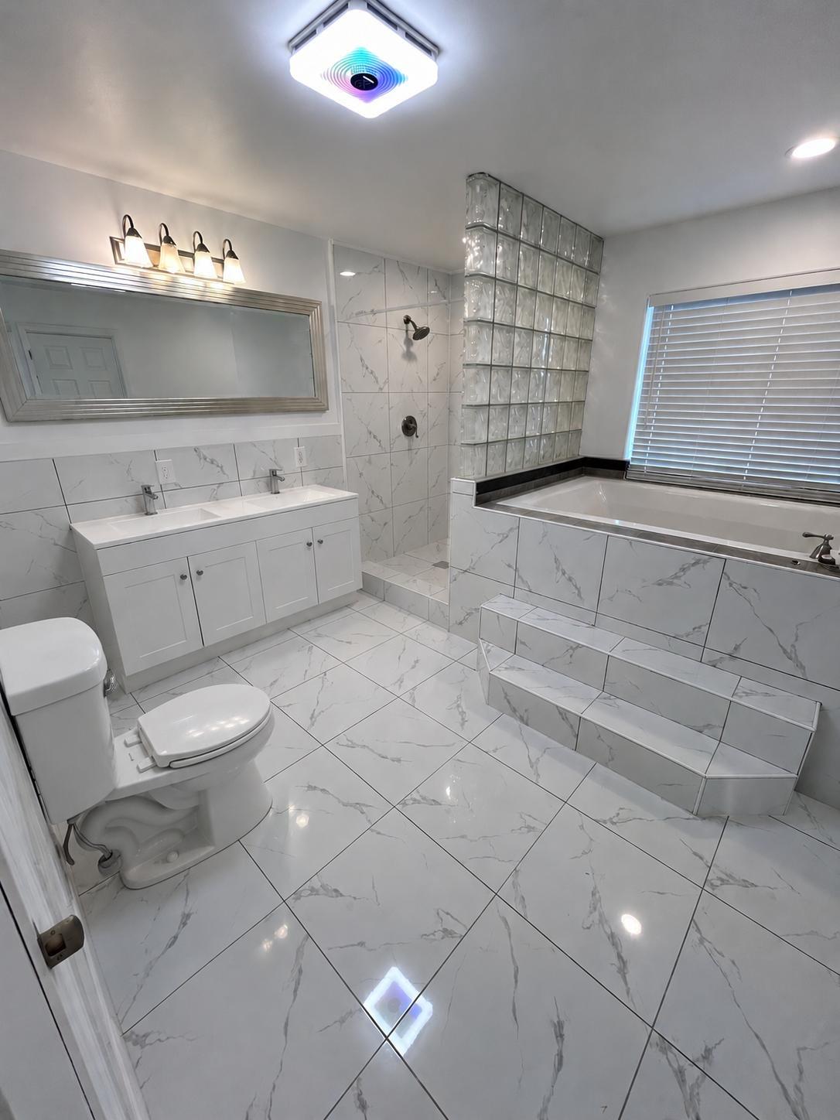
Hugely discounted at-$499,000! PLus *SELLER OFFERING UP TO $10,000 INCENTIVE FOR AN ACCEPTABLE OFFER!* Enjoy peaceful foothill living in this spacious 3-bedroom, 3-bathroom Smartsville home while keeping your monthly housing costs low. The seller is proactively offering up to a massive $10,000 credit at closing, allowing you to execute a 3-2-1 mortgage rate buydown or completely wipe out your out-of-pocket closing costs. Why wait for market interest rates to drop when you can lock in an introductory rate lower than today's standard right now? Priced at $499,000, this home offers an unmatched blend of country charm, modern convenience, and historic financial value. Don't let interest rates stall your homeownership goals. Schedule your private tour today and ask how to claim up to $10,000 savings package before it's gone! Seller concessions are subject to negotiation, lender approval, and applicable loan program guidelines. Enjoy the best of Sierra Foothill living in this extensively updated 3-bedroom, 3-bath home with 2 en suites offering approximately 1,631 square feet on 3 beautiful acres. Tucked away at the end of the road, the property offers a wonderful sense of privacy and tranquility, with sweeping foothill views and a peaceful natural setting yet the shopping, dining, services, and vibrant historic downtowns of Nevada City and Grass Valley are just a convenient drive away. Designed to take advantage of its scenic surroundings, expansive windows bring in abundant natural light while framing the beautiful views beyond. Extensive decking expands the living space outdoors, providing plenty of room for entertaining, outdoor dining, morning coffee, or simply relaxing and enjoying the serenity of the foothills. The home has been thoughtfully modernized with new flooring throughout, deisgner exterior tricolor painting and interior refresh, new appliances, newly completed deck and framing, and a bright, updated feel. The spacious 3-acre setting also provides abundant parking, double driveway access and an elctric gated entrance, with additional space for recreational vehicle parking.
Agent & source
- Listed by
- Dawn M Diamond
- Brokerage
- Keller Williams Realty Gold Co
- DRE
- #02155426
- Phone
- (530) 217-8365
- [email protected]

Property details
Rooms & Layout
- Breakfast Area
- Pantry Cabinet
- Granite Counter
- Tile Counter
- Double Sinks
- Dual Flush Toilet
- Soaking Tub
- Jetted Tub
- Walk-In Closet
- Window
- Cabinets
- Gas Hook-Up
- Ground Floor
- Hookups Only
- Inside Area
Property Features
- Panoramic
- Ridge
- Valley
- Hills
Building & Construction
Exterior & Parking
Interior & Comfort
Appliances & Equipment
- Free Standing Gas Range
- Free Standing Refrigerator
- Gas Plumbed
- Hood Over Range
- Dishwasher
- Microwave
- Plumbed For Ice Maker
- Wine Refrigerator
- Free Standing Gas Oven
Utilities
Nearby
- Elementary
- Penn Valley District
- Middle
- Penn Valley District
- High
- Nevada Joint Union District
Schedule a tour
Book an in-person visit
Takes about a minute
Tour requested!
A Properkey agent will confirm your visit within 24 hours.
Create a free account to track itOptional — we'll reach out either way. An account just keeps your showings and offers in one place.
All data, photos, visualizations, and information regarding a property, including the property's compliance with state and local legal requirements and all measurements and calculations of area, have been obtained from various sources, and may include such material that has been generated by use of artificial intelligence. Such information and material have not been and will not be verified for accuracy by the listing broker or the multiple listing service, and are not guaranteed as complete, accurate or reliable.
Such information and material should be independently reviewed and verified for accuracy. This information and material are intended for the personal use of consumers and may not be used for any purpose other than to identify prospective properties consumers may be interested in purchasing.
Data last updated: October 21, 2026 5:06 AM PT
Copyright © 2026 MetroList Services, Inc. All Rights Reserved.