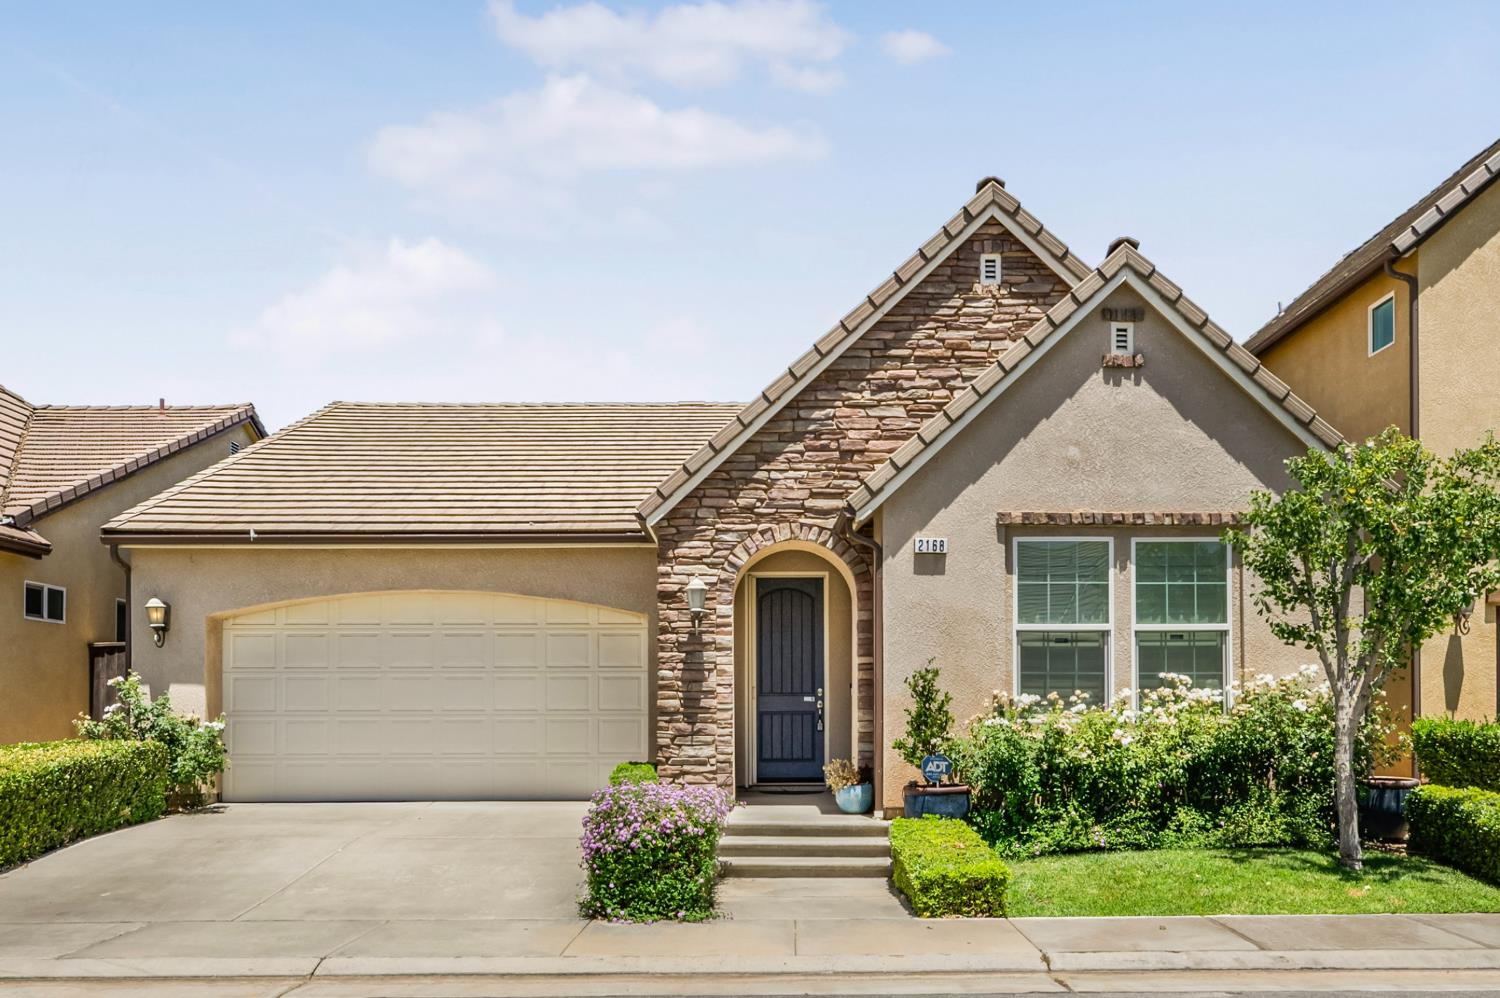
2 bd · 2.0 ba · 1,320 sqft · $303/sqft · 0.07 acres
- Bedrooms
- 2
- Bathrooms
- 2.0
- Sq Ft
- 1,320
- Per sq ft
- $303
- Acre lot
- 0.07
Residential · Single Family Residence · Built 2013
Description
Welcome to easy, elegant living in the highly desirable gated 55+ community of Forkner Crest in NW Fresno (SE Bullard/Forkner; Only one owner needs to be 55 or older). Built by Wathen Castanos, this charming single-story home offers 2 bed, 2 bath, 2-car and 1,320 sf of thoughtfully designed living space.Step inside to discover beautiful hardwood flooring that flows throughout the main living areas, creating a warm and inviting atmosphere. The open-concept kitchen is perfect for entertaining and everyday living, featuring granite countertops, tile backsplash, stainless steel appliances, abundant cabinetry, upgraded crown moulding, generous prep space, and a center island with bar seating.The spacious primary suite serves as a private retreat with a large walk-in closet and an updated shower. Thoughtful touches include automatic under-vanity night lighting that gently illuminates the space when you enter. The secondary bedroom and bathroom provide comfortable accommodations for guests or a home office.Outside, enjoy a private backyard designed for relaxation, complete with a custom concrete patio ideal for outdoor dining, morning coffee, or evening gatherings. The 2-car garage offers additional convenience and storage. HOA only $175/moLocated just minutes from some of Fresno's finest dining, premier shopping, and everyday essentials, this exceptional home combines comfort, quality, and low-maintenance living in one of Northwest Fresno's most sought-after active adult communities. Come experience the Forkner Crest lifestyle for yourself.
Agent & source
- Listed by
- Nina Sensenbaugh
- Brokerage
- Real Broker
- DRE
- #01867955
- Bought with
- Aaron Waldrum
- [email protected]
Property details
Rooms & Layout
Property Features
HOA
This home has an HOA.
Building & Construction
Exterior & Parking
Interior & Comfort
Utilities
Nearby
- Elementary
- Malloch
- Middle
- Tenaya
- High
- Bullard
List for Free.
Sell for More.
Award winning service with personal support
- Personal agent
- Local MLS listing
- Award winning service