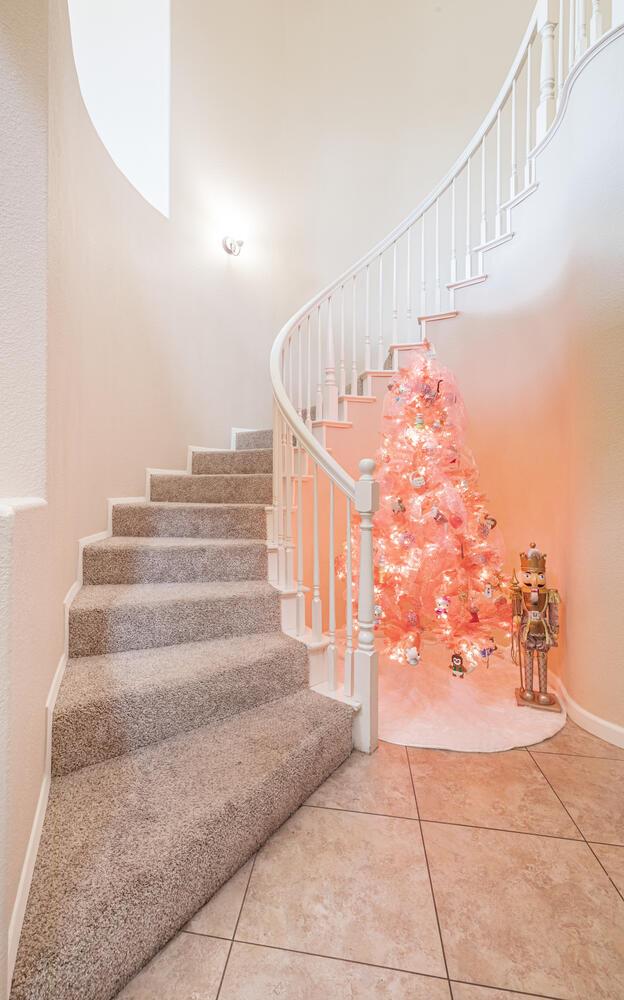
4 bd · 3.0 ba · 2,970 sqft · $198/sqft · 0.16 acres
- Bedrooms
- 4
- Bathrooms
- 3.0
- Sq Ft
- 2,970
- Per sq ft
- $198
- Acre lot
- 0.16
Residential · Single Family Residence · Built 1998 · 197 days on Properkey
Description
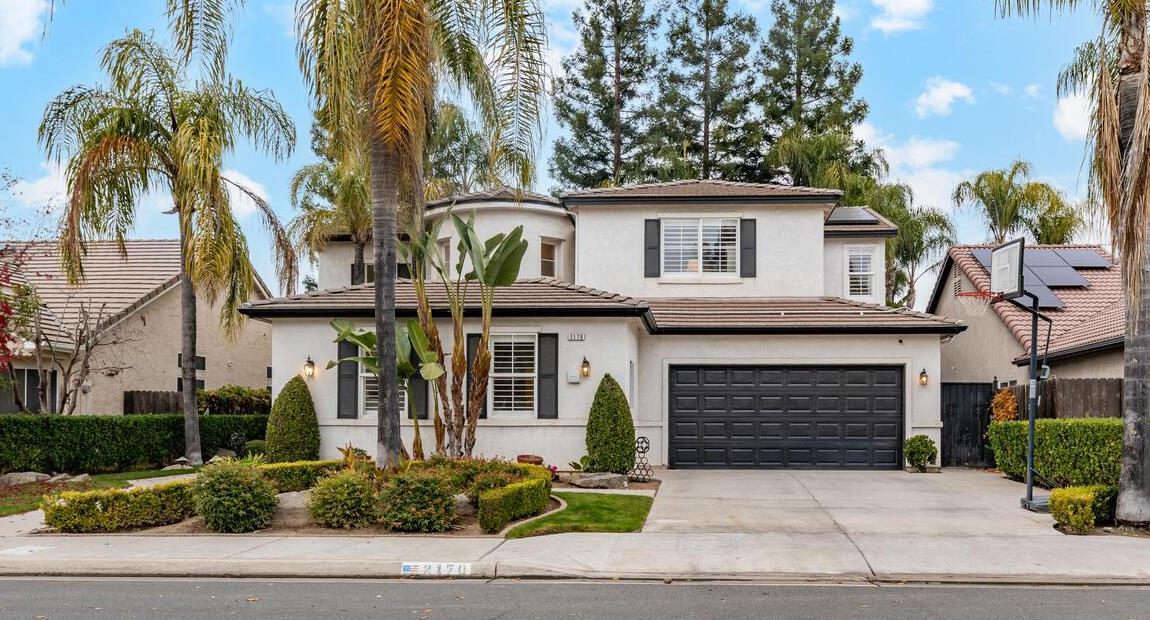
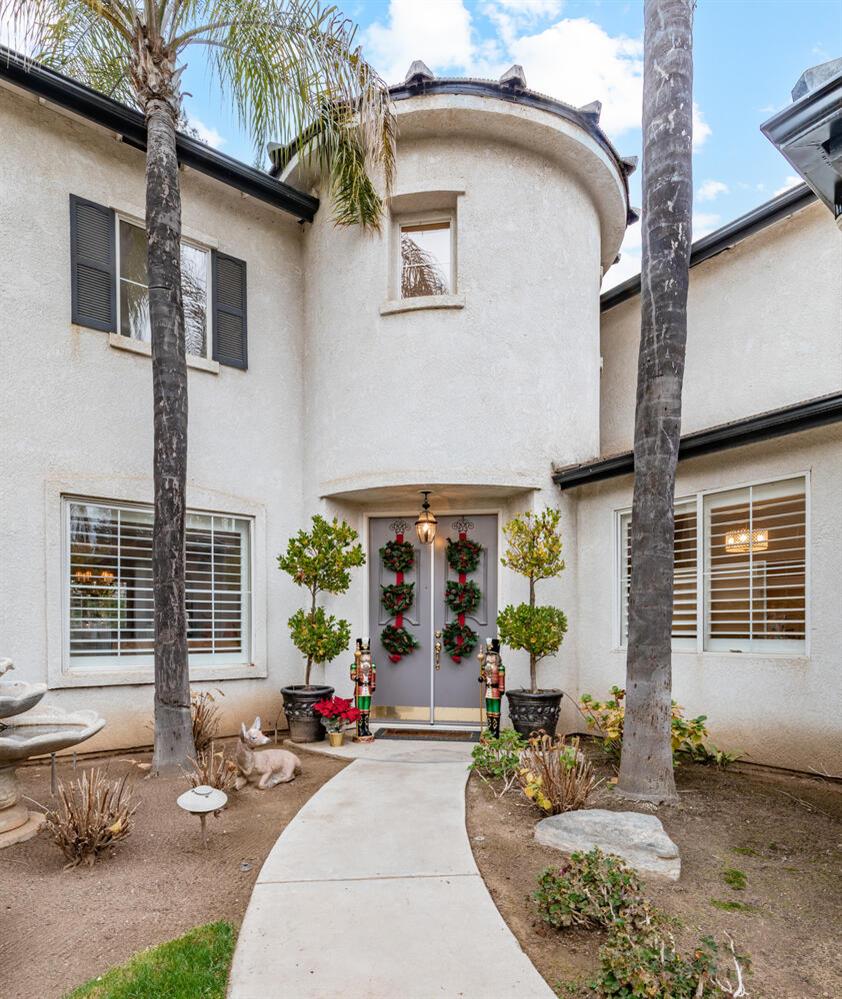
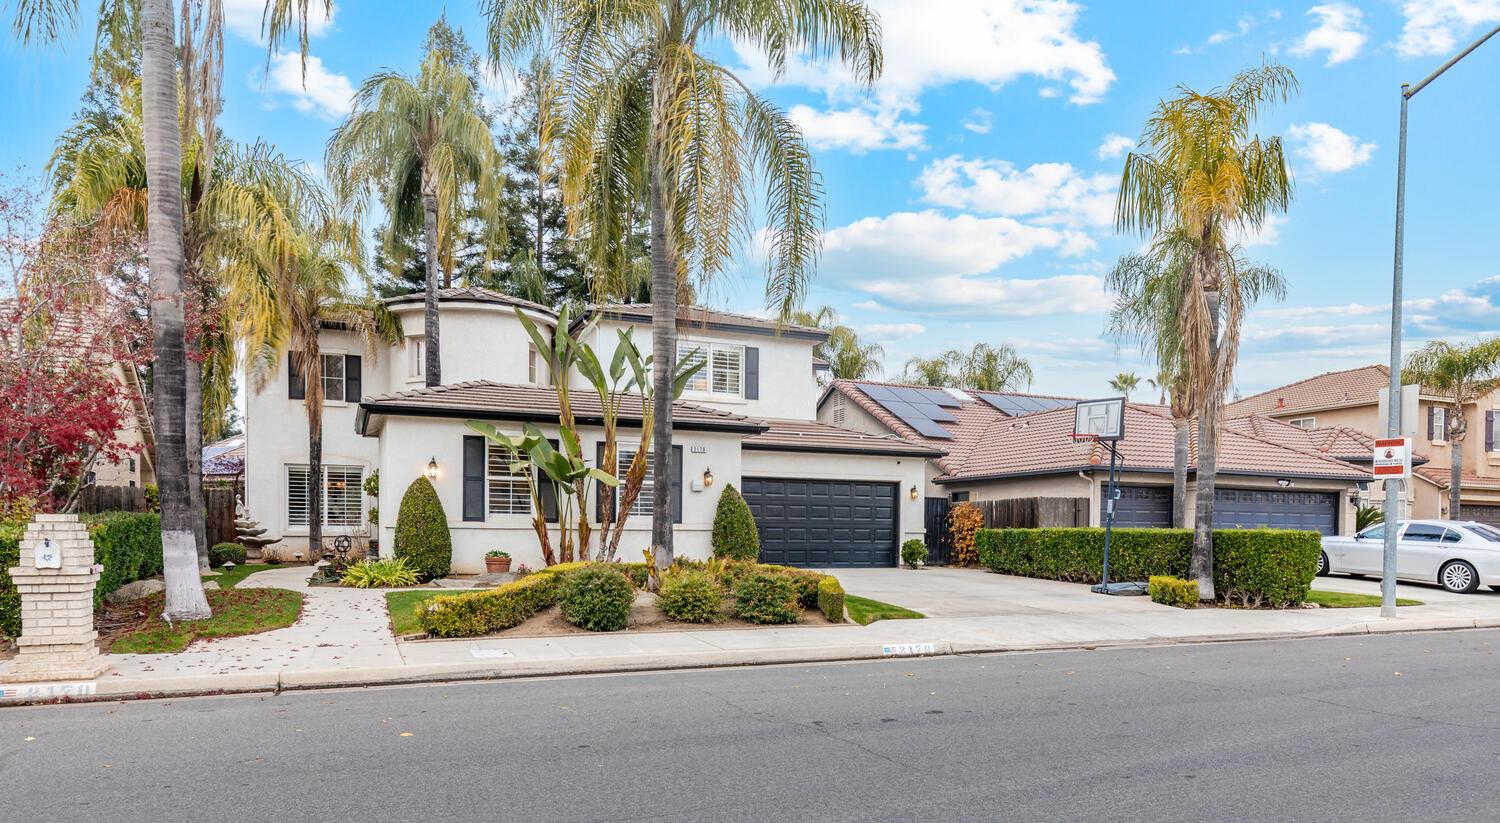
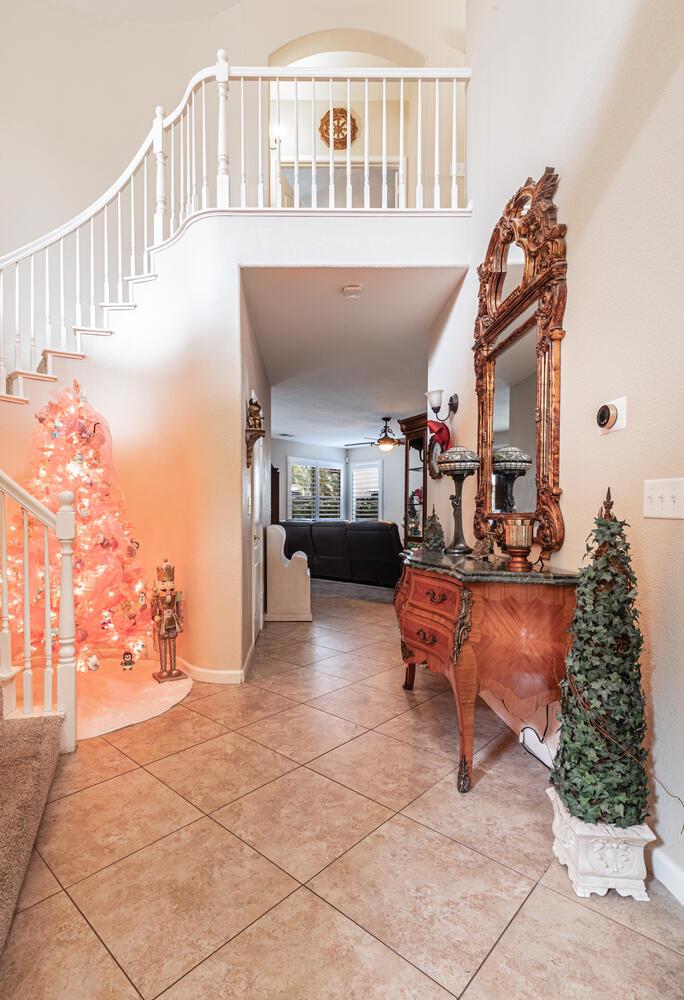
Huge Price Reduction! Exceptional Value in a Prime Clovis Unified Location!Discover luxury, comfort, and energy efficiency in this beautifully maintained Granville-built home located in one of Fresno's most desirable neighborhoods near the prestigious Van Ness Extension. Featuring 4 bedrooms, 3 bathrooms, multiple living spaces, and a versatile bonus room, this home offers the flexibility today's buyers are seeking.Perfect for multi-generational living, guests, or extended family, the isolated downstairs bedroom includes an adjacent full bathroom for added privacy and convenience.Enjoy significant energy savings with owned solar panels and two Tesla Powerwall backup batteries, providing energy independence and peace of mind. Additional recent updates include new flooring in the primary bathroom.The spacious floor plan features a formal dining room, two separate living areas, and a chef-inspired kitchen with granite countertops, center island, breakfast nook, and large walk-in pantry. Upstairs, the luxurious primary suite offers dual walk-in closets, double vanities, a soaking tub, and separate shower, along with two additional bedrooms.Step outside to a private backyard retreat complete with a covered patio and beautifully landscaped groundsperfect for entertaining or relaxing year-round.Conveniently located near shopping, dining, parks, and top-rated Clovis Unified schools. With its flexible floor plan, premium energy features, and recent price reduction, this is an incredible opportunity you won't want to miss!
Agent & source
- Listed by
- Rieber C. Hovde, III
- Brokerage
- Dallas Legacy Group Inc
- DRE
- #01351129
- [email protected]
Property details
Rooms & Layout
Property Features
- Urban
- Sprinklers In Front
- Sprinklers In Rear
- Sprinklers Auto
- Mature Landscape
- Fruit/Nut Trees
Building & Construction
Exterior & Parking
Interior & Comfort
- Isolated Bedroom
- Isolated Bathroom
- Office
- Game Room
Appliances & Equipment
- Built In Range/Oven
- Electric Appliances
- Disposal
- Dishwasher
Utilities
Nearby
- Elementary
- Nelson
- Middle
- Kastner
- High
- Clovis West
Schedule a tour
Book an in-person visit
Takes about a minute
Tour requested!
A Properkey agent will confirm your visit within 24 hours.
Create a free account to track itOptional — we'll reach out either way. An account just keeps your showings and offers in one place.