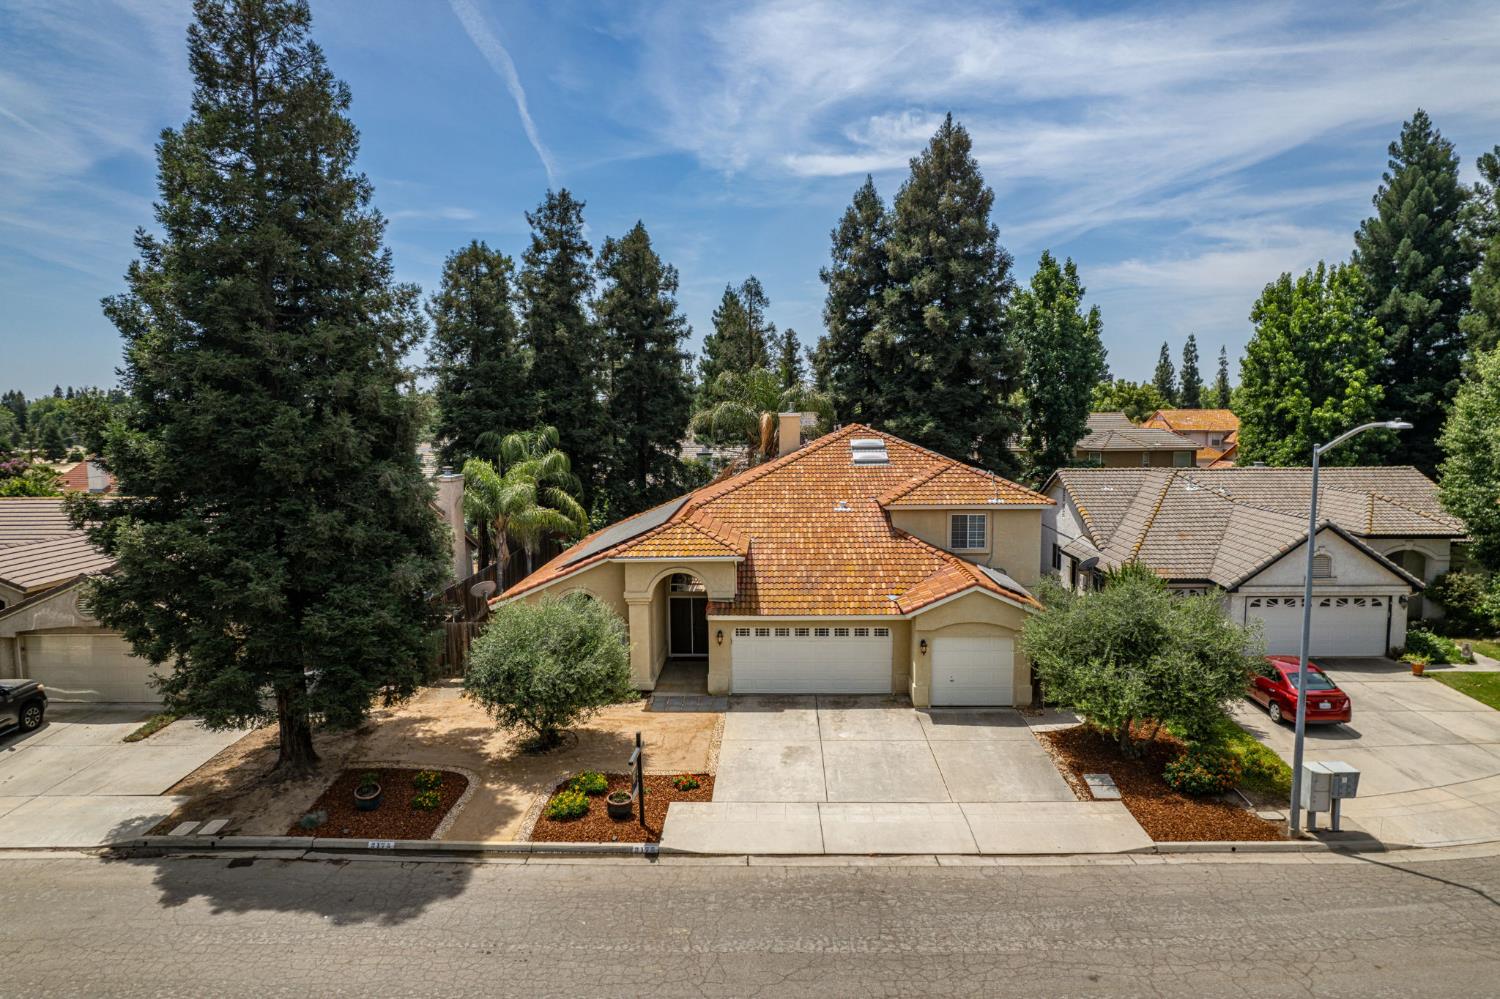
5 bd · 3.0 ba · 3,219 sqft · $210/sqft · 0.20 acres
- Bedrooms
- 5
- Bathrooms
- 3.0
- Sq Ft
- 3,219
- Per sq ft
- $210
- Acre lot
- 0.20
Residential · Single Family Residence · Built 1993
Description
Spacious home with an exceptional floor plan, generous living areas, and great potential to make it your own. Thoughtfully priced to reflect the opportunity for your own updates and personal style, this home offers a solid foundation with numerous quality features already in place.The updated kitchen features quartz countertops, high-end stainless steel appliances, including an impressive commercial-grade six-burner gas range and oven, an imported tile backsplash, and instant hot water at the sink.Designed for both everyday living and entertaining, the home offers multiple living spaces, including a great room, formal living room, and dining room. Upstairs, a spacious loft, two additional bedrooms, and a private full bath provide flexible space for guests, a home office, game room, or multi-generational living.The expansive primary suite offers a cozy gas fireplace, a spacious ensuite bath with double vanity, heated floors, and a walk-in closet, creating a comfortable private retreat.Outside, the low-maintenance, drought-tolerant landscaping is complemented by mature trees, a decorative fountain, and a stone patio, providing a peaceful setting for relaxing or entertaining.Additional highlights include a large owned solar system, a whole-house fan, and a three-car garage equipped with two EV charging outlets.This is a rare opportunity to own a thoughtfully designed home with valuable upgrades already in place while adding your own finishing touches to make it truly your own. In a sought after Clovis Unified neighborhood, with its spacious layout, desirable features, and exceptional value, this home is ready for its next chapter.
Agent & source
- Listed by
- Bill Van Deelen
- Brokerage
- Real Broker
- DRE
- #01166425
- Bought with
- Bailey K. Ortiz-Wetle
- [email protected]
Property details
Rooms & Layout
- Inside
- Utility Room
- Lower Level
- Gas Dryer Hookup
Property Features
- Urban
- Cul-De-Sac
- Sprinklers In Front
- Sprinklers In Rear
- Sprinklers Auto
- Mature Landscape
Building & Construction
Exterior & Parking
Interior & Comfort
- Isolated Bedroom
- Isolated Bathroom
- Built-in Features
- Family Room
Appliances & Equipment
- F/S Range/Oven
- Gas Appliances
- Electric Appliances
- Disposal
- Dishwasher
- Microwave
- Refrigerator
Utilities
Nearby
- Elementary
- Maple Creek
- Middle
- Kastner
- High
- Clovis West
List for Free.
Sell for More.
Award winning service with personal support
- Personal agent
- Local MLS listing
- Award winning service