3 bd · 2.0 ba · 1,451 sqft · $213/sqft · 0.02 acres
- Bedrooms
- 3
- Bathrooms
- 2.0
- Sq Ft
- 1,451
- Per sq ft
- $213
- Acre lot
- 0.02
Residential · Condominium · Built 1984 · 21 days on Properkey
Description
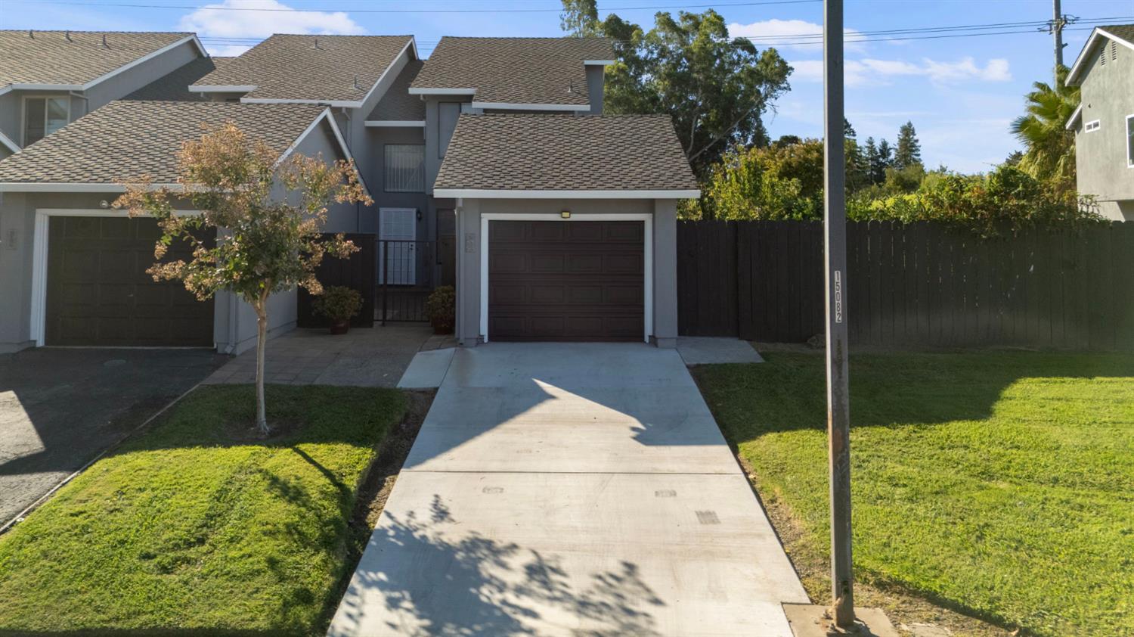
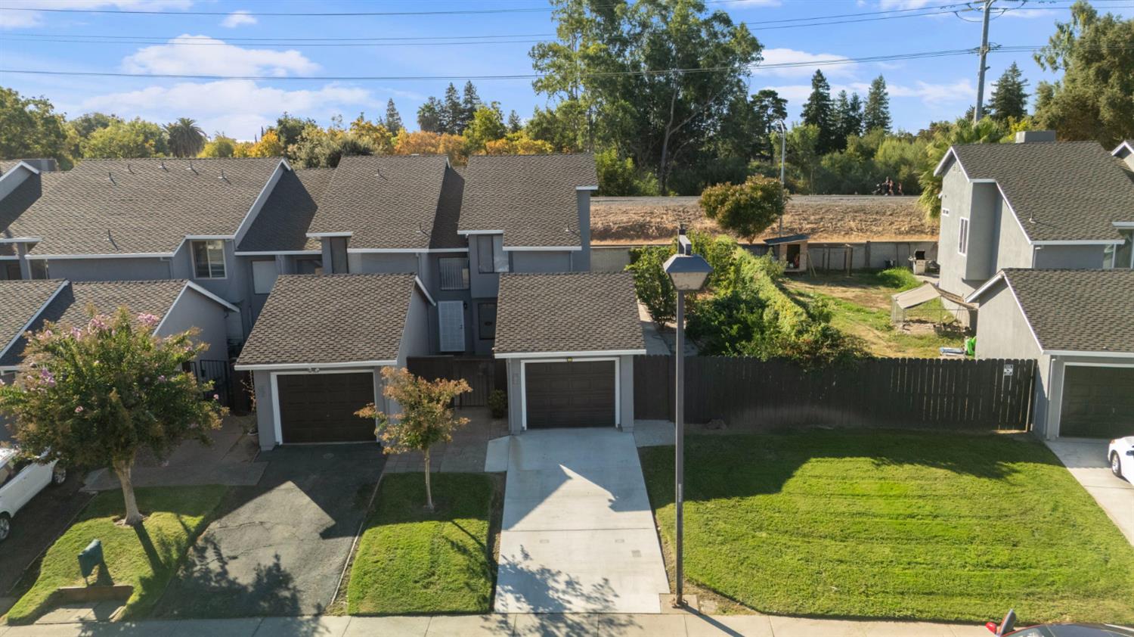
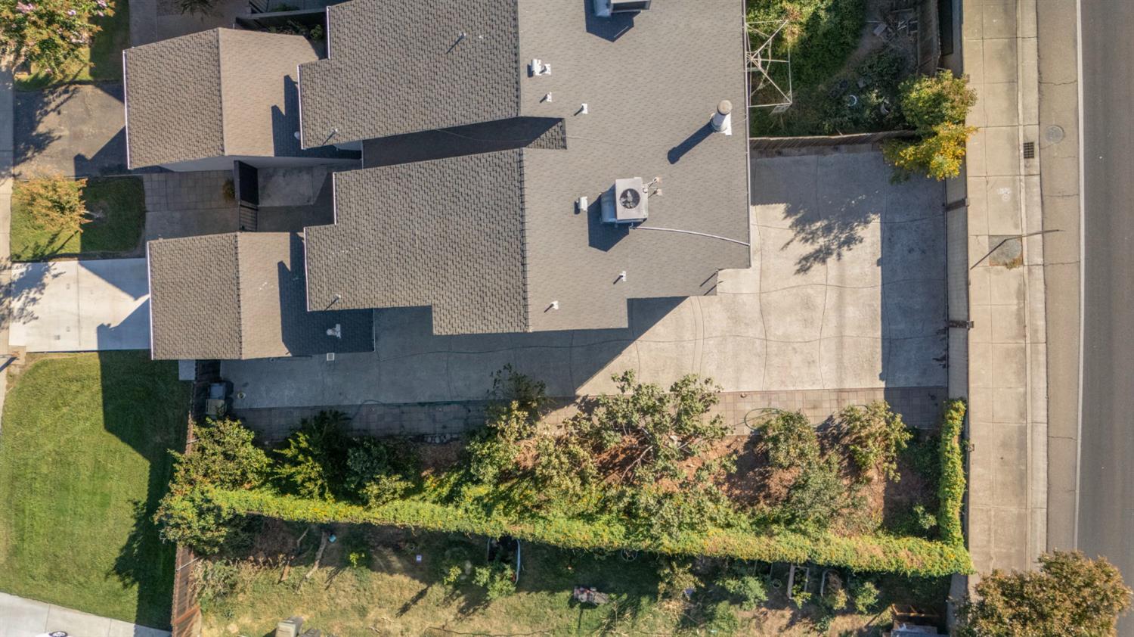
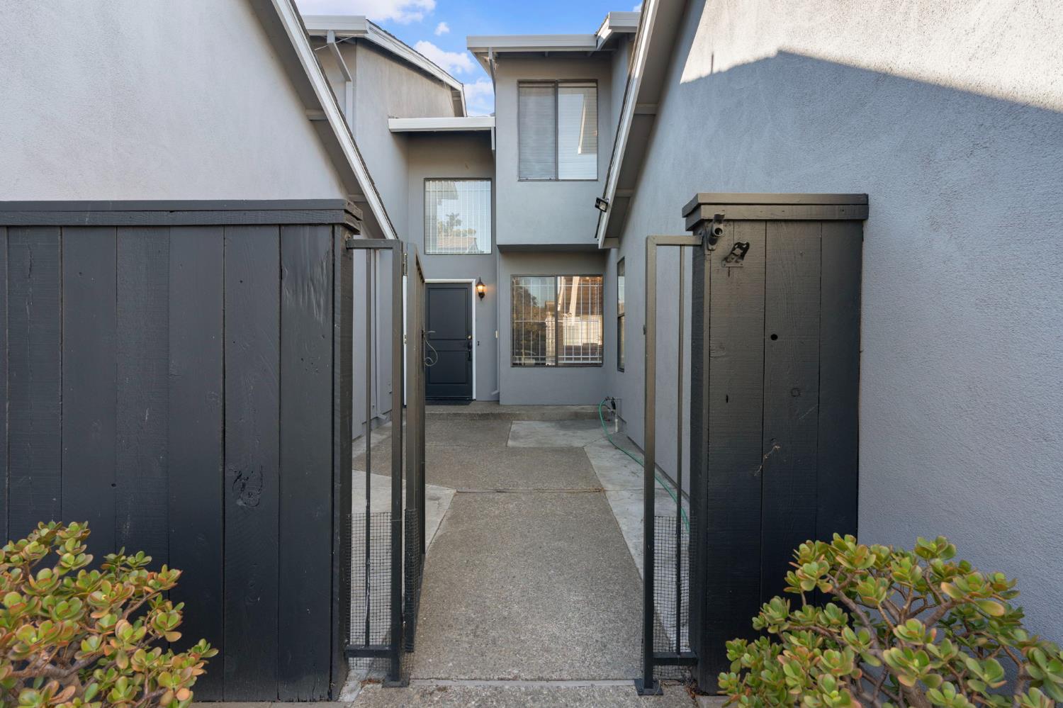
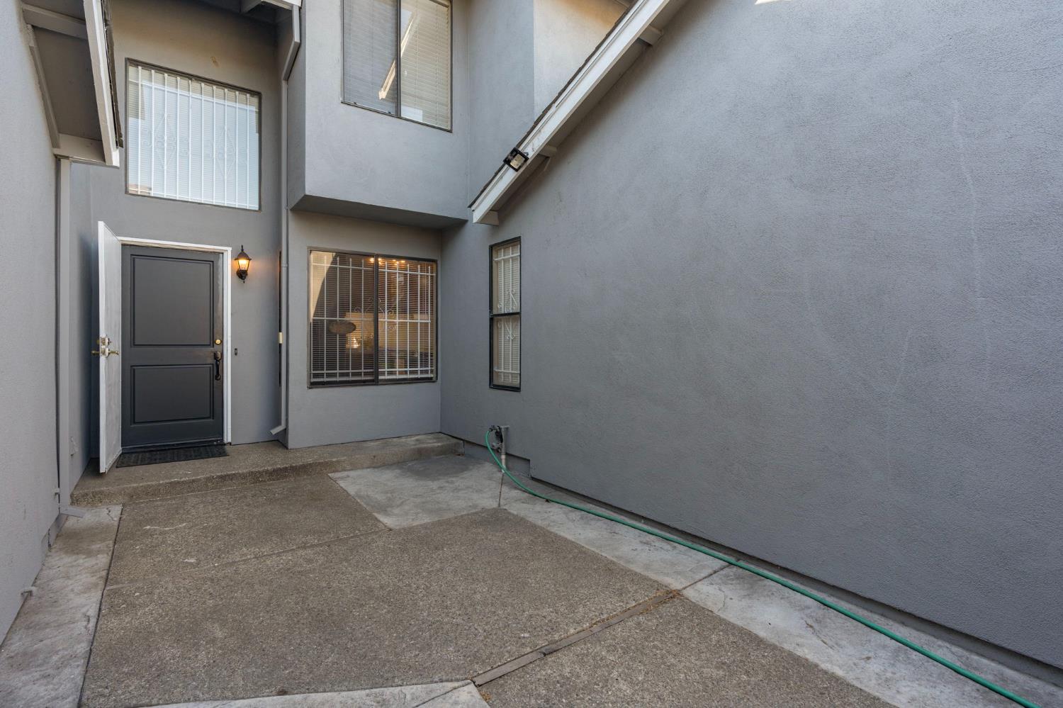
Welcome to 2196 Piccardo Cir. A beautifully maintained 3‑bedroom, 2‑bath condominium in one of Stockton's most desirable neighborhoods, served by the highly rated Lincoln School District. This move‑in‑ready home offers comfort, convenience, and a warm sense of privacy that makes it an ideal first home for small families, single couples, and young professionals starting out with an easy access to Highway-5. Charming Private Courtyard & Spacious Outdoor Living. A peaceful private courtyard welcomes you at the entry, creating a perfect spot for morning coffee or quiet evenings. The property also features a large front yard and a surprisingly generous side backyard filled with mature fruit trees, tangerine, guava, persimmon, lime, and fig, offering both beauty and seasonal harvests. With no rear neighbors, the outdoor space feels open, quiet, and uniquely private.
Agent & source
- Listed by
- Judy Vo
- Brokerage
- RE/MAX Gold Lodi
- DRE
- #01399400
- Phone
- (209) 639-5959
- [email protected]

Property details
Rooms & Layout
- Dining Bar
- Dining/Family Combo
- Space in Kitchen
- Dining/Living Combo
Property Features
- Auto Sprinkler Front
- Curb(s)/Gutter(s)
- Street Lights
- Zero Lot Line
- Landscape Front
- Low Maintenance
HOA
Building & Construction
Exterior & Parking
- Back Yard
- Metal
- Entry Gate
- Fenced
Interior & Comfort
Appliances & Equipment
- Gas Water Heater
- Dishwasher
- Disposal
- Free Standing Electric Oven
- Free Standing Electric Range
Utilities
- Public
- Sewer Connected
- Internet Available
- Natural Gas Connected
Nearby
- Elementary
- Lincoln Unified District
- Middle
- Lincoln Unified District
- High
- Lincoln Unified District
Schedule a tour
Book an in-person visit
Takes about a minute
Tour requested!
A Properkey agent will confirm your visit within 24 hours.
Create a free account to track itOptional — we'll reach out either way. An account just keeps your showings and offers in one place.
All data, photos, visualizations, and information regarding a property, including the property's compliance with state and local legal requirements and all measurements and calculations of area, have been obtained from various sources, and may include such material that has been generated by use of artificial intelligence. Such information and material have not been and will not be verified for accuracy by the listing broker or the multiple listing service, and are not guaranteed as complete, accurate or reliable.
Such information and material should be independently reviewed and verified for accuracy. This information and material are intended for the personal use of consumers and may not be used for any purpose other than to identify prospective properties consumers may be interested in purchasing.
Data last updated: October 18, 2026 12:53 AM PT
Copyright © 2026 MetroList Services, Inc. All Rights Reserved.