
3 bd · 4.0 ba · 3,888 sqft · $476/sqft · 5.00 acres
- Bedrooms
- 3
- Bathrooms
- 4.0
- Sq Ft
- 3,888
- Per sq ft
- $476
- Acre lot
- 5.00
Residential · Single Family Residence · Built 2007 · 83 days on Properkey
Description
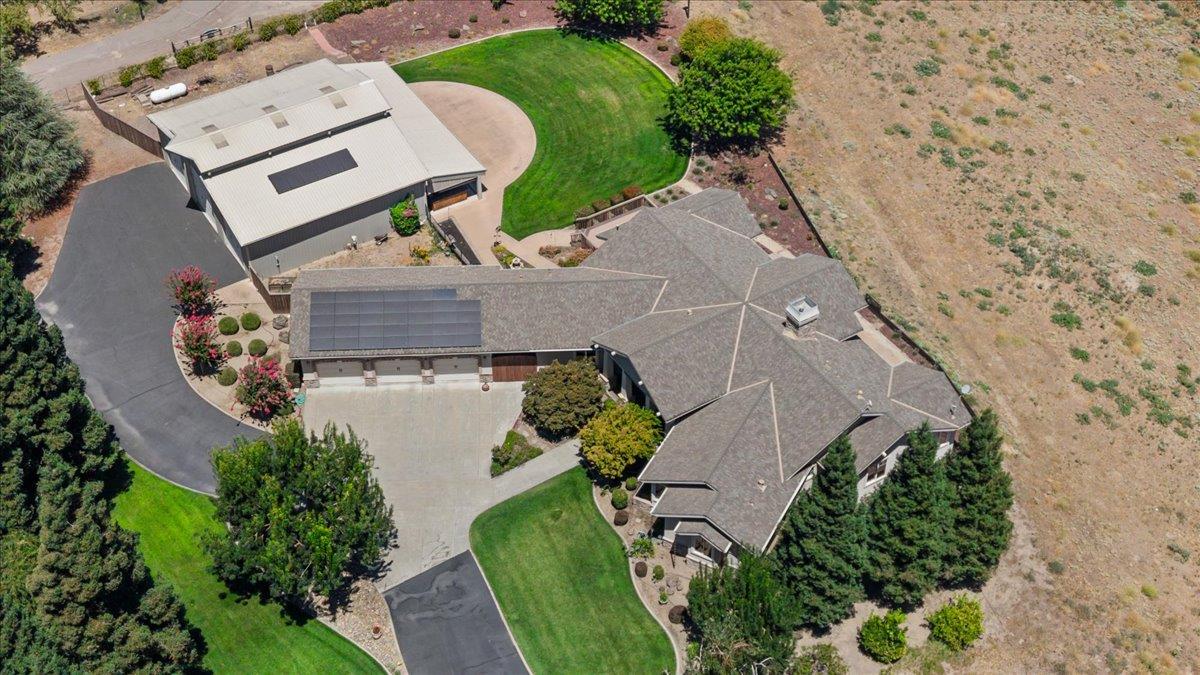
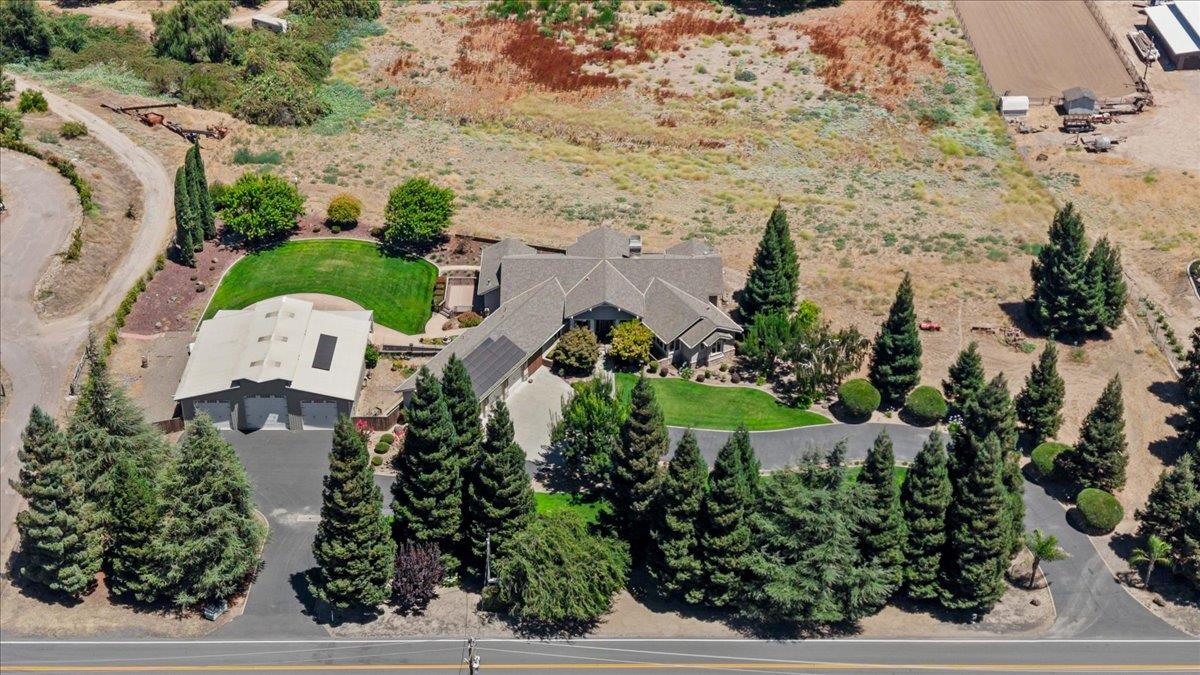
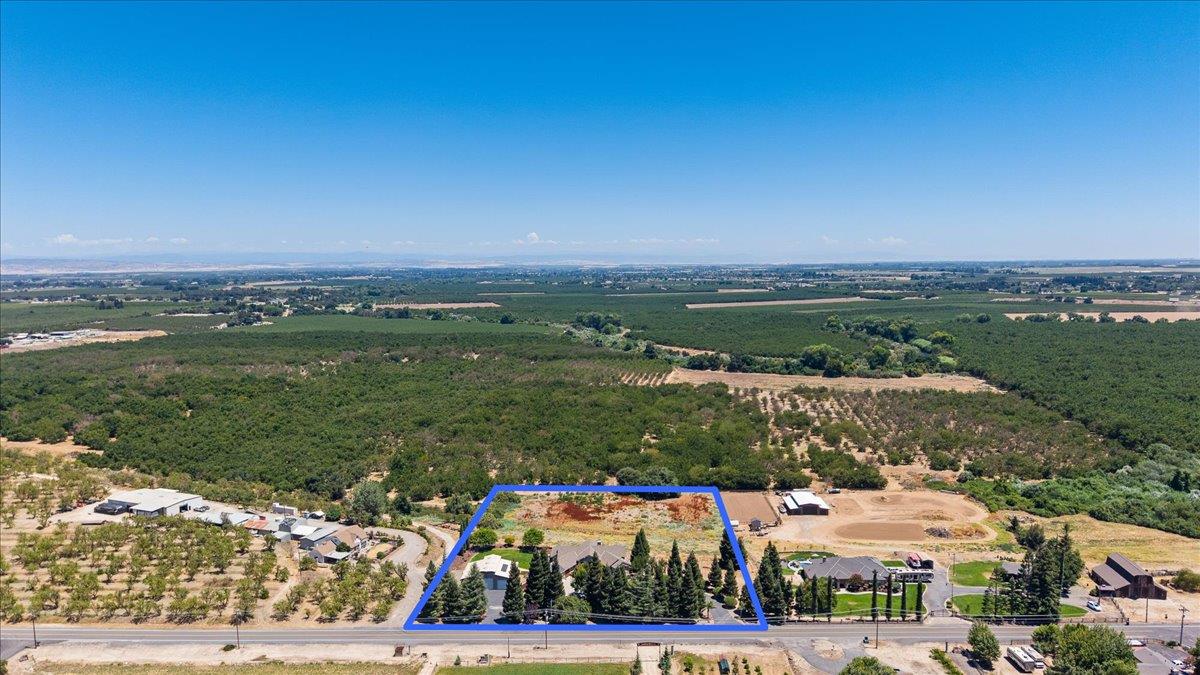
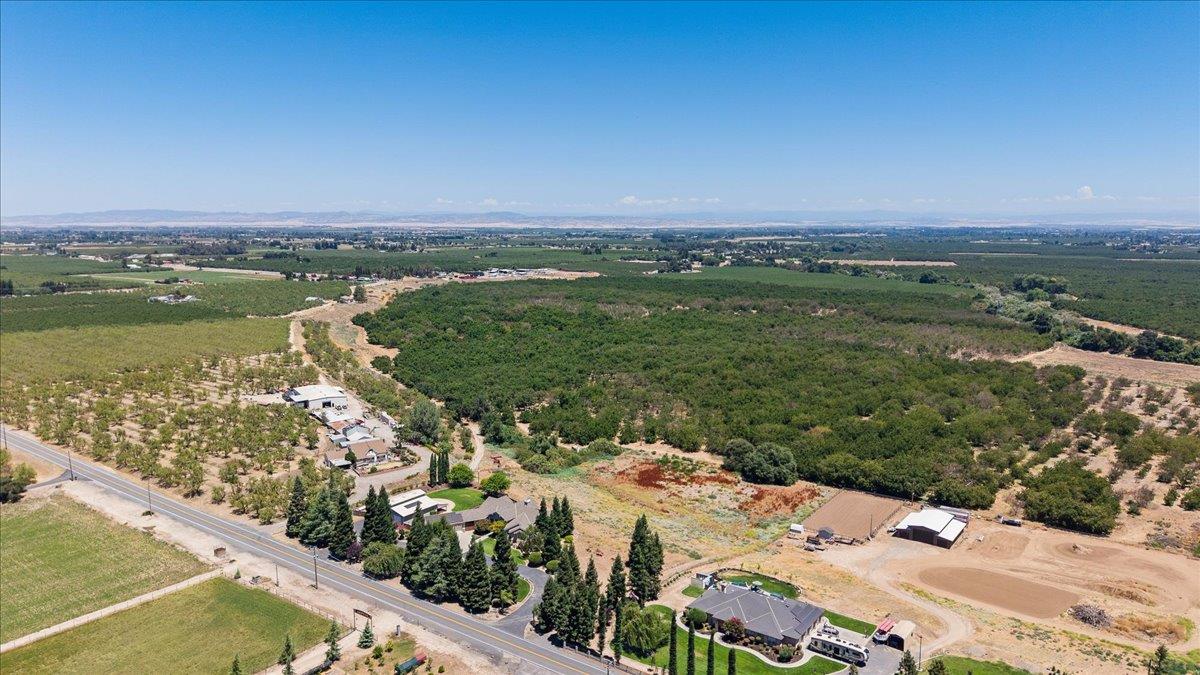
Country living at its finest! This custom home is perfectly situated on 5 scenic acres with breathtaking views and two separate APN numbers, offering potential for an ADU or future parcel split (buyer to verify). The impressive living room features a soaring 18-foot ceiling and expansive east-facing views. Enjoy a formal dining room with custom oak flooring and French doors to a private patio, plus a welcoming family room with open-beam ceilngs and French doors leading to a raised Trex deck overlooking the large backyard. The gourmet kitchen is designed for the serious cook with a built-in Sub-Zero refrigerator/freezer, Viking double ovens, Wolf gas 5-burner cooktop, warming drawer, wine storage, appliance garage, and a large center island. The private primary suite offers a spa-like bath with radiant heated floors, Jacuzzi tub, walk-in shower, and spacious walk-in closet. An oversized 3-car garage provides abundant storage, while the impressive 55' x 45' shop features three bays, four roll-up doors, and a center bay tall enough for a large RV or boat. Behind the shop, enjoy a covered entertaining area complete with a built-in granite topped outdoor kitchen, barbeque, and mini refrigerator. The property also includes two owned solar systems--one serving the home and the other powering the shop and well. Combining luxury, functionality, and endless possibilities, this exceptional country estate is a rare opportunity you won't want to miss!
Agent & source
- Listed by
- Ron C. Dale
- Brokerage
- PMZ Real Estate
- DRE
- #01765985
- Phone
- (209) 499-6736
- [email protected]

Property details
Rooms & Layout
- Pantry Closet
- Granite Counter
- Slab Counter
- Island
- Shower Stall(s)
- Jetted Tub
- Marble
- Walk-In Closet
- Quartz
- Radiant Heat
- Window
- Shower Stall(s)
- Double Sinks
- Jack & Jill
- Tile
- Cabinets
- Laundry Closet
- Sink
- Ground Floor
- Inside Room
Property Features
Building & Construction
Exterior & Parking
Interior & Comfort
- Carpet
- Slate
- Stone
- Marble
- Wood
Appliances & Equipment
- Gas Cook Top
- Built-In Refrigerator
- Compactor
- Dishwasher
- Disposal
- Microwave
- Double Oven
- Plumbed For Ice Maker
- Warming Drawer
Utilities
- Propane Tank Owned
- Electric
- Internet Available
- Solar
- Propane Tank Leased
Nearby
- Elementary
- Escalon Unified District
- Middle
- Escalon Unified District
- High
- Escalon Unified District
Get notified
Track this home
You're on the list!
We'll notify you the moment this home becomes available.
Create a free account to track itOptional — we'll reach out either way. An account just keeps your showings and offers in one place.
We'll let you know the moment this property comes back on the market.
All data, photos, visualizations, and information regarding a property, including the property's compliance with state and local legal requirements and all measurements and calculations of area, have been obtained from various sources, and may include such material that has been generated by use of artificial intelligence. Such information and material have not been and will not be verified for accuracy by the listing broker or the multiple listing service, and are not guaranteed as complete, accurate or reliable.
Such information and material should be independently reviewed and verified for accuracy. This information and material are intended for the personal use of consumers and may not be used for any purpose other than to identify prospective properties consumers may be interested in purchasing.
Data last updated: October 19, 2026 6:56 PM PT
Copyright © 2026 MetroList Services, Inc. All Rights Reserved.