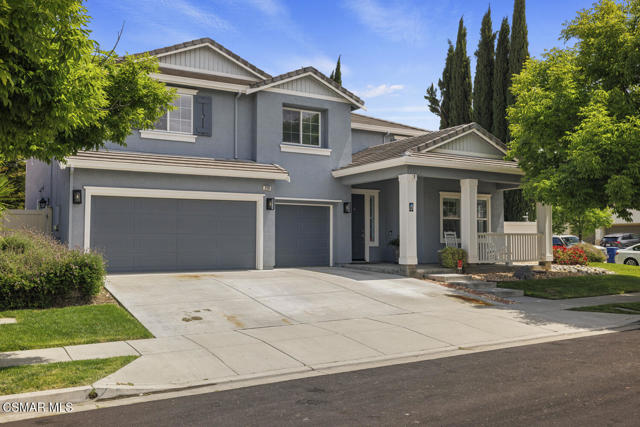
5 bd · 4.0 ba · 3,835 sqft · $173/sqft · 0.20 acres
- Bedrooms
- 5
- Bathrooms
- 4.0
- Sq Ft
- 3,835
- Per sq ft
- $173
- Acre lot
- 0.20
Residential · Single Family Residence · Built 2005
Description
Hurry! Come See This Stunning Turn Key Home that has been tastefully updated by the sellers!!! You will love this spacious home with over 3800 sq. ft. of living space, 5 Beds, 3 full baths, plus 1/4 bath on a generous lot with a 3-car garage. This home built in 2005 is perfect for everyday living or intergenerational living! There is a full bedroom with full bath and walk-in shower and walk-in closet on the first floor! Some of the upgrades and features include newer luxury vinyl plank flooring on both levels, plantation shutters, surround sound in den, gas fireplace, ceiling fans, washer/dryer, walk in closets and more! The kitchen features include granite countertops with kitchen island, Bosch stainless steel cooktop, oven and dishwasher, a newer refrigerator, there are 2 dine in areas with a kitchen eat at island and a butlers pantry. Bathroom features include a powder room, 2-walk in showers, tub/shower combo and garden tub. There is a newer heating/AC unit. The seller installed Leaf Guard for gutters around the exterior and there is newer exterior paint. The home is on a large corner lot that backs to a beautiful community park and affords some privacy with only one neighboring home next to it. Enjoy a fully landscaped front and back yard! There is a patio cover to sit under while enjoying your morning coffee and vinyl fencing for privacy in the backyard. The backyard includes a Tuff Shed and 2 other storage units that stay with the home. RV access might be possible, buyer to verify. Don't miss out on this amazing home!!!
Agent & source
- Listed by
- Barbara Rossi
- Brokerage
- Century 21 Masters
- DRE
- #01850915
- Bought with
- non-member

Property details
Rooms & Layout
- Kitchen Open to Family Room
- Stone Counters
- Kitchen Island
- Granite Counters
Property Features
- Corner Lot
- Landscaped
- Yard
- Lawn
Building & Construction
Exterior & Parking
Interior & Comfort
Appliances & Equipment
Nearby
School information not available for this property.
List for Free.
Sell for More.
Award winning service with personal support
- Personal agent
- Local MLS listing
- Award winning service
The multiple listing data appearing on this website, or contained in reports produced therefrom, is owned and copyrighted by California Regional Multiple Listing Service, Inc. ("CRMLS") and is protected by all applicable copyright laws. Information provided is for viewer's personal, non-commercial use and may not be used for any purpose other than to identify prospective properties the viewer may be interested in purchasing.
All listing data, including but not limited to square footage and lot size is believed to be accurate, but the listing Agent, listing Broker and CRMLS and its affiliates do not warrant or guarantee such accuracy. The viewer should independently verify the listed data prior to making any decisions based on such information by personal inspection and/or contacting a real estate professional.
Based on information from California Regional Multiple Listing Service, Inc. as of 2026-10-22 17:16:36 PST. The listing broker's offer of compensation is made only to participants of the MLS where the listing is filed.