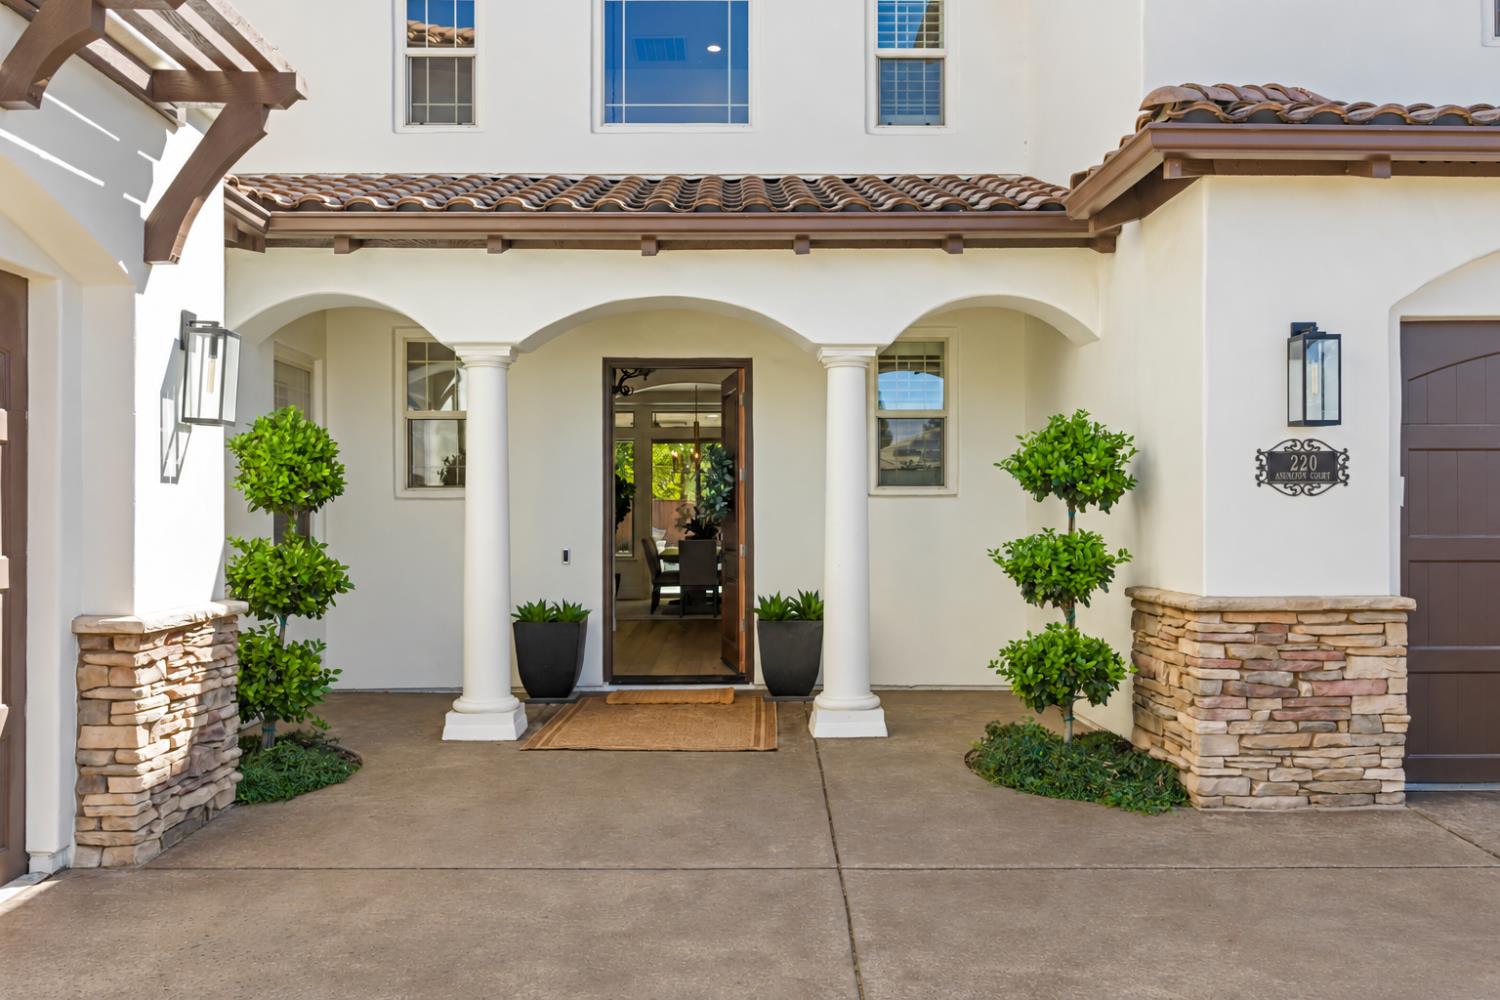
5 bd · 5.0 ba · 4,738 sqft · $358/sqft · 0.31 acres
- Bedrooms
- 5
- Bathrooms
- 5.0
- Sq Ft
- 4,738
- Per sq ft
- $358
- Acre lot
- 0.31
Residential · Single Family Residence · Built 2004 · 36 days on Properkey
Description
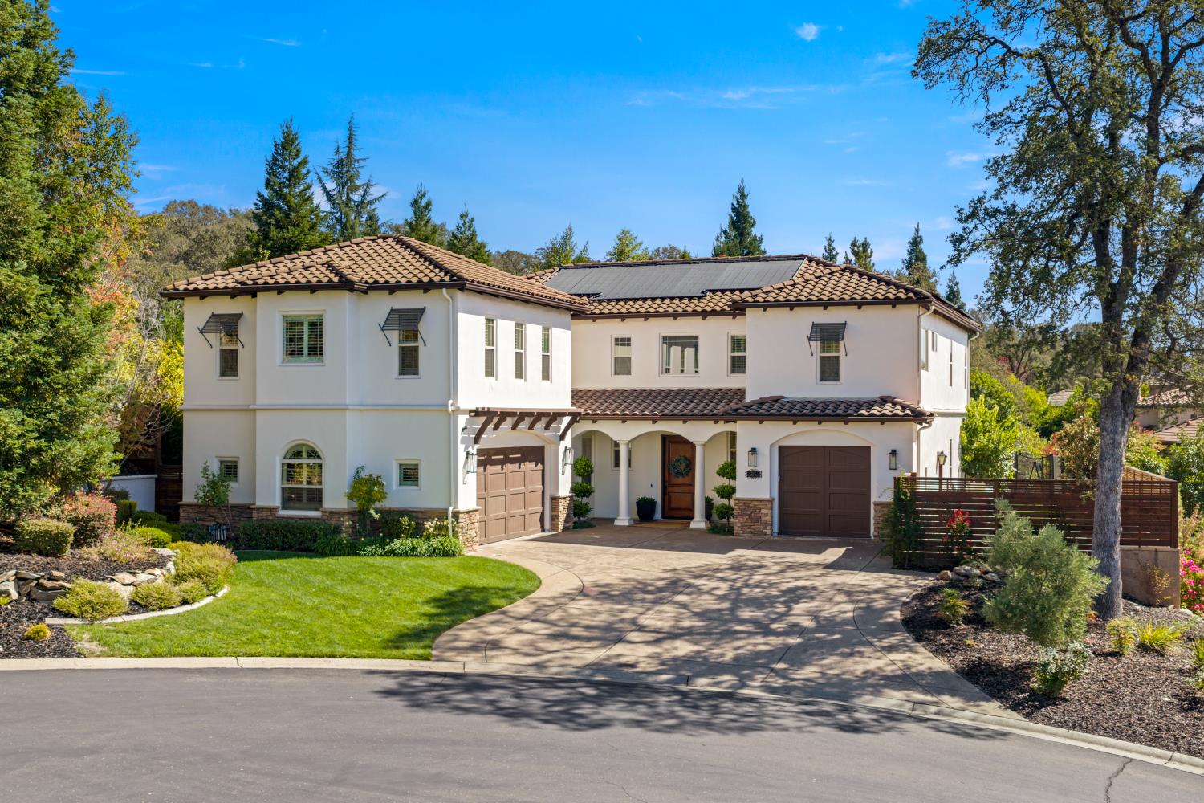
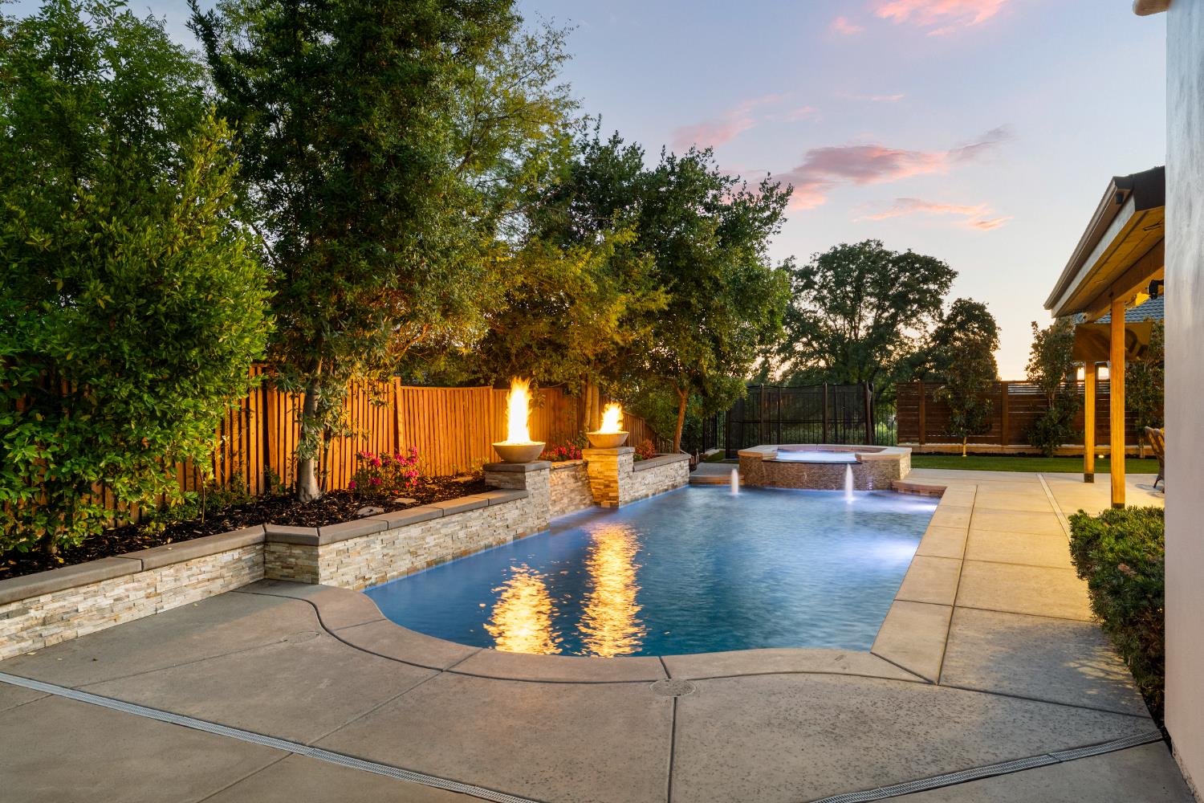
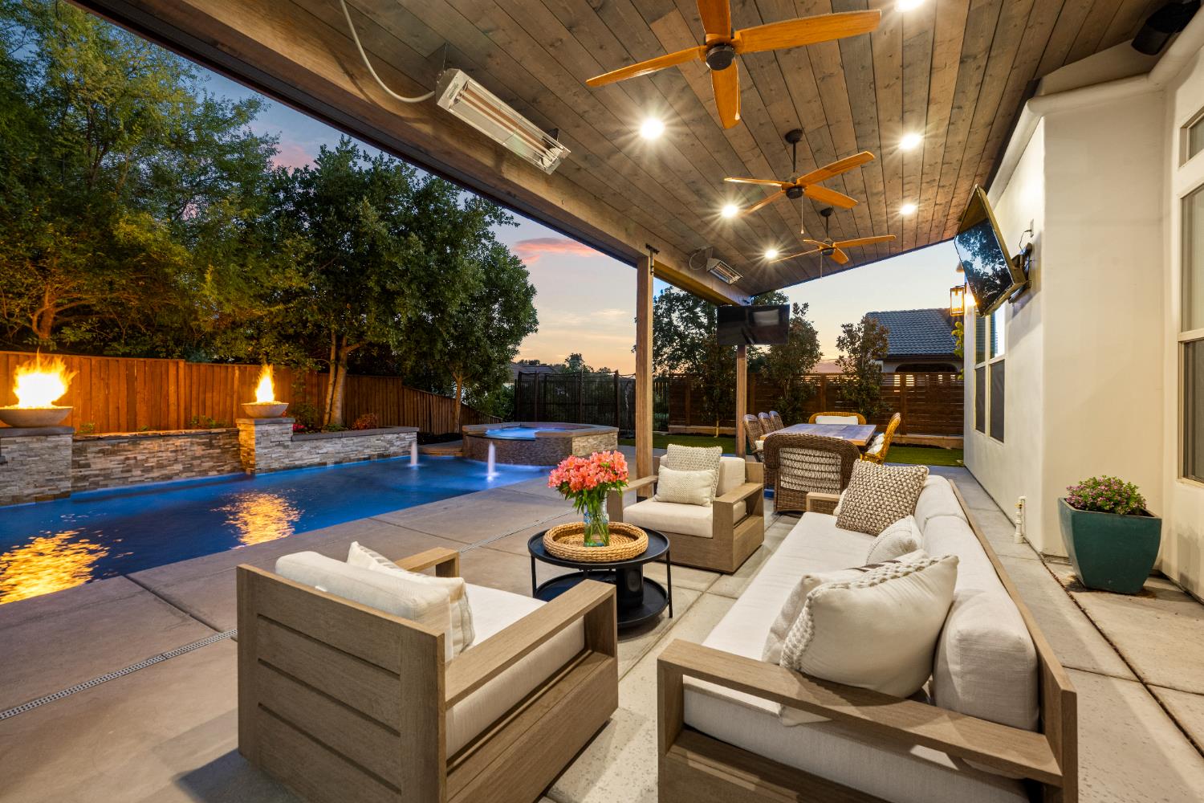
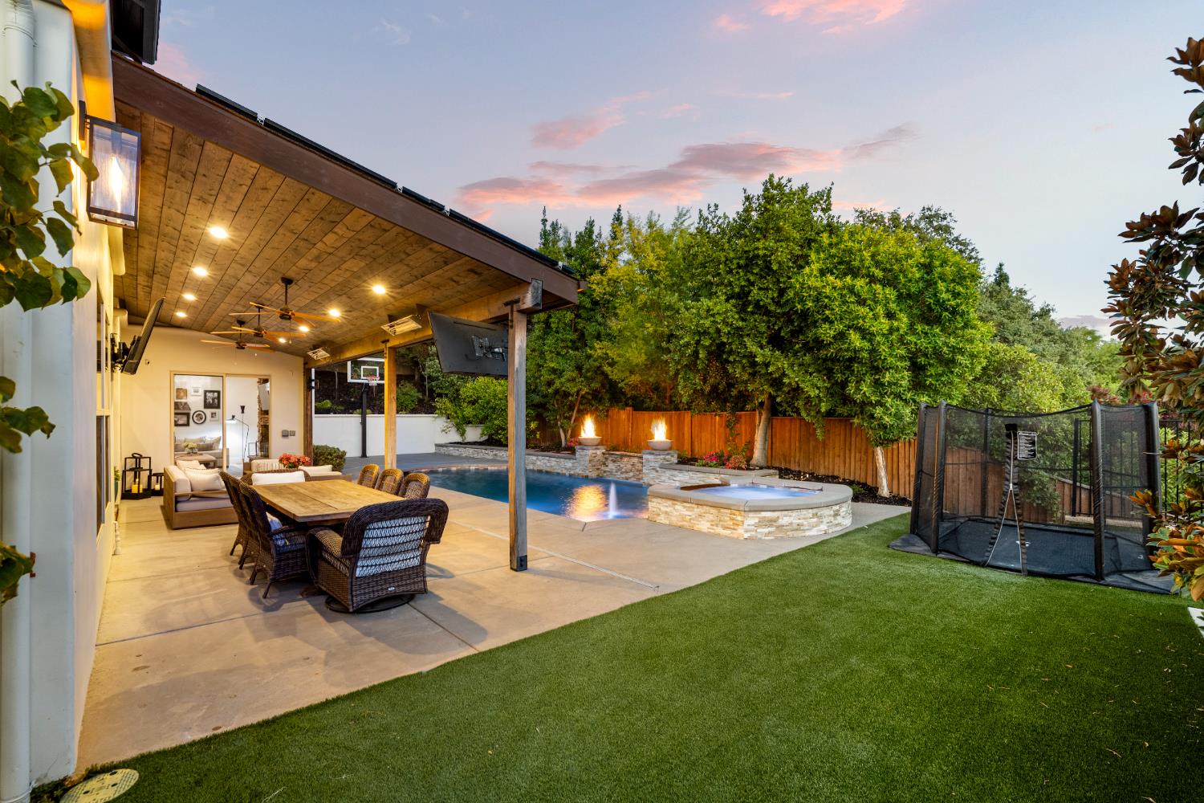
Beautifully remodeled from top to bottom and tucked at the end of a cul-de-sac, this 4,738-square-foot home combines beautiful design, exceptional entertaining spaces, and a private resort-style backyard in one of El Dorado Hills' most desirable gated custom home communities. White oak hardwood floors, a sweeping staircase, designer features, and an open, airy layout set the tone from the moment you enter. The kitchen is designed for gathering with high-end appliances, a six-burner range with griddle, built-in refrigerator, custom cabinetry, and an oversized island. It opens to the family room with a stone fireplace and walls of windows overlooking the backyard. A nearby beverage station and formal living and dining spaces make entertaining effortless. A downstairs bedroom and full bath offer flexibility for guests or an office. Upstairs, the spacious primary suite features a fireplace, sitting area, generous bath, and two walk-in closets. The oversized flex room above the garage offers built-in cabinetry, lake views, and plenty of space for movies, games, workouts, or all three. Outside, a solar-heated saltwater pool, spa, fountains, and fire bowls anchor the private backyard with mature landscaping and sunset views. A covered patio with fans and heaters extends the outdoor living season. Owned solar, low-maintenance grounds, and a three-car garage with new epoxy floors and built-in cabinets add to the ease of living here. Enjoy no Mello-Roos and HOA dues of just $118 per month. Follow the neighborhood trail to the lake, walk up the street for coffee, connect to the tree-lined bike trail, or reach the Folsom Lake boat launch in minutes. Previously purchased as a primary residence, this is not a flip. A change in the sellers' plans brings this special home up for sale just one year later. Ask about a potential financing opportunity for qualified buyers. This is the Francisco Oaks lifestyle, ready from day one.
Agent & source
- Listed by
- Cheri K. Kilby
- Brokerage
- CK Real Estate Services
- DRE
- #01483621
- Phone
- (916) 296-4953
- [email protected]

Property details
Rooms & Layout
- Breakfast Area
- Marble Counter
- Pantry Cabinet
- Slab Counter
- Island
- Stone Counter
- Island w/Sink
- Kitchen/Family Combo
- Double Sinks
- Jetted Tub
- Stone
- Tile
- Multiple Shower Heads
- Window
- Stone
- Jack & Jill
- Jetted Tub
- Tile
- Tub
- Window
- Multiple Shower Heads
- Cabinets
- Dryer Included
- Sink
- Gas Hook-Up
- Ground Floor
- Washer Included
- Inside Area
- Inside Room
Property Features
- City
- Forest
- Hills
- Woods
- Auto Sprinkler F&R
- Court
- Cul-De-Sac
- Private
- Gated Community
- Grass Artificial
- Landscape Back
- Landscape Front
- Built-In
- Dark Bottom
- Pool Sweep
- Pool/Spa Combo
- Fenced
- Salt Water
- Gas Heat
- Gunite Construction
- Solar Heat
HOA
Building & Construction
Exterior & Parking
- Back Yard
- Metal
- Wood
- Fenced
Interior & Comfort
- Central
- Fireplace Insert
- Fireplace(s)
- Gas
- Ceiling Fan(s)
- Central
- MultiUnits
- MultiZone
- Carpet
- Concrete
- Tile
- Wood
- Parquet
- Cathedral Ceiling
- Storage Area(s)
- Formal Entry
- Wet Bar
- Caulked/Sealed
- Dual Pane Full
- Weather Stripped
- Window Coverings
Appliances & Equipment
- Free Standing Gas Range
- Built-In Freezer
- Built-In Gas Oven
- Gas Plumbed
- Built-In Gas Range
- Gas Water Heater
- Built-In Refrigerator
- Hood Over Range
- Ice Maker
- Dishwasher
- Disposal
- Microwave
- ENERGY STAR Qualified Appliances
- Wine Refrigerator
Utilities
- Cable Connected
- Public
- Electric
- Sewer In & Connected
- Internet Available
- Underground Utilities
- Natural Gas Connected
Nearby
- Elementary
- Rescue Union District
- Middle
- Rescue Union District
- High
- El Dorado Union High District
Get notified
Track this home
You're on the list!
We'll notify you the moment this home becomes available.
Create a free account to track itOptional — we'll reach out either way. An account just keeps your showings and offers in one place.
We'll let you know the moment this property comes back on the market.
All data, photos, visualizations, and information regarding a property, including the property's compliance with state and local legal requirements and all measurements and calculations of area, have been obtained from various sources, and may include such material that has been generated by use of artificial intelligence. Such information and material have not been and will not be verified for accuracy by the listing broker or the multiple listing service, and are not guaranteed as complete, accurate or reliable.
Such information and material should be independently reviewed and verified for accuracy. This information and material are intended for the personal use of consumers and may not be used for any purpose other than to identify prospective properties consumers may be interested in purchasing.
Data last updated: October 23, 2026 5:17 AM PT
Copyright © 2026 MetroList Services, Inc. All Rights Reserved.