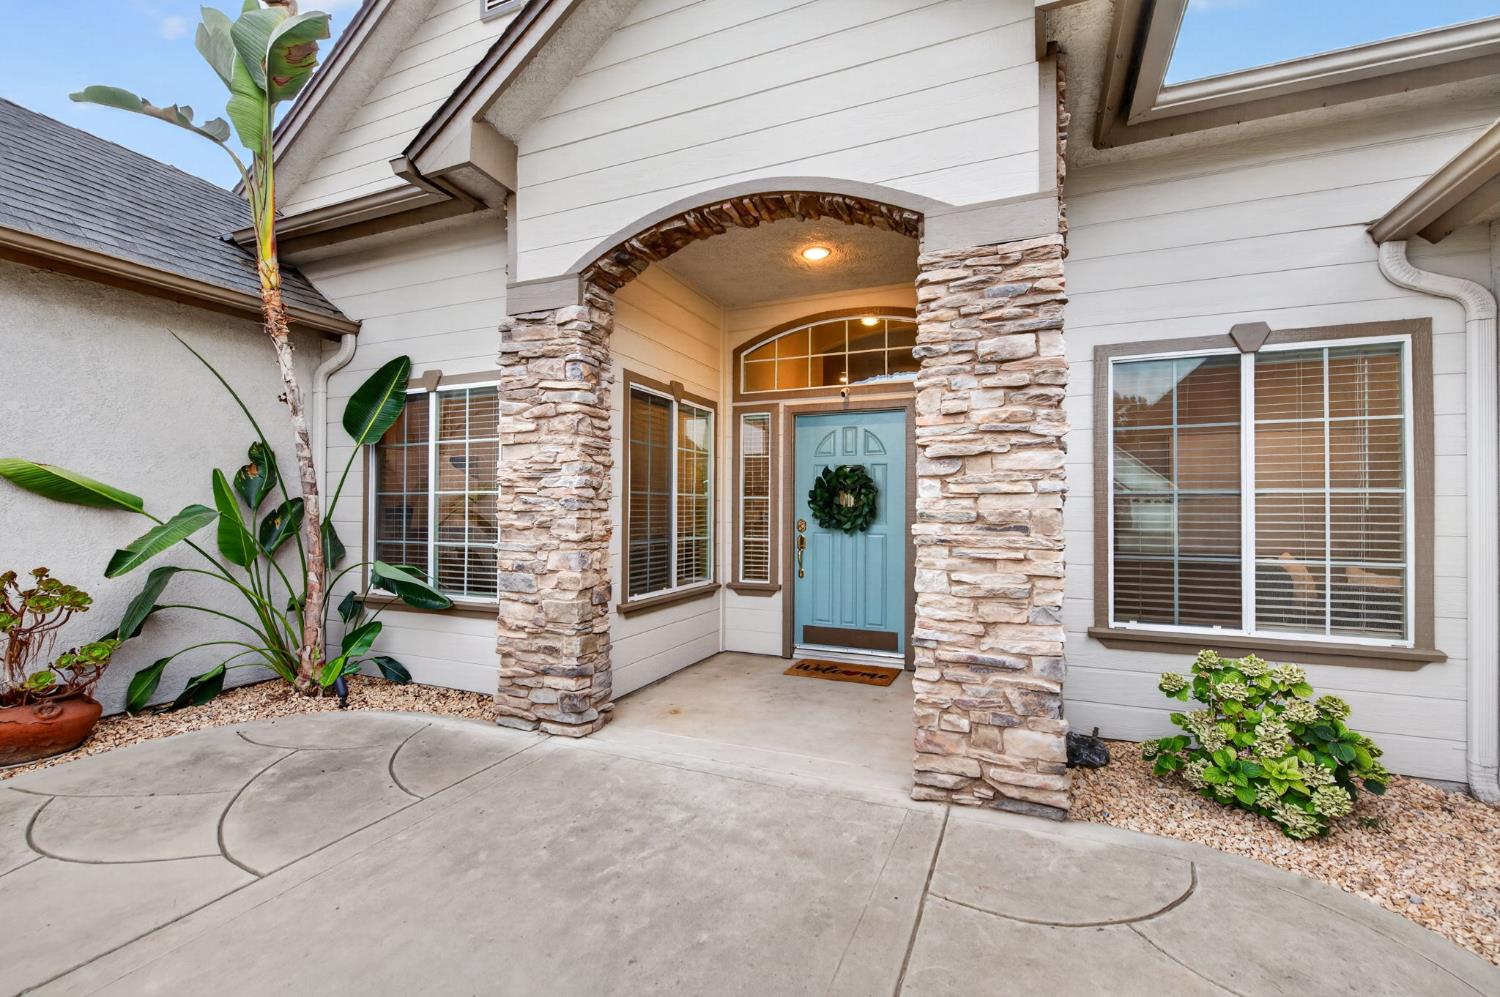
5 bd · 3.0 ba · 2,850 sqft · $281/sqft · 0.20 acres
- Bedrooms
- 5
- Bathrooms
- 3.0
- Sq Ft
- 2,850
- Per sq ft
- $281
- Acre lot
- 0.20
Residential · Single Family Residence · Built 2003 · 47 days on Properkey
Description
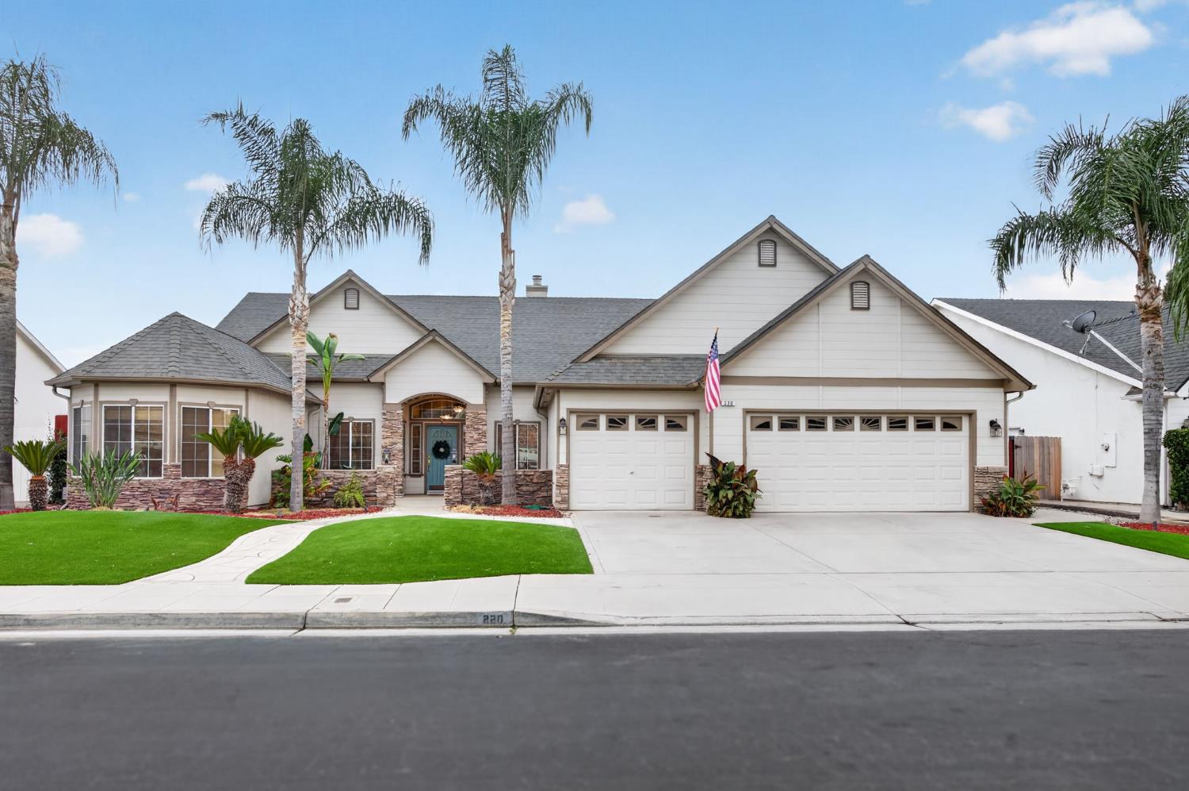
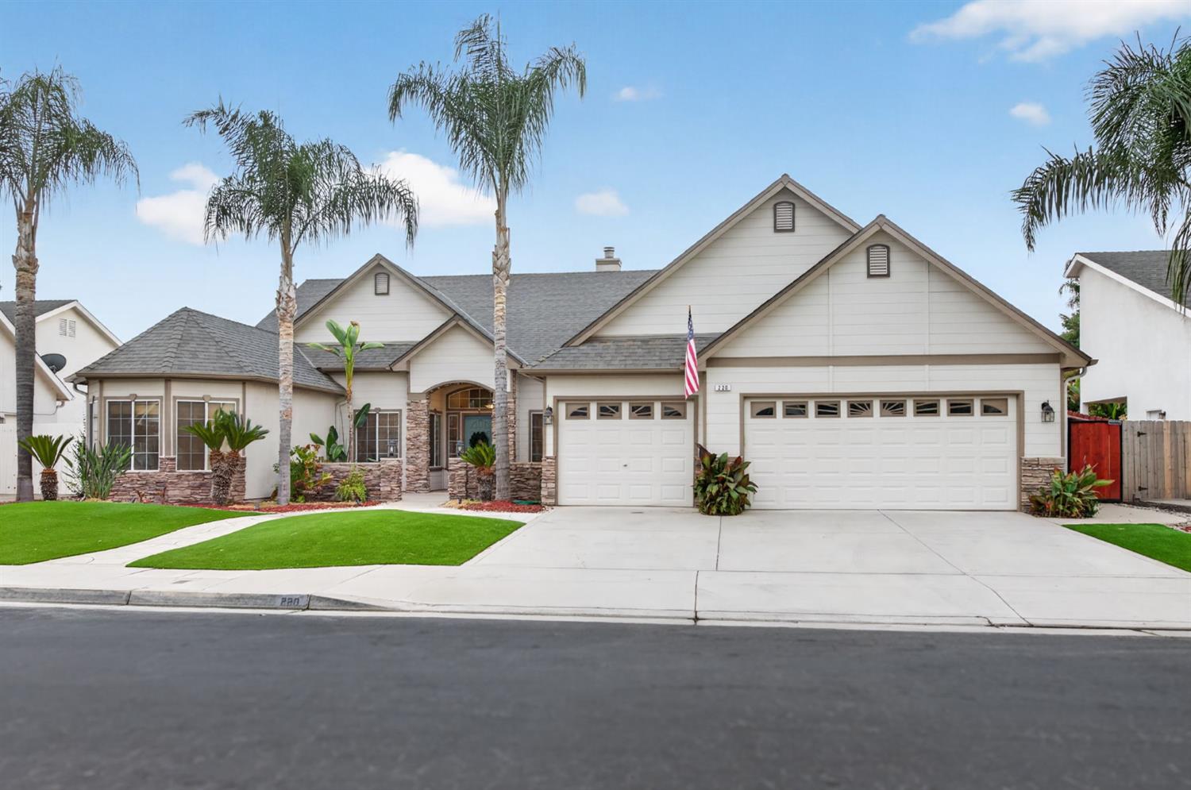
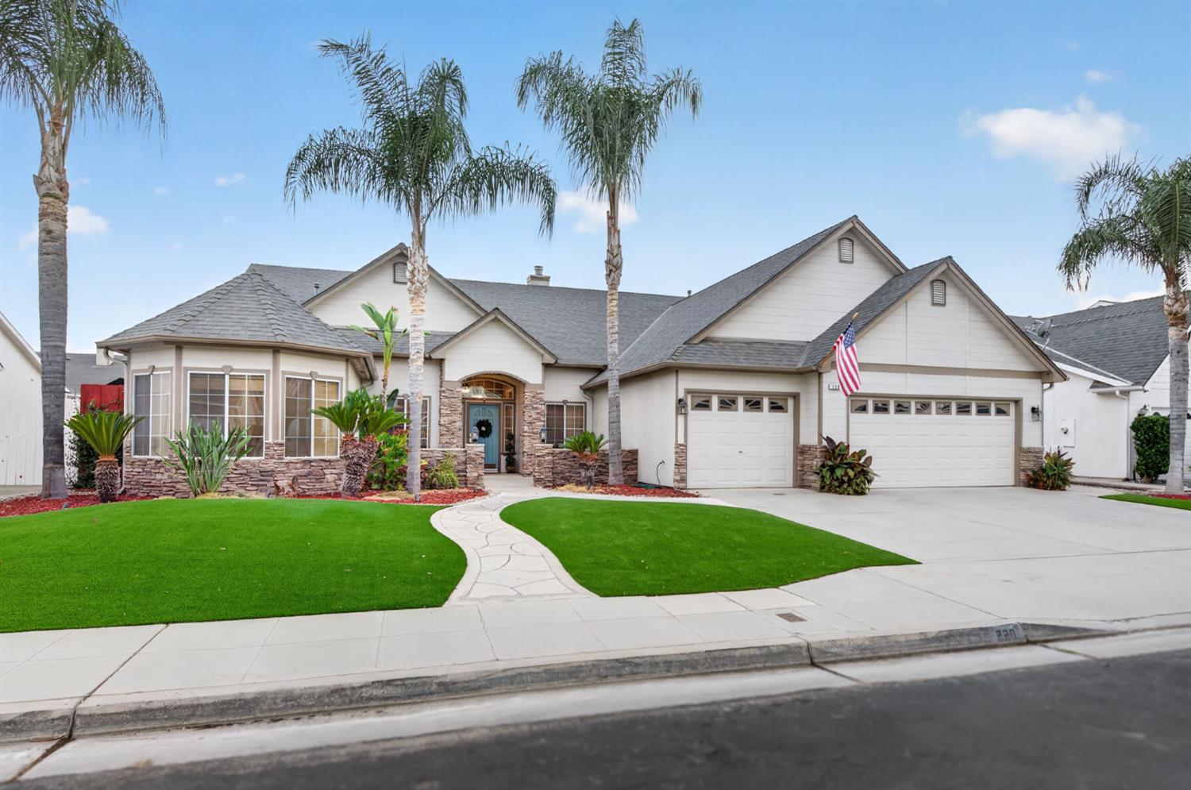
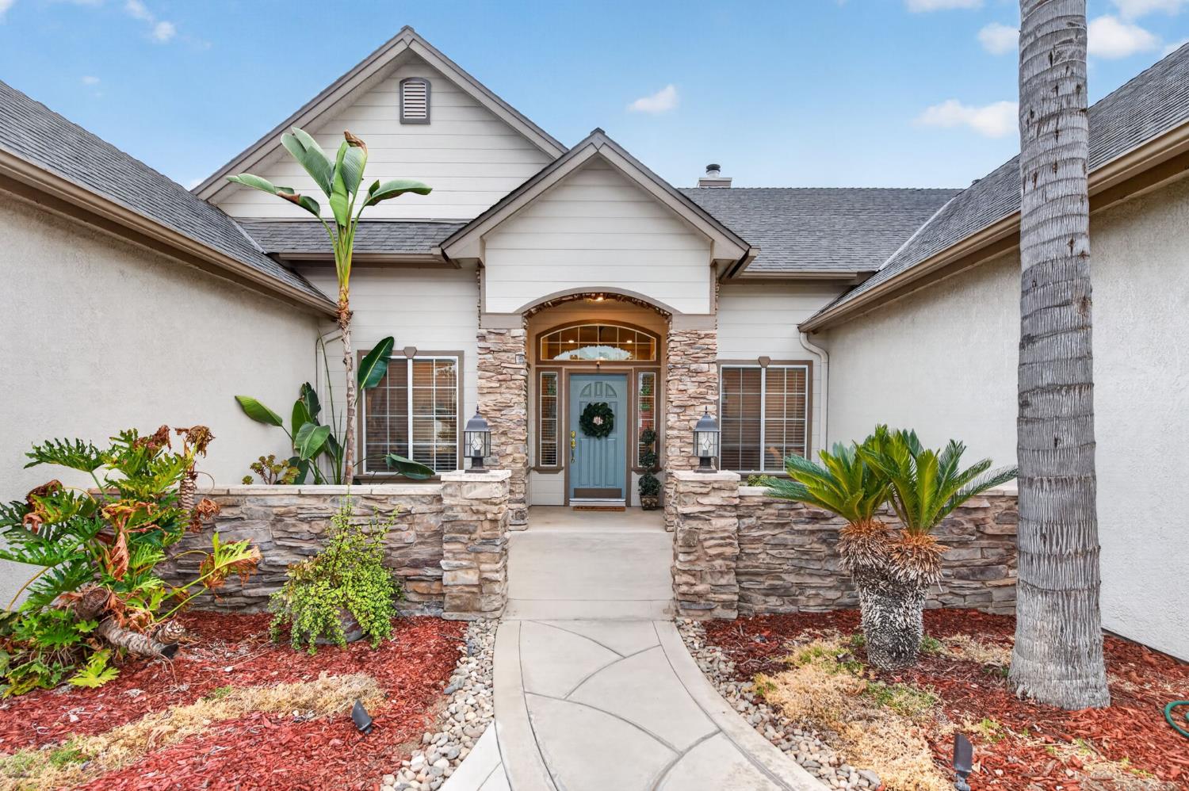
Exceptional single-story living in a highly desirable Clovis location within the acclaimed Clovis Unified School District! Lovingly maintained by the original owners for 24 years, this beautifully appointed home offers 4 bedrooms plus a versatile bonus room/possible 5th bedroom, 3 baths, and a spacious 3-car garage with EV outlet (charger excluded). The open-concept floor plan is filled with natural light, while a gorgeous stacked-stone fireplace creates a striking centerpiece in the living room. Wood-plank flooring extends through the main living areas and hallway, complemented by crown molding and thoughtful finishes throughout.The kitchen features granite countertops, stainless steel appliances, abundant workspace, and a convenient built-in desk. Surround sound receiver and subwoofer are included, and a whole-house fan adds to the home's comfort and efficiency.Step outside to a backyard designed for entertaining and relaxation, featuring a sparkling pool, in-ground spa, gazebo, stacked-stone fire pit, and low-maintenance synthetic lawn in both the front and backyard.Additional highlights include two solar packages (PPA) for enhanced energy efficiency, a 2-year roof certification, and an included home warranty. Ideally situated near excellent schools, shopping, everyday conveniences, and some of the Fresno/Clovis area's finest restaurants and eateries. A wonderful combination of space, style, efficiency, and location. You're going to LOVE where you live!
Agent & source
- Listed by
- Laura Mather-Mollica
- Brokerage
- London Properties, Ltd.
- DRE
- #01155115
- [email protected]
Property details
Rooms & Layout
- Tub/Shower
- Shower
- Tub
- Roman Tub
- Inside
- Utility Room
- Gas Dryer Hookup
- Electric Dryer Hookup
Property Features
- Urban
- Sprinklers In Front
- Sprinklers In Rear
- Sprinklers Auto
- Mature Landscape
- Synthetic Lawn
- Drip System
Building & Construction
Exterior & Parking
Interior & Comfort
- Isolated Bedroom
- Isolated Bathroom
- Built-in Features
- Great Room
- Den/Study
Appliances & Equipment
- Built In Range/Oven
- Gas Appliances
- Disposal
- Dishwasher
- Microwave
Utilities
Nearby
- Elementary
- Woods
- Middle
- Alta Sierra
- High
- Buchanan
Schedule a tour
Book an in-person visit
Takes about a minute
Tour requested!
A Properkey agent will confirm your visit within 24 hours.
Create a free account to track itOptional — we'll reach out either way. An account just keeps your showings and offers in one place.