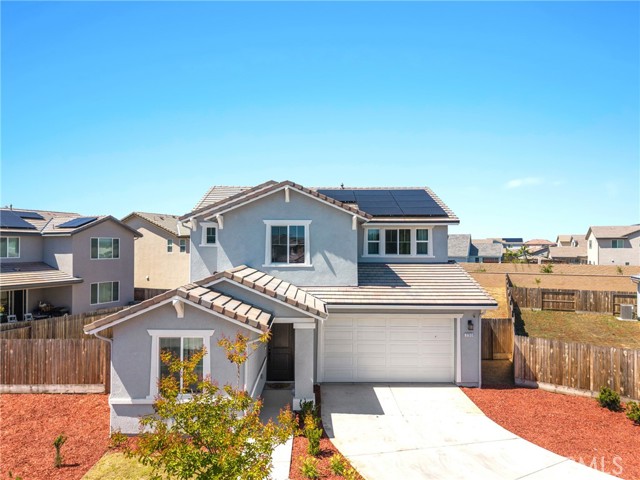
4 bd · 3.0 ba · 2,518 sqft · $246/sqft · 0.27 acres
- Bedrooms
- 4
- Bathrooms
- 3.0
- Sq Ft
- 2,518
- Per sq ft
- $246
- Acre lot
- 0.27
Residential · Single Family Residence · Built 2024
Description
Just Listed in Fresno! Welcome to this stunning Woodside-built home in the desirable Brooklyn Trail community, offering 2,518 sq ft of thoughtfully designed living space on an expansive lot of over 1/4 acre, perfectly situated in a quiet cul-de-sac with no rear neighbors for added privacy. This well-appointed home features a formal dining room and a full bedroom and bathroom downstairs—ideal for guests or multi-generational living. The open-concept living area is perfect for entertaining, complete with extended granite countertops, a spacious walk-in pantry, and a dedicated espresso bar for your daily routine. Enjoy seamless indoor-outdoor living with large sliding glass doors leading to a covered patio—perfect for relaxing or hosting gatherings. Upstairs, you'll find a generous loft space ideal for a second living area, game room, or home office. The massive primary suite is a true retreat, featuring a freestanding soaking tub, walk-in tiled shower, abundant natural light, and an oversized walk-in closet. Two additional bedrooms complete the upper level. The backyard offers endless possibilities! Create your dream outdoor oasis with space for a pool, garden, dirt bike track, or more. Located within walking distance to highly regarded schools and with NO HOA, this home checks all the boxes. Don't miss the opportunity to own this newer home with premium features, a rare lot size, and an unbeatable location!
Agent & source
- Listed by
- Casey De Anda
- Brokerage
- Independent Broker Network
- DRE
- #02116333
- Bought with
- General NONMEMBER
- Phone
- 661-447-5606

Property details
Rooms & Layout
Property Features
- Cul-De-Sac
- Irregular Lot
- Sprinklers Drip System
- Front Yard
- Back Yard
Building & Construction
Exterior & Parking
Interior & Comfort
- Ceiling Fan(s)
- Pantry
- Recessed Lighting
- Open Floorplan
- Granite Counters
Appliances & Equipment
- Microwave
- Built-In Range
- Gas Range
- Gas Oven
- Dishwasher
- Fire Sprinkler System
- Carbon Monoxide Detector(s)
- Security System
- Smoke Detector(s)
Utilities
- Natural Gas Connected
- Sewer Connected
- Cable Connected
- Water Connected
Nearby
- High
- Clovis Unified District
List for Free.
Sell for More.
Award winning service with personal support
- Personal agent
- Local MLS listing
- Award winning service
The multiple listing data appearing on this website, or contained in reports produced therefrom, is owned and copyrighted by California Regional Multiple Listing Service, Inc. ("CRMLS") and is protected by all applicable copyright laws. Information provided is for viewer's personal, non-commercial use and may not be used for any purpose other than to identify prospective properties the viewer may be interested in purchasing.
All listing data, including but not limited to square footage and lot size is believed to be accurate, but the listing Agent, listing Broker and CRMLS and its affiliates do not warrant or guarantee such accuracy. The viewer should independently verify the listed data prior to making any decisions based on such information by personal inspection and/or contacting a real estate professional.
Based on information from California Regional Multiple Listing Service, Inc. as of 2026-10-18 08:20:03 PST. The listing broker's offer of compensation is made only to participants of the MLS where the listing is filed.