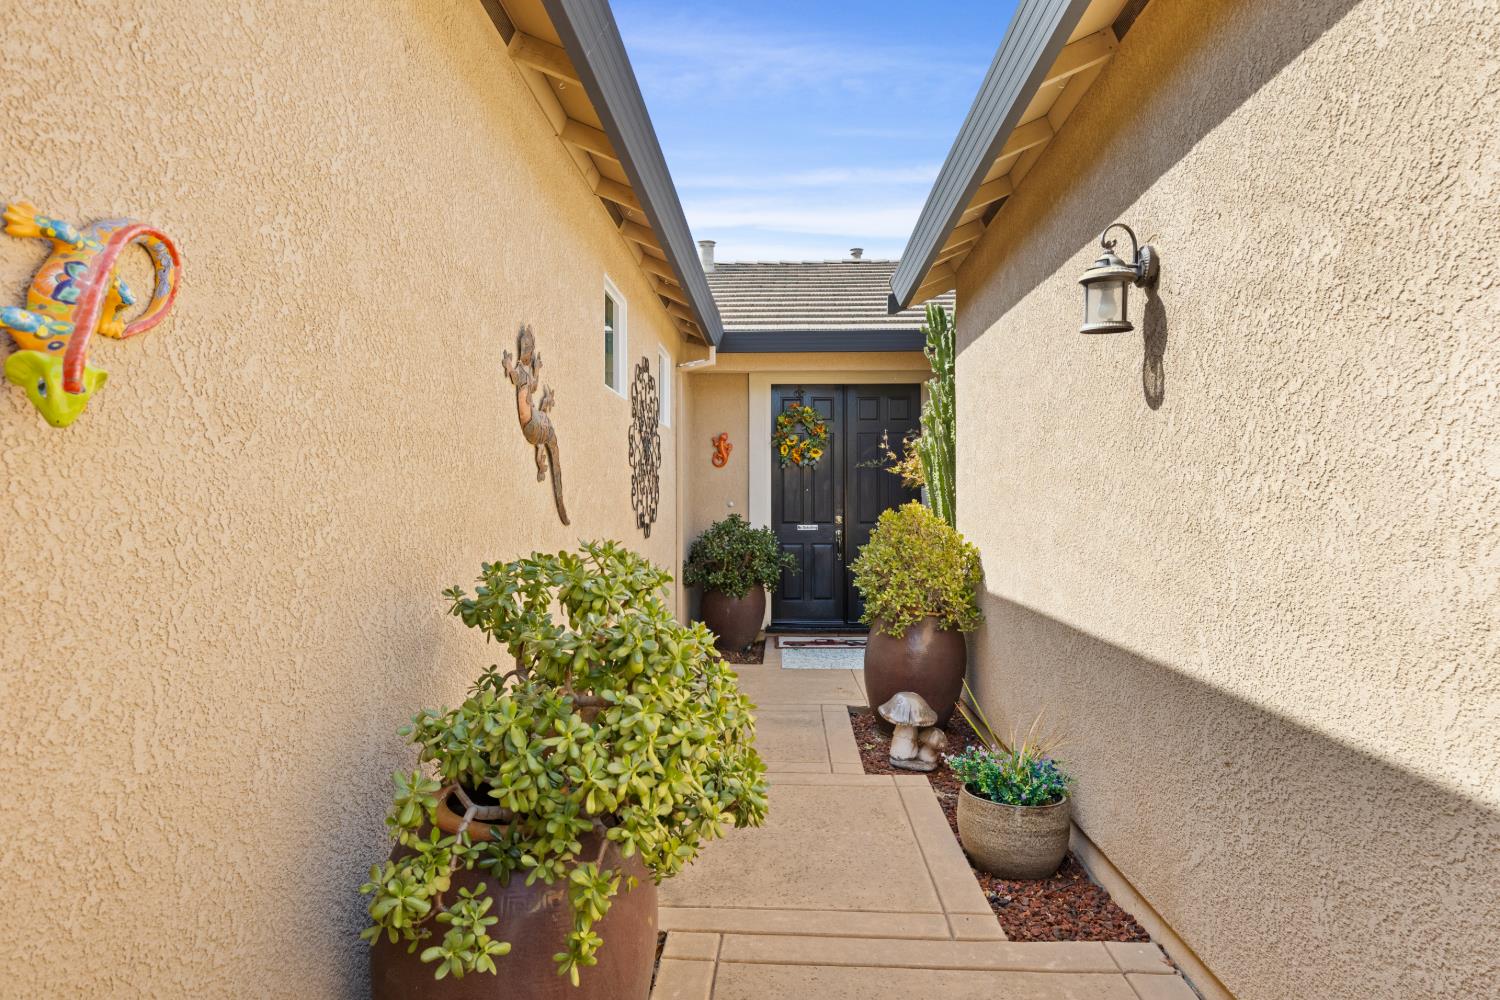
3 bd · 2.0 ba · 2,091 sqft · $323/sqft · 0.15 acres
- Bedrooms
- 3
- Bathrooms
- 2.0
- Sq Ft
- 2,091
- Per sq ft
- $323
- Acre lot
- 0.15
Residential · Single Family Residence · Built 2006 · 22 days on Properkey
Description
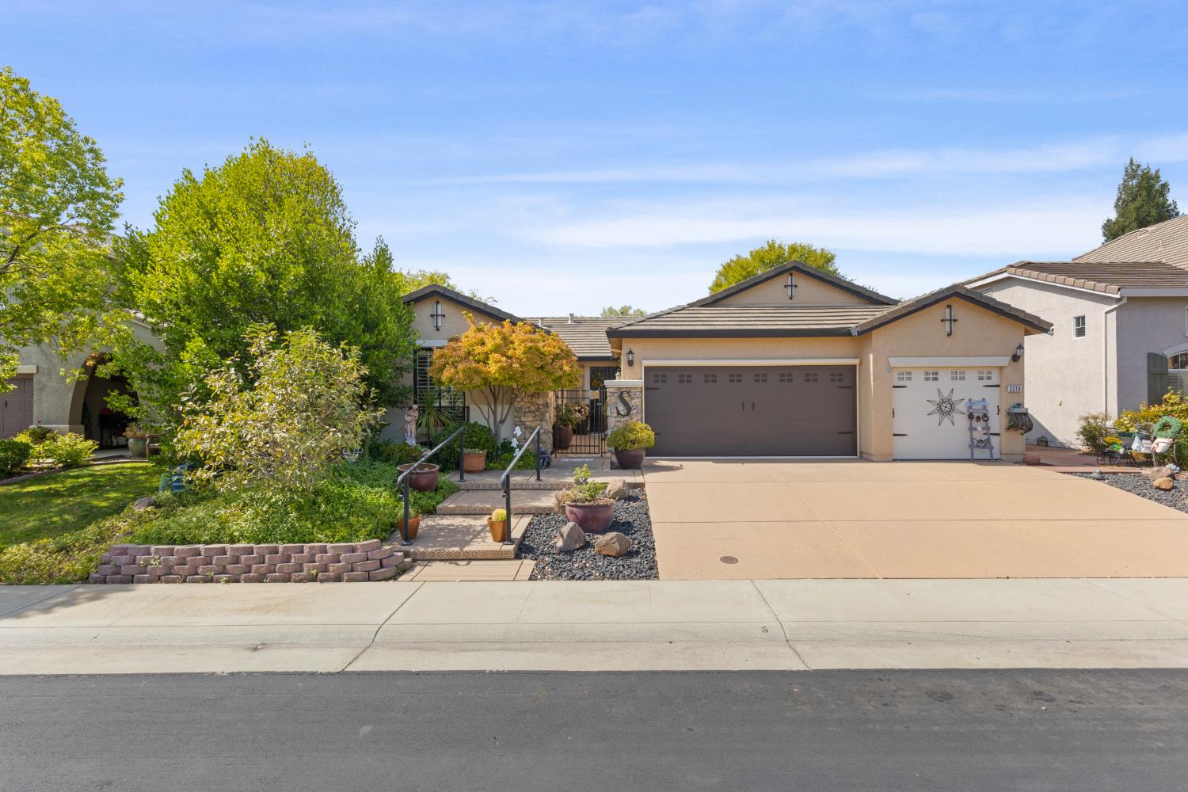
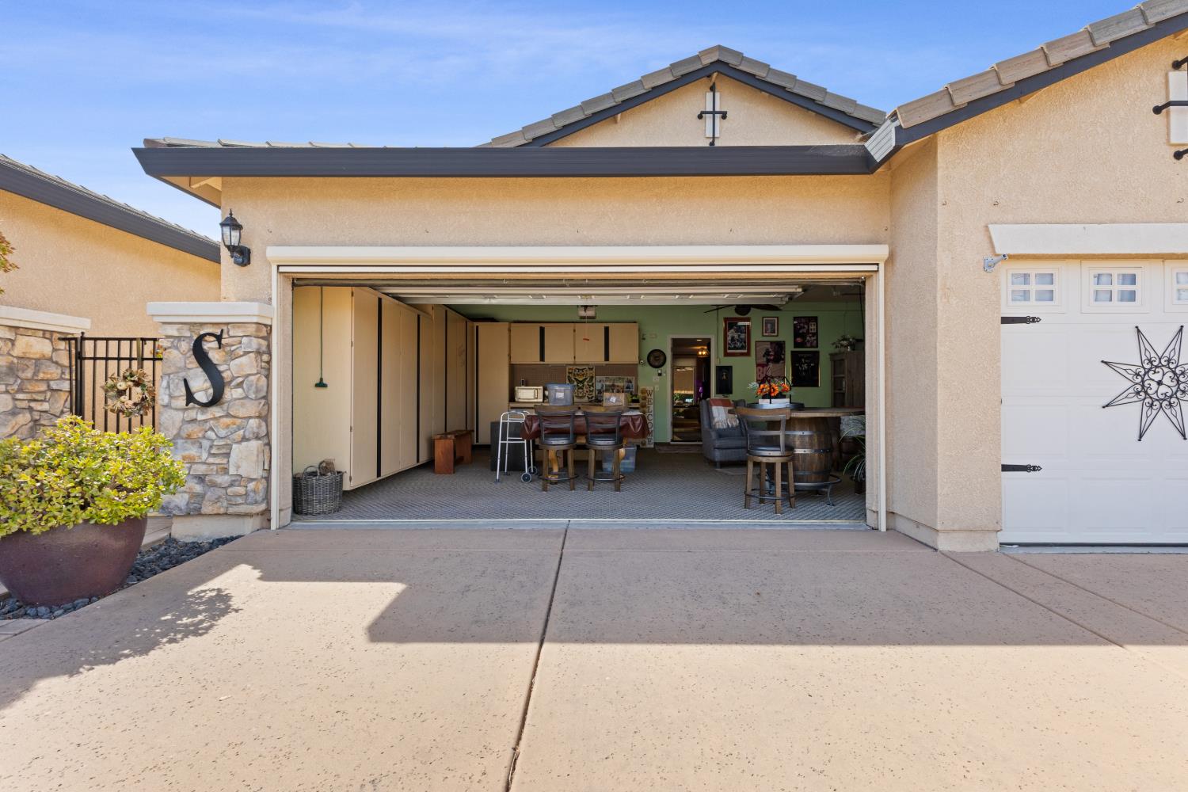
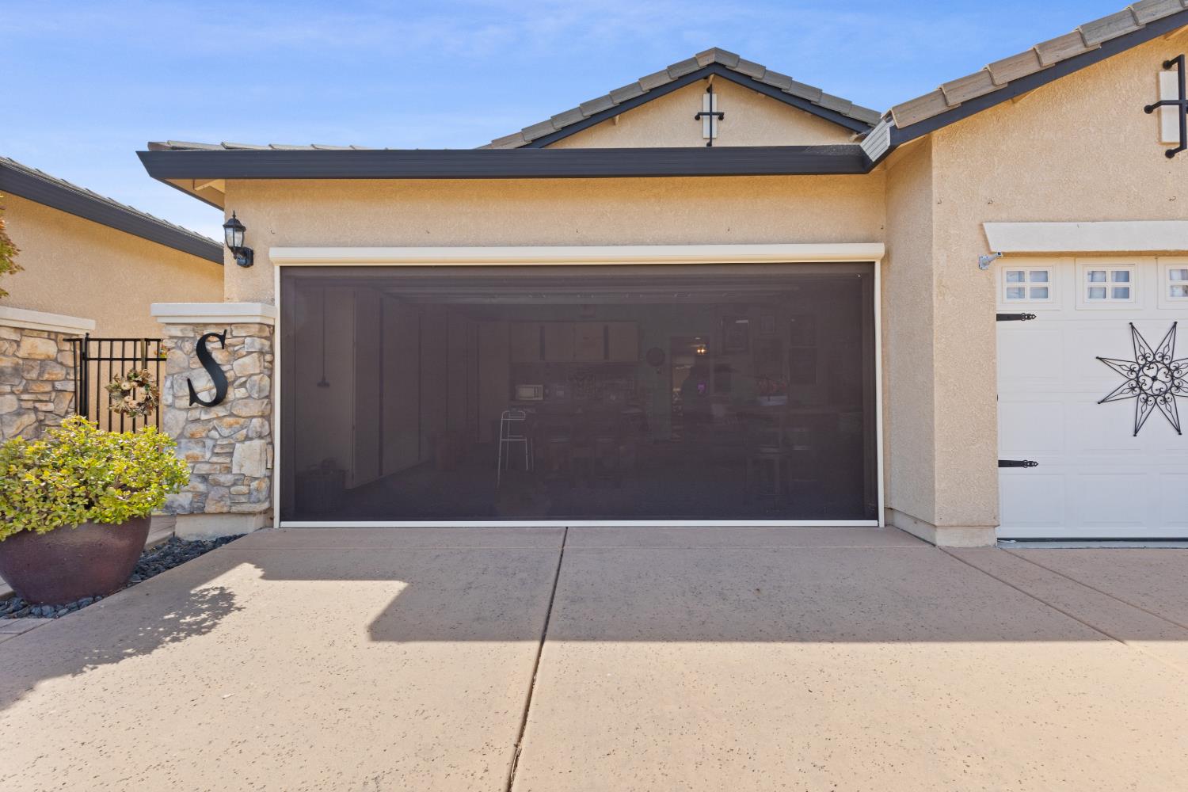
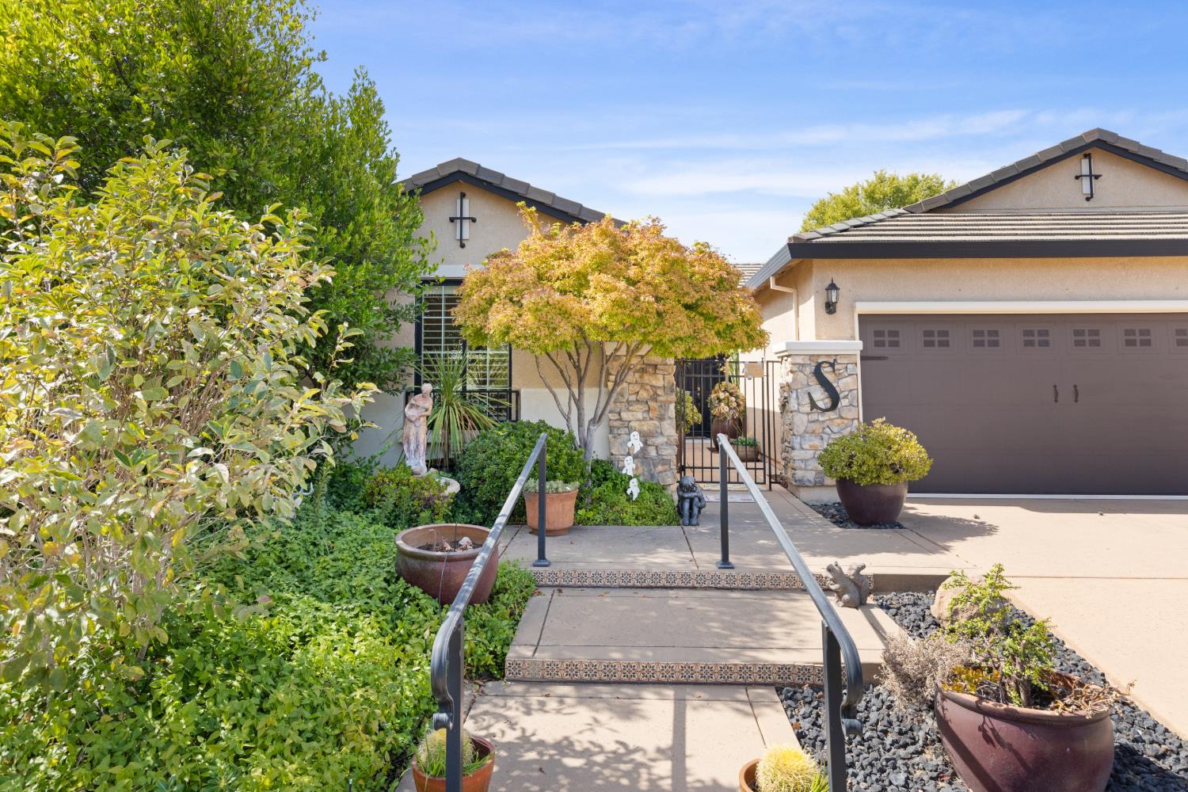
Welcome to this beautifully appointed 3-bedroom plus office or possible 4th bedroom, 2-bath home offering 2,091 square feet of thoughtfully designed living space plus a 3-car garage located in the desirable West Roseville West Park community. From the moment you enter, you'll appreciate the model-like presentation, quality finishes and atttention to detail throughout. This home features elegant plantation shutters, crown molding and an inviting open-concept layout. The spacious kitchen is designed for both everyday living and entertaining, with granite countertops, stainless steel appliances, 5-burner gas cooktop and a large pantry providing plenty of storage. The living room offes a gas fireplace while the expansive great room/family room provides plenty of space for gatherings. A versatile office can easily serve as a home office, den or convert into a 4th bedroom. The primary suite features a beautiful bathroom with soaking tub with a separate shower stall plus a spacious walk-in closet. Beautifully landscaped front and backyards. This 3-car garage features an automatic garage screen door, mini AC unit and abundant cabinetry for storage and organization. This move-in ready home combines comfort, style, functionality and thoughtful upgrades in a truly special package.
Agent & source
- Listed by
- Mitzi Y. Anderson
- Brokerage
- Coldwell Banker Sun Ridge Real
- DRE
- #01911208
- Phone
- (530) 906-2358
- [email protected]

Property details
Rooms & Layout
- Closet
- Shower Stall(s)
- Granite
- Tub
Property Features
- Auto Sprinkler F&R
- Curb(s)/Gutter(s)
- Street Lights
- Landscape Back
- Landscape Front
Building & Construction
Exterior & Parking
Interior & Comfort
Appliances & Equipment
- Gas Cook Top
- Built-In Gas Oven
- Gas Water Heater
- Dishwasher
- Disposal
- Microwave
Utilities
Nearby
- Elementary
- Rocklin Unified District
- Middle
- Rocklin Unified District
- High
- Rocklin Unified District
Schedule a tour
Book an in-person visit
Takes about a minute
Tour requested!
A Properkey agent will confirm your visit within 24 hours.
Create a free account to track itOptional — we'll reach out either way. An account just keeps your showings and offers in one place.
All data, photos, visualizations, and information regarding a property, including the property's compliance with state and local legal requirements and all measurements and calculations of area, have been obtained from various sources, and may include such material that has been generated by use of artificial intelligence. Such information and material have not been and will not be verified for accuracy by the listing broker or the multiple listing service, and are not guaranteed as complete, accurate or reliable.
Such information and material should be independently reviewed and verified for accuracy. This information and material are intended for the personal use of consumers and may not be used for any purpose other than to identify prospective properties consumers may be interested in purchasing.
Data last updated: October 17, 2026 11:18 PM PT
Copyright © 2026 MetroList Services, Inc. All Rights Reserved.