
4 bd · 5.0 ba · 3,989 sqft · $263/sqft · 3.80 acres
- Bedrooms
- 4
- Bathrooms
- 5.0
- Sq Ft
- 3,989
- Per sq ft
- $263
- Acre lot
- 3.80
Residential · Single Family Residence · Built 1988 · 42 days on Properkey
Description
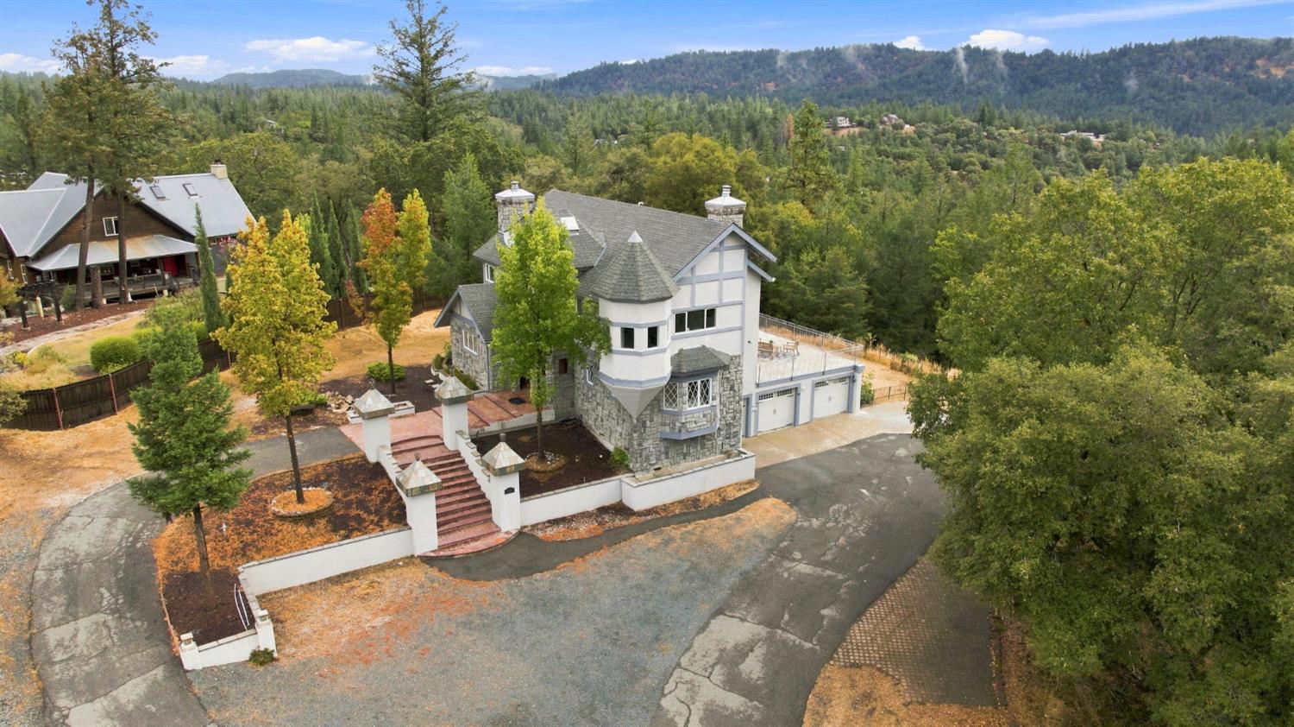
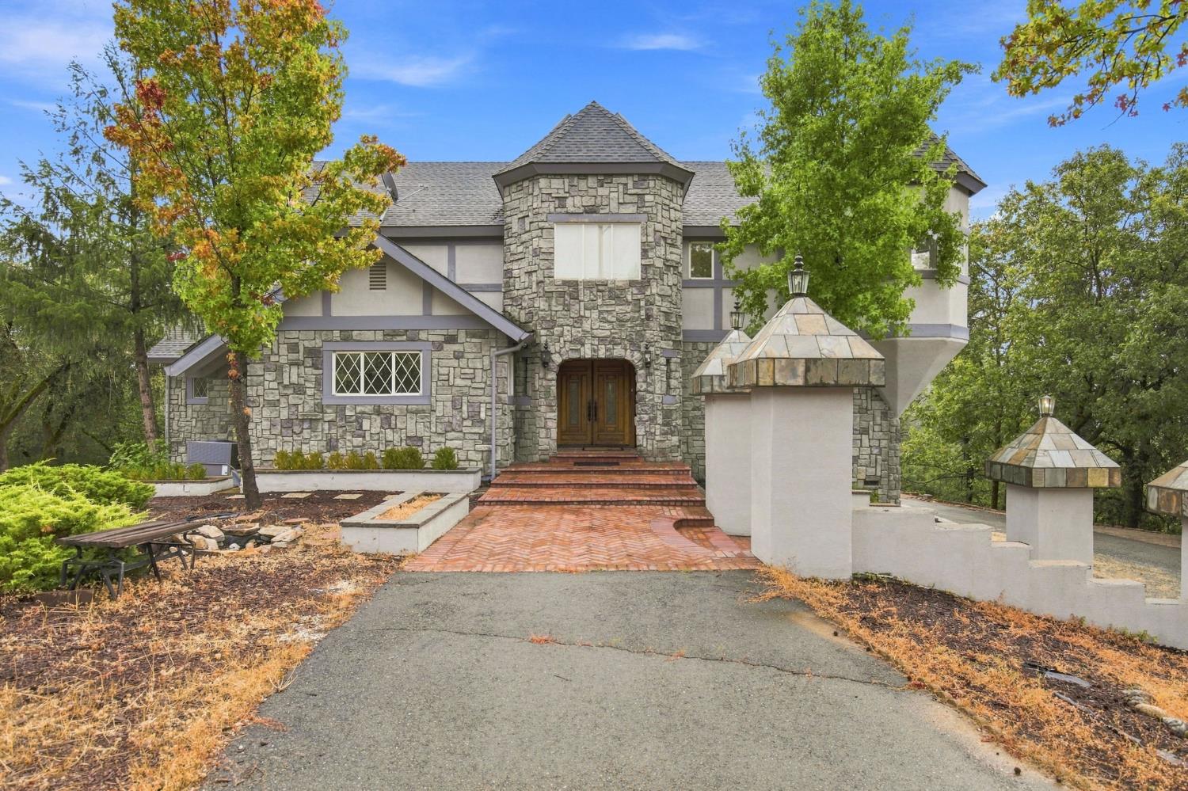
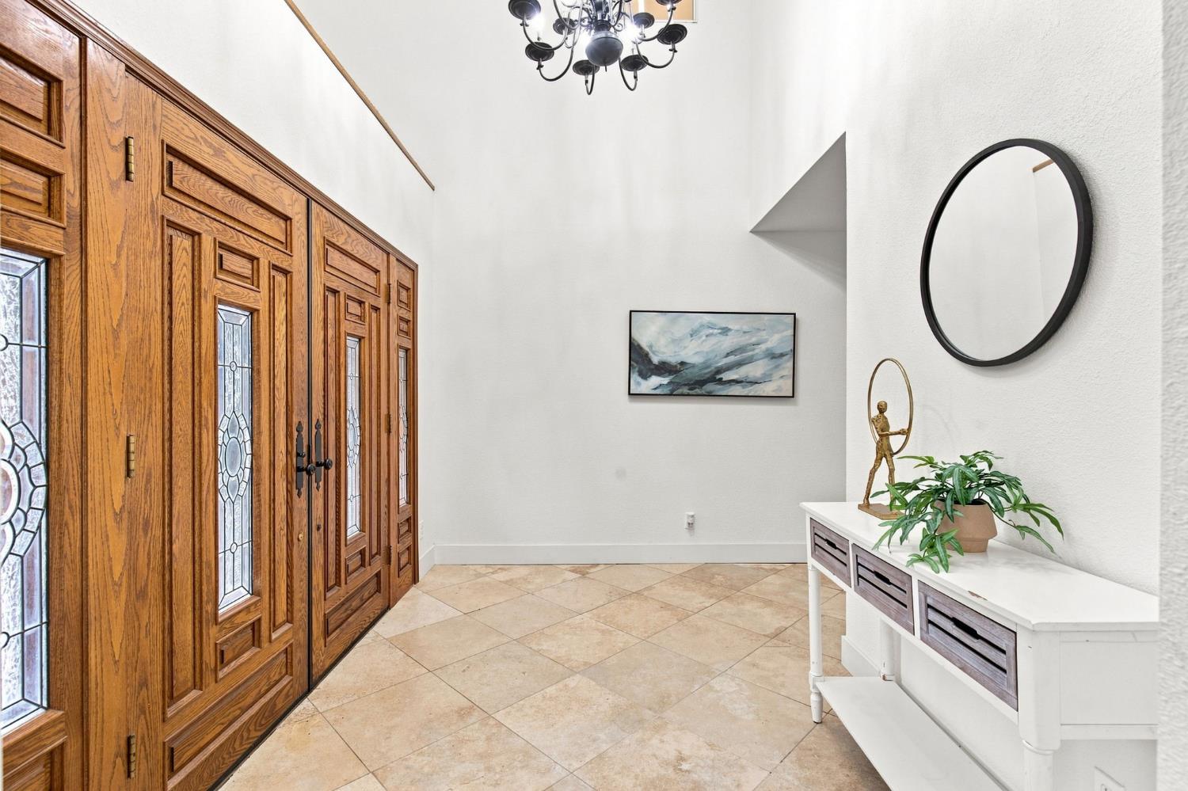
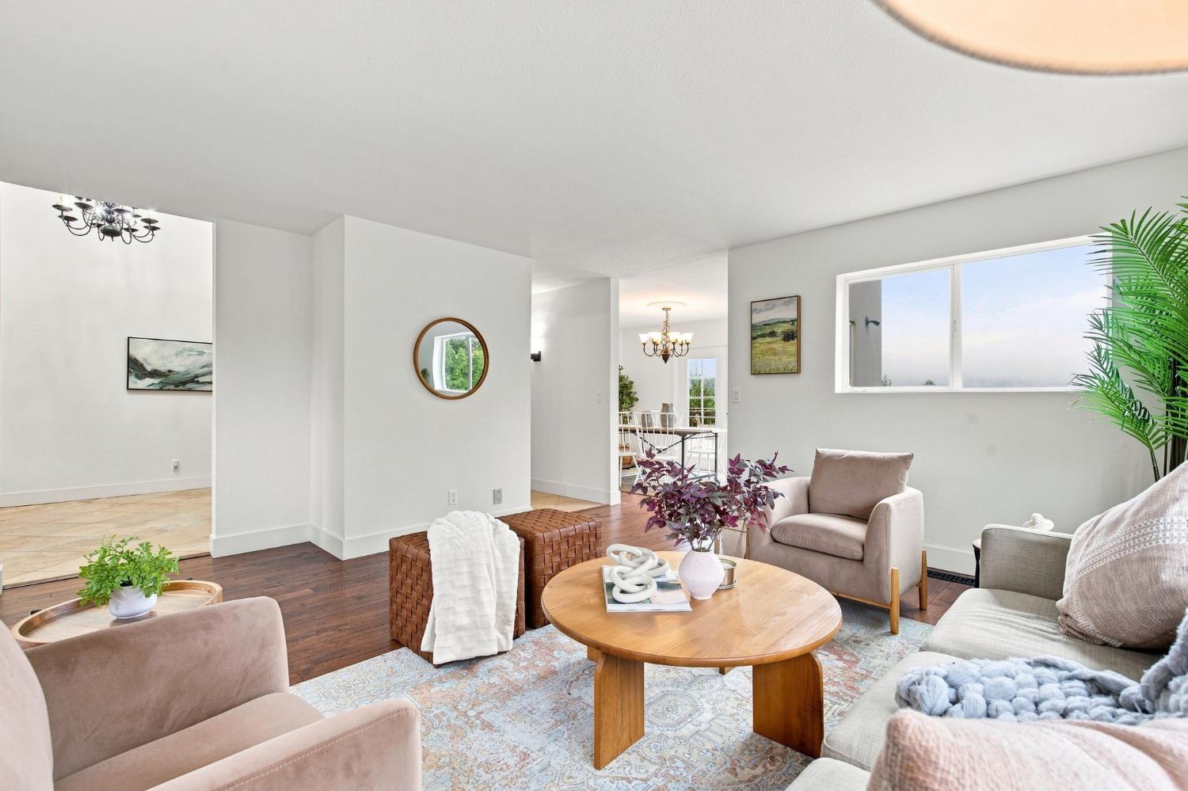
Welcome to this remarkable three-story castle property, nestled on 3.8 private acres in desirable Sleepy Hollow Estates. Surrounded by expansive views of rolling hills in the Sierra foothills, this distinctive home offers a rare combination of privacy, space, versatility, and natural beauty. Inside, the spacious residence showcases quality design features, upgraded flooring, and a thoughtfully designed floor plan that provides exceptional flexibility. The main level features two dining areas, two separate living areas, and a generous flex room that can easily serve as a den, home office, or additional gathering space.The kitchen is designed for both everyday living and entertaining, featuring a large center island, granite countertops, stainless steel & black appliances, ample cabinetry, and plenty of workspace for preparing foods. Upstairs, you'll find four bedrooms and two full bathrooms, including a spacious primary suite designed as a relaxing retreat. The primary suite features two walk-in closets and a spa-like bathroom complete with a jetted soaking tub and separate shower. The lower level offers tremendous flexibility and potential, with space that could be configured as an ADU, guest quarters, in-law suite, or additional living areaproviding options to accommodate extended family, visitors, hobbies, or future needs. Step outside from the main level onto the expansive deck, where the peaceful setting and panoramic views create an ideal backdrop for relaxing, family gatherings, or entertaining friends. With breathtaking surroundings, this property offers a lifestyle that is both relaxing and enjoyable. If you're looking for a distinctive country property with generous living space, versatile accommodations, privacy, and spectacular views, this exceptional Sleepy Hollow Estates home is ready to welcome you.
Agent & source
- Listed by
- Anthony J. DiCicco
- Brokerage
- RE/MAX Gold
- DRE
- #02067007
- Phone
- (916) 960-6688
- [email protected]

Property details
Rooms & Layout
- Breakfast Area
- Granite Counter
- Island
- Kitchen/Family Combo
- Shower Stall(s)
- Granite
- Jetted Tub
- Window
- Cabinets
- Sink
- Electric
- Inside Room
Property Features
- Private
- Dead End
- Secluded
- Landscape Misc
- Low Maintenance
HOA
Building & Construction
- Stone
- Stucco
- Frame
- Wood
Exterior & Parking
Interior & Comfort
- Carpet
- Stone
- Tile
- Wood
Appliances & Equipment
- Free Standing Refrigerator
- Dishwasher
- Disposal
- Microwave
- Electric Water Heater
- Free Standing Electric Oven
Utilities
- Propane Tank Owned
- Electric
- Sewer In & Connected
- Propane
Nearby
- Elementary
- Colfax Elementary District
- Middle
- Placer Hills Union District
- High
- Placer Union High District
Schedule a tour
Book an in-person visit
Takes about a minute
Tour requested!
A Properkey agent will confirm your visit within 24 hours.
Create a free account to track itOptional — we'll reach out either way. An account just keeps your showings and offers in one place.
All data, photos, visualizations, and information regarding a property, including the property's compliance with state and local legal requirements and all measurements and calculations of area, have been obtained from various sources, and may include such material that has been generated by use of artificial intelligence. Such information and material have not been and will not be verified for accuracy by the listing broker or the multiple listing service, and are not guaranteed as complete, accurate or reliable.
Such information and material should be independently reviewed and verified for accuracy. This information and material are intended for the personal use of consumers and may not be used for any purpose other than to identify prospective properties consumers may be interested in purchasing.
Data last updated: October 17, 2026 5:57 PM PT
Copyright © 2026 MetroList Services, Inc. All Rights Reserved.