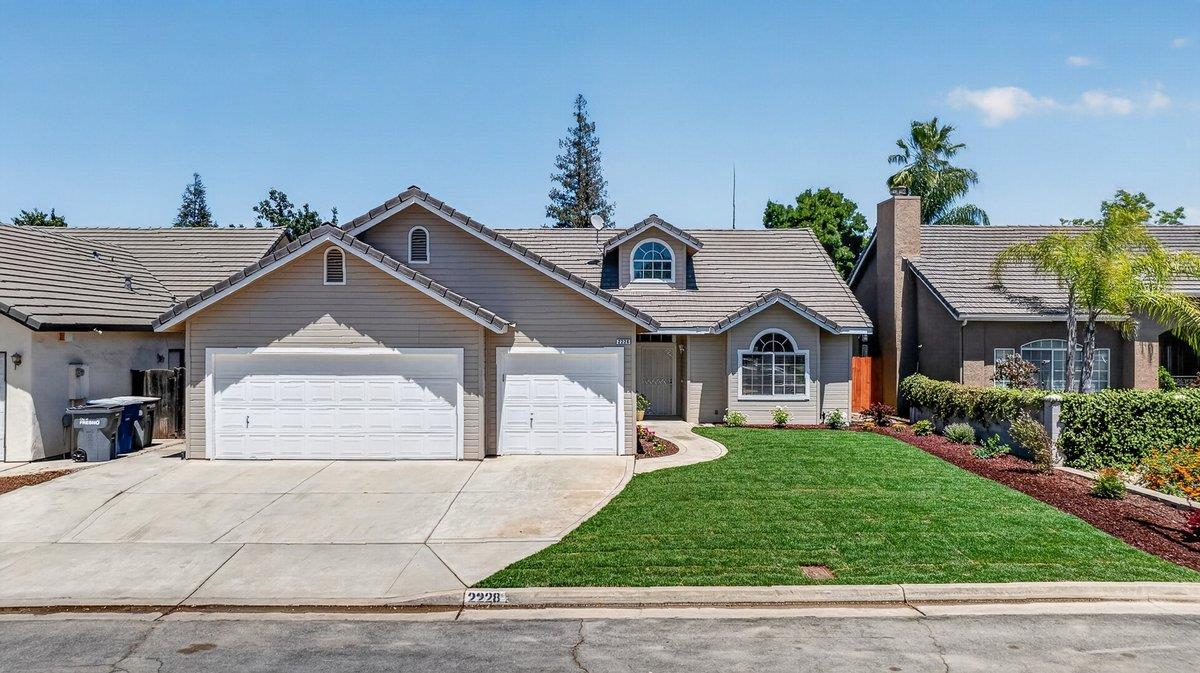
4 bd · 2.0 ba · 1,829 sqft · $273/sqft · 0.14 acres
- Bedrooms
- 4
- Bathrooms
- 2.0
- Sq Ft
- 1,829
- Per sq ft
- $273
- Acre lot
- 0.14
Residential · Single Family Residence · Built 1995
Description
Welcome to 2228 E Yeargin Dr ,Fresno CA. This beautifully updated custom built home. Is located in a highly desirable Northeast Fresno neighborhood. Within the award winning Clovis Unified School District. Conveniently located to shopping , fine dining, parks and everyday amenities. This move in Ready Homes looks like a new build.Featuring 4 spacious bedrooms 2 bathrooms and a 3-car garage, this home has been thoughtfully refreshed from top to bottom with new exterior and interior paint throughout, including freshly painted cabinetry ,new appliances ,new carpet, luxury vinyl plank flooring, faucets and light fixtures. The spacious primary suite offers a private en suite bath with dual closets, separate shower and soaking tub.This home has been tastefully updated with a neutral palette, creating a clean and modern feel that will complement a variety of design styles. At the same time there is still plenty of opportunity to personalize and make the home there own,The front yard has been newly landscaped , while the backyard is ready for the right buyer to design and complete with their own outdoor vision. Don't miss this incredible opportunity to own a beautifully updated home in one of Fresno's most sought -after locations. Truly a place to call home!
Agent & source
- Listed by
- Debra Rose Myers
- Brokerage
- Century 21 Select Real Estate
- DRE
- #01342234
- Bought with
- Jeremy Jennings
- [email protected]
Property details
Rooms & Layout
Property Features
- Urban
- Sprinklers In Front
- Sprinklers Auto
- Drip System
Building & Construction
Exterior & Parking
Interior & Comfort
Appliances & Equipment
- F/S Range/Oven
- Electric Appliances
- Disposal
- Dishwasher
Utilities
Nearby
- Elementary
- Liberty
- Middle
- Kastner
- High
- Clovis West
List for Free.
Sell for More.
Award winning service with personal support
- Personal agent
- Local MLS listing
- Award winning service