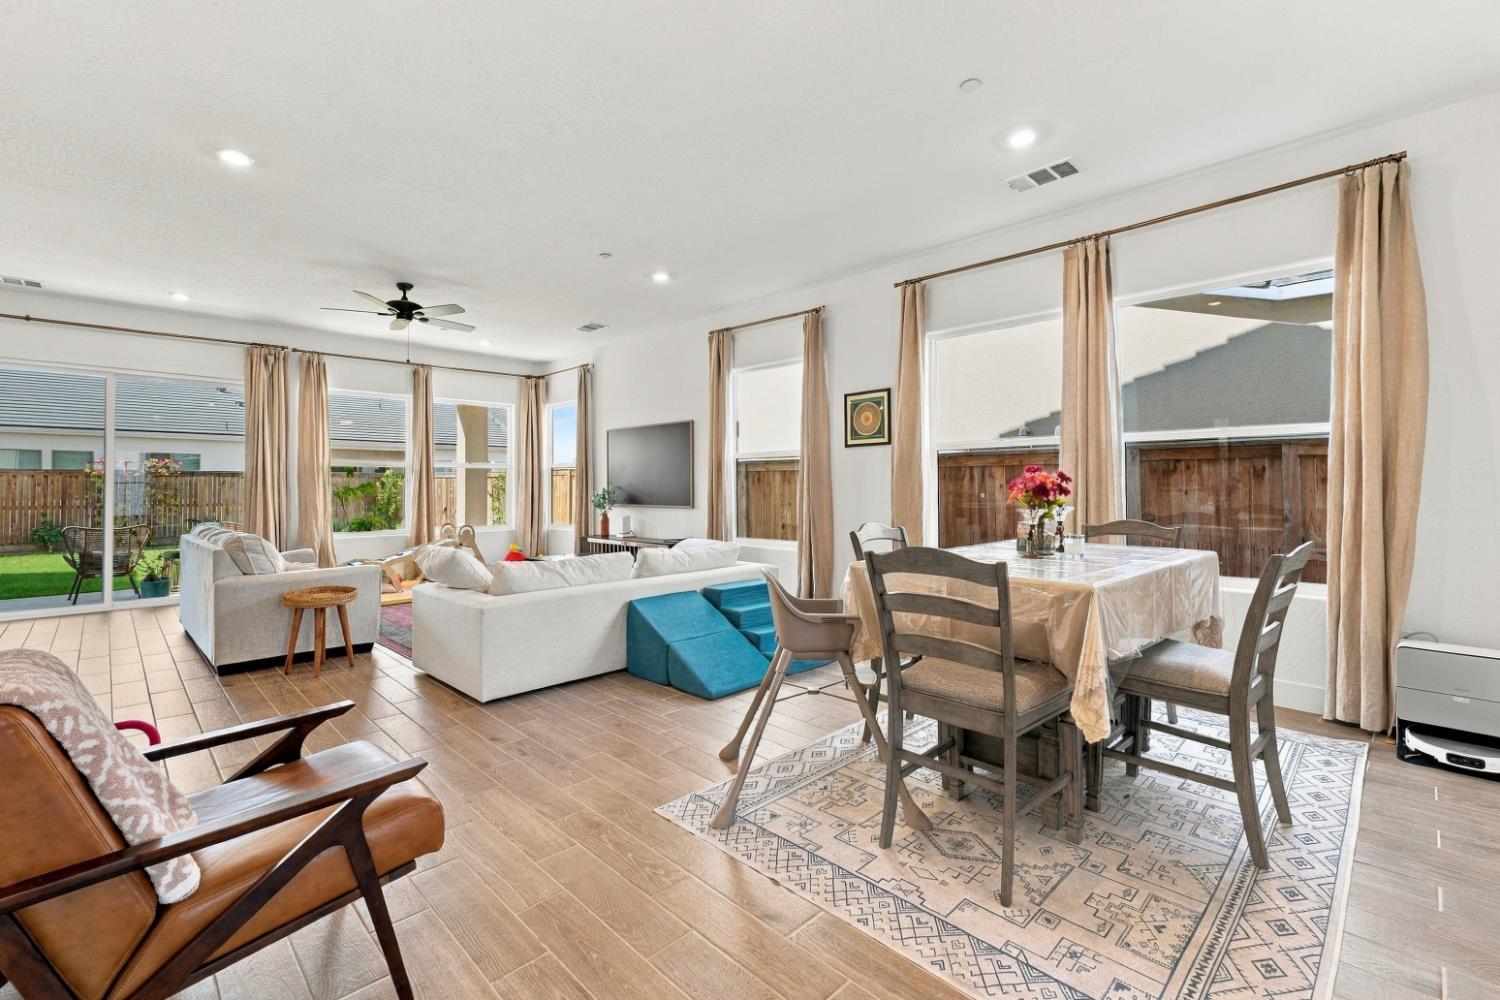
4 bd · 3.0 ba · 2,430 sqft · $298/sqft · 0.14 acres
- Bedrooms
- 4
- Bathrooms
- 3.0
- Sq Ft
- 2,430
- Per sq ft
- $298
- Acre lot
- 0.14
Residential · Single Family Residence · Built 2024 · 13 days on Properkey
Description
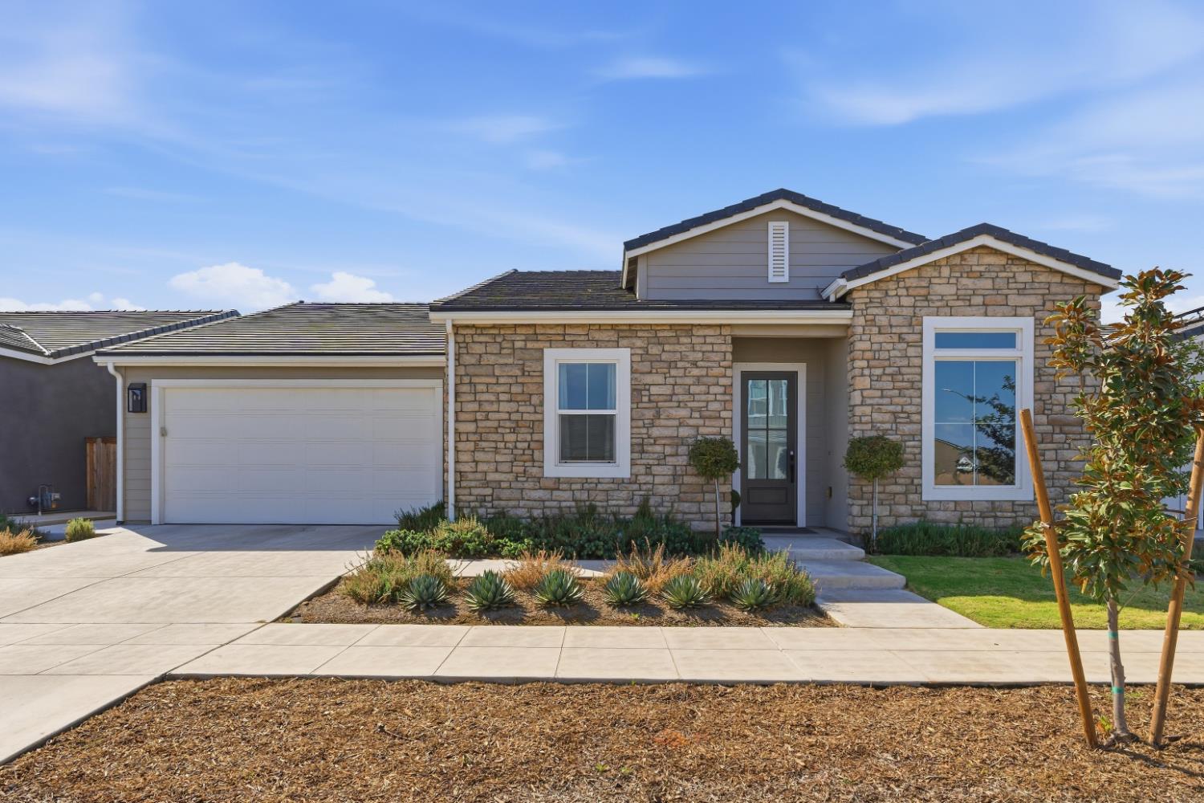
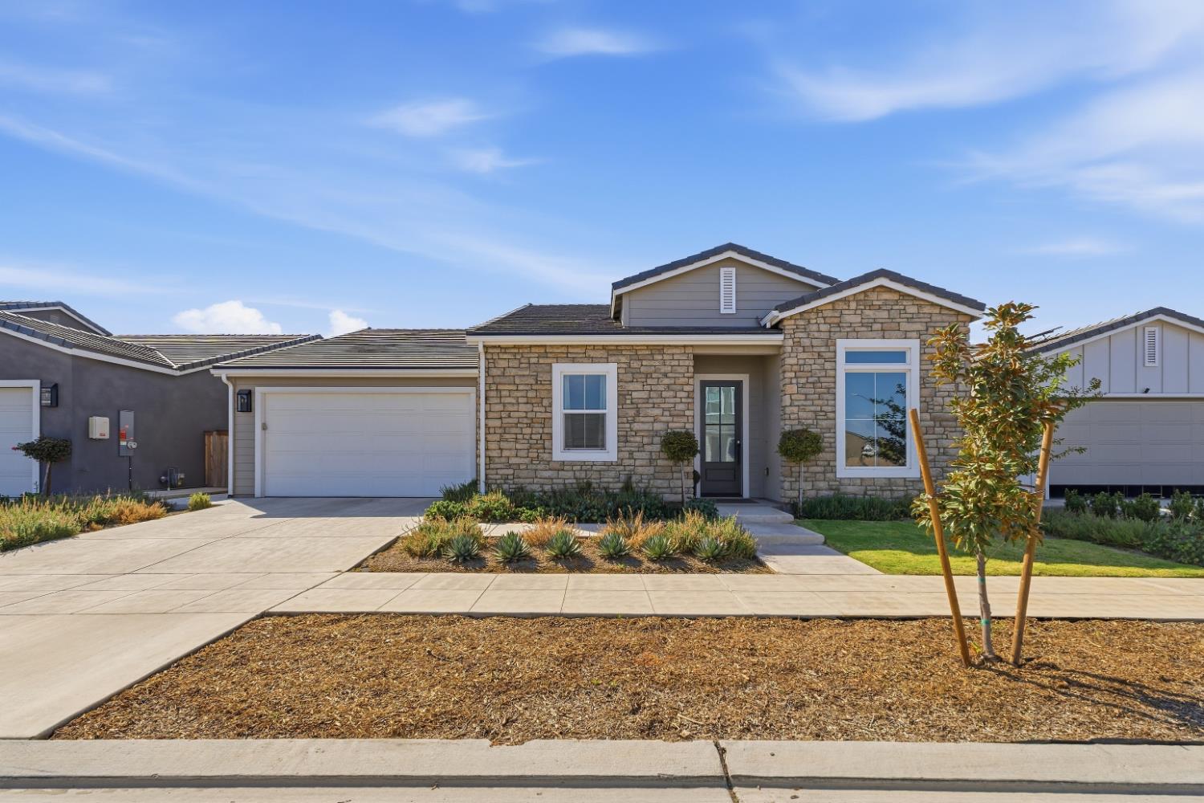
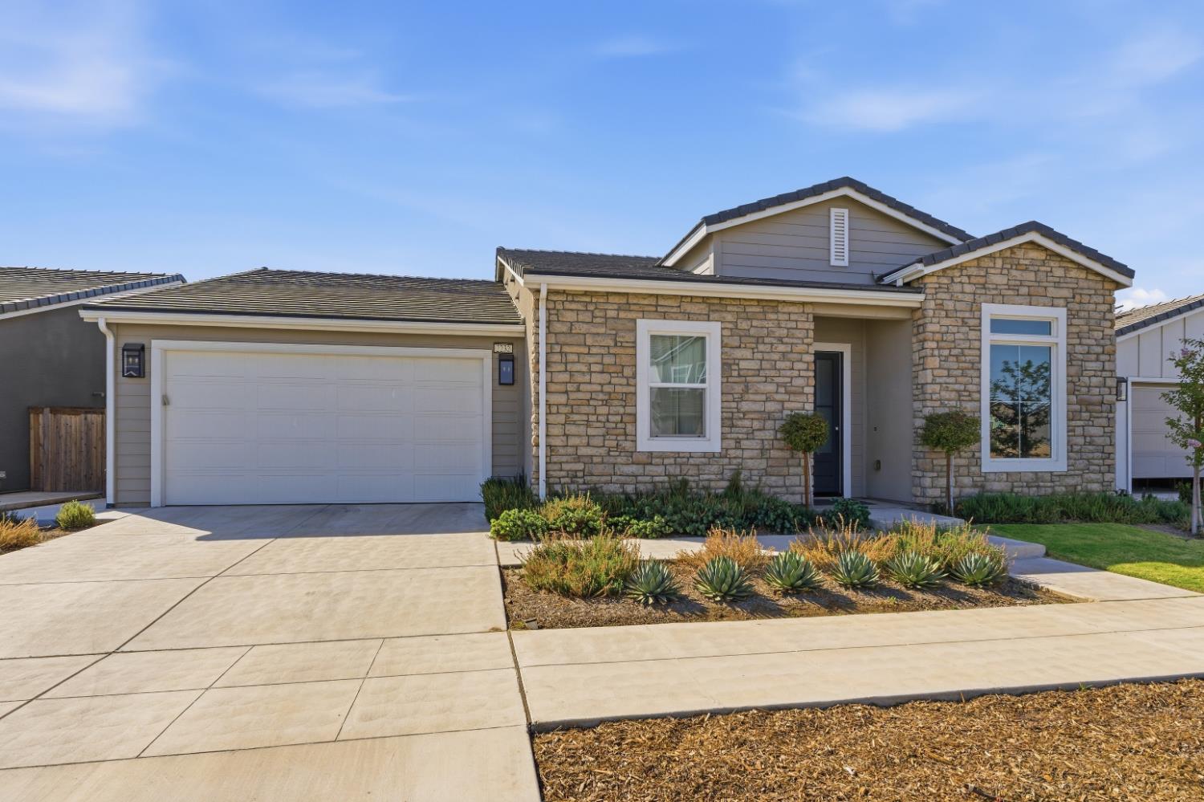
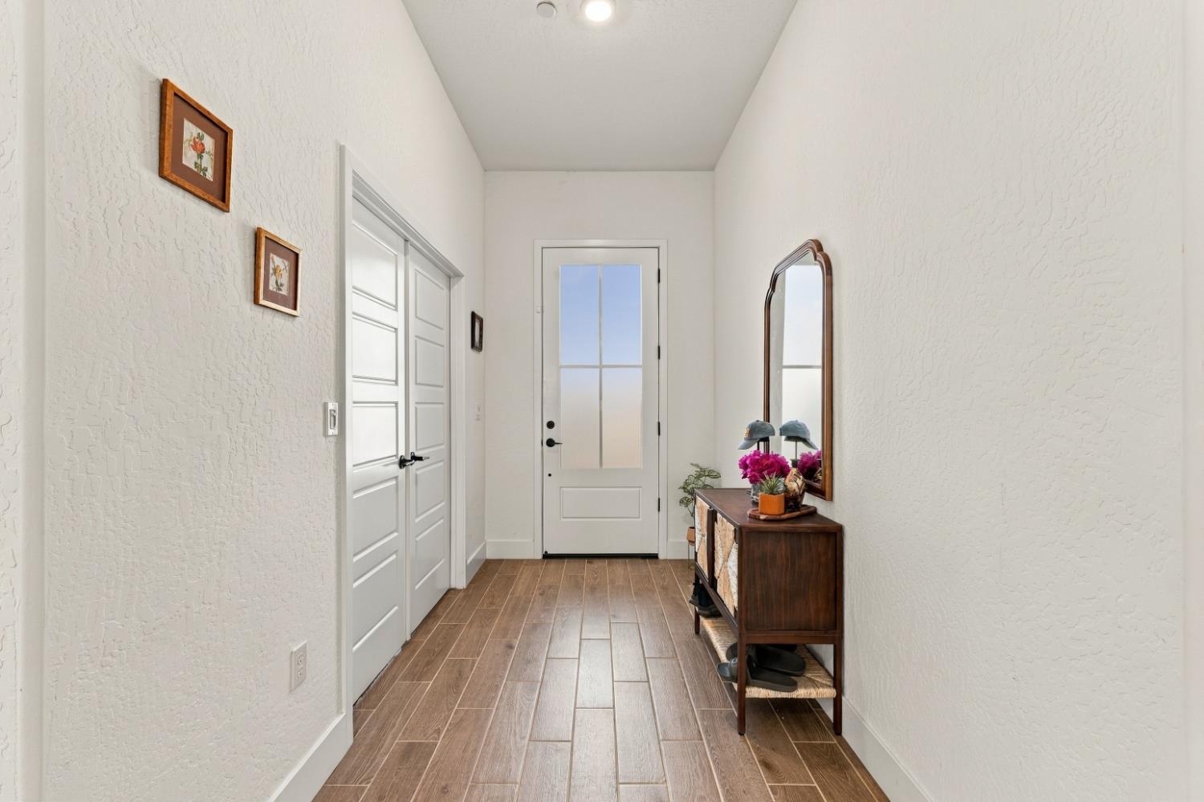
Located in the desirable community within the Clovis Unified School District, this Lennar home combines stylish finishes, generous living spaces, and functional single-story design. Beautiful wood-look tile flooring extends throughout the main living areas, leading to a bright and spacious open-concept great room, dining area, and kitchen. The kitchen is designed to impress with a large center island, ample counter space and cabinetry, walk-in pantry. sliding glass doors fill the space with natural light and open to a generous covered patio and landscaped backyard. Just off the entry, a versatile flex room with French doors provides an ideal setting for a home office, playroom, or additional sitting area. The home's split layout offers four bedrooms in total, including a spacious primary suite featuring a large walk-in closet and private en-suite bath. A separate utility room and tankless water heater add to the home's functionality. Complete with a refrigerator, washer, and dryer, owned solar.
Agent & source
- Listed by
- Prabhjot Singh
- Brokerage
- Real Brokerage Technologies
- DRE
- #02418976
- [email protected]
Property details
Rooms & Layout
Property Features
HOA
Building & Construction
Exterior & Parking
Interior & Comfort
Appliances & Equipment
- F/S Range/Oven
- Gas Appliances
- Electric Appliances
- Disposal
- Dishwasher
- Microwave
- Trash Compactor
- Refrigerator
Utilities
Nearby
- Elementary
- Riverview
- Middle
- Granite Ridge
- High
- Clovis North
Schedule a tour
Book an in-person visit
Takes about a minute
Tour requested!
A Properkey agent will confirm your visit within 24 hours.
Create a free account to track itOptional — we'll reach out either way. An account just keeps your showings and offers in one place.