3 bd · 2.0 ba · 2,054 sqft · $239/sqft · 0.11 acres
- Bedrooms
- 3
- Bathrooms
- 2.0
- Sq Ft
- 2,054
- Per sq ft
- $239
- Acre lot
- 0.11
Residential · Single Family Residence · Built 2021 · 20 days on Properkey
Description
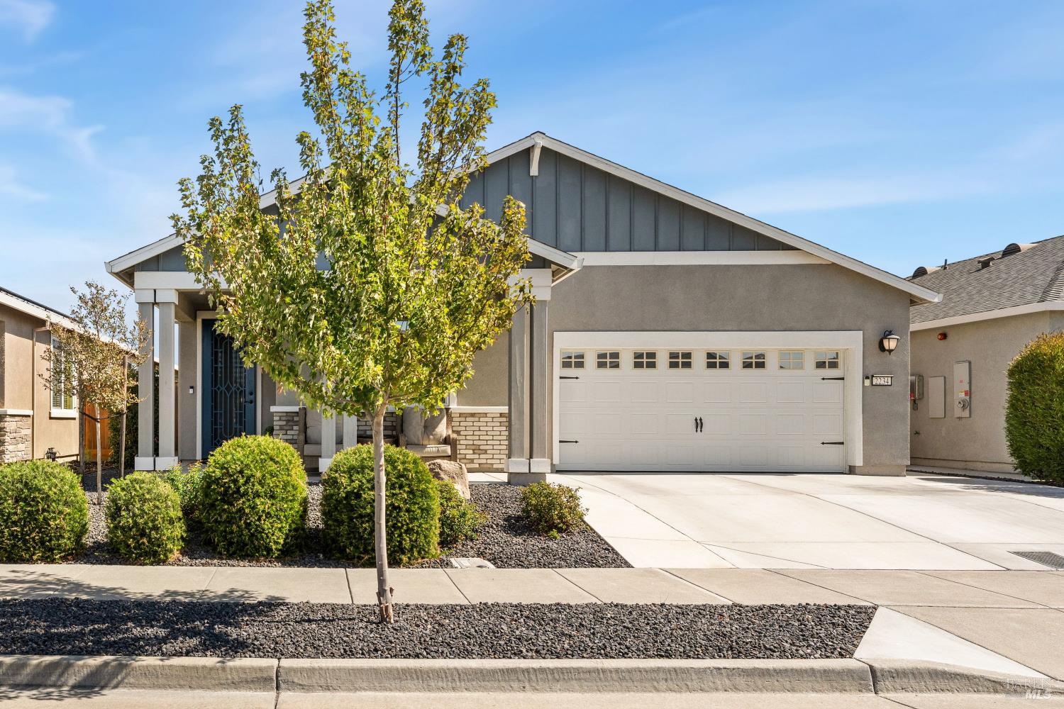
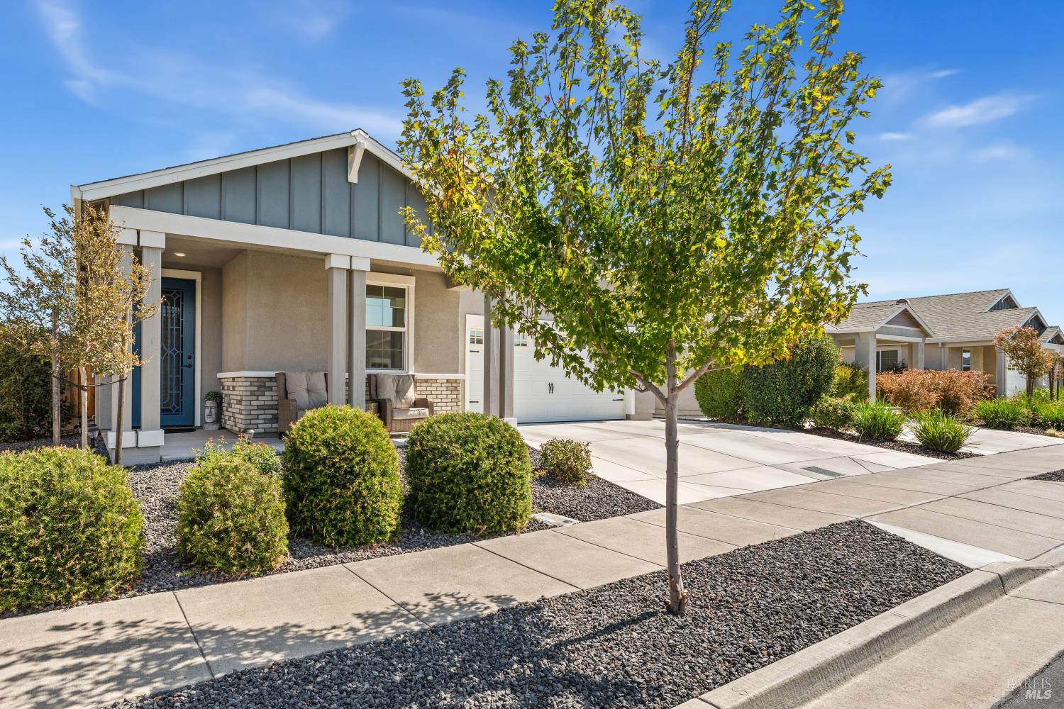
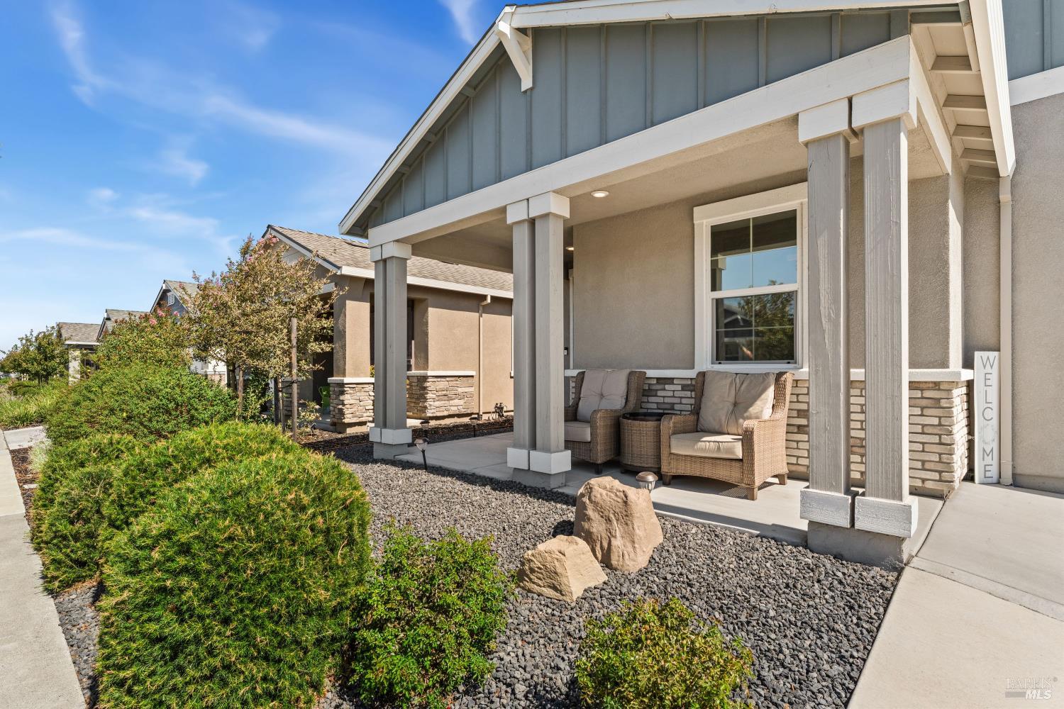
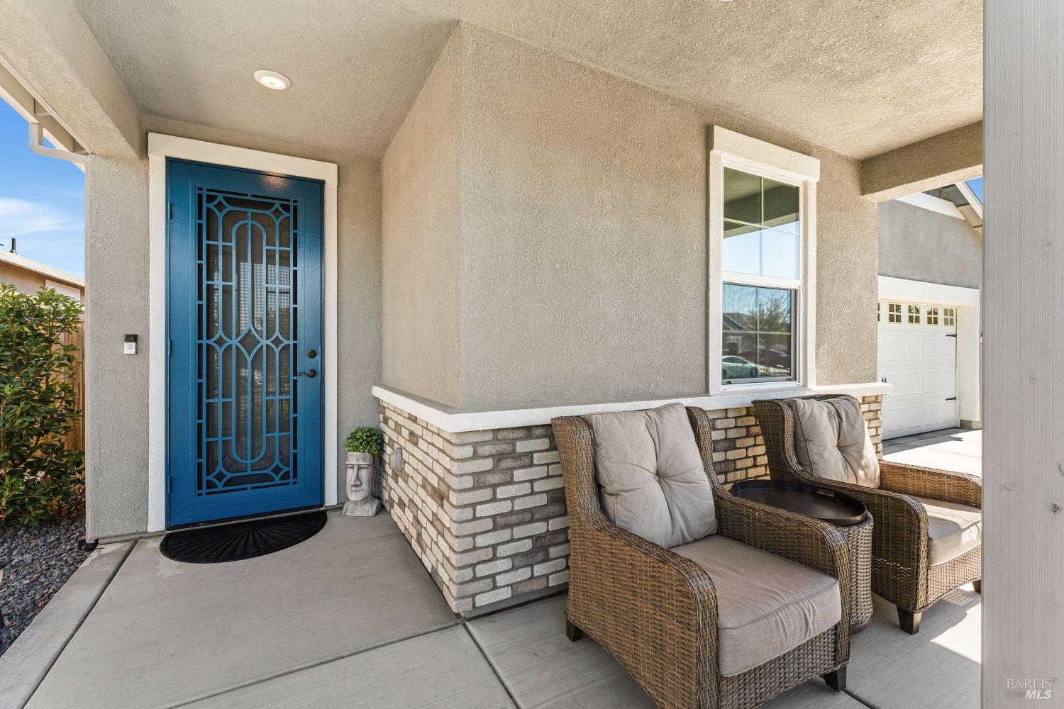
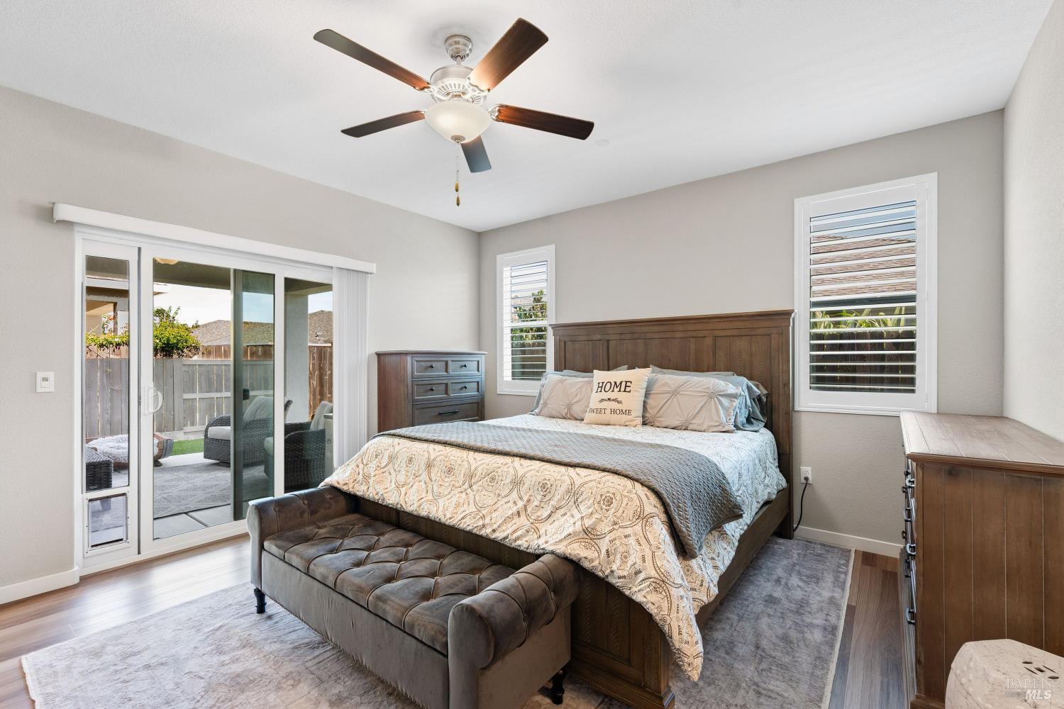
Welcome to 2234 Reunion Lane in The Summit at Liberty in Rio Vista! This beautifully upgraded home offers stylish, comfortable living with thoughtful improvements throughout. Inside, you'll find new laminate flooring, granite countertops throughout, plantation shutters, tinted dual-pane windows, and ceiling fans throughout the home. The home also features paid-off solar, a tankless water heater, reverse osmosis system, and water softener, providing added efficiency and everyday convenience. Step outside to enjoy the completely finished and beautifully landscaped backyard, designed for easy enjoyment and entertaining. The expanded outdoor space includes a California Room with ceiling fans, an extended driveway, and a widened finished yard, creating a wonderful setting for relaxing with family and friends. Located in The Summit at Liberty, residents enjoy an active lifestyle with a variety of amenities and community activities, including a pool, tennis courts, pickleball courts, and dog park. With its extensive upgrades, new flooring, paid-off solar, finished backyard, and desirable community amenities, 2234 Reunion Lane is move-in ready and offers the perfect blend of comfort, convenience, and outdoor living in Rio Vista.
Agent & source
- Listed by
- Jennifer Brinnon
- Brokerage
- eXp Realty of California Inc.
- DRE
- #02070009
- Phone
- (916) 267-8171
- [email protected]

Property details
Rooms & Layout
Property Features
- Landscape Front
- Grass Artificial
- Garden
- Close to Clubhouse
HOA
Building & Construction
Exterior & Parking
Interior & Comfort
Appliances & Equipment
- Tankless Water Heater
- Gas Water Heater
- ENERGY STAR Qualified Appliances
- Disposal
- Dishwasher
- Built-In Gas Range
Utilities
Nearby
School information not available for this property.
Schedule a tour
Book an in-person visit
Takes about a minute
Tour requested!
A Properkey agent will confirm your visit within 24 hours.
Create a free account to track itOptional — we'll reach out either way. An account just keeps your showings and offers in one place.
All data, photos, visualizations, and information regarding a property, including the property's compliance with state and local legal requirements and all measurements and calculations of area, have been obtained from various sources, and may include such material that has been generated by use of artificial intelligence. Such information and material have not been and will not be verified for accuracy by the listing broker or the multiple listing service, and are not guaranteed as complete, accurate or reliable.
Such information and material should be independently reviewed and verified for accuracy. This information and material are intended for the personal use of consumers and may not be used for any purpose other than to identify prospective properties consumers may be interested in purchasing.
Data last updated: October 19, 2026 1:28 PM PT
Copyright © 2026 MetroList Services, Inc. All Rights Reserved.