4 bd · 3.0 ba · 3,124 sqft · $319/sqft · 0.20 acres
- Bedrooms
- 4
- Bathrooms
- 3.0
- Sq Ft
- 3,124
- Per sq ft
- $319
- Acre lot
- 0.20
Residential · Single Family Residence · Built 2000 · 23 days on Properkey
Description
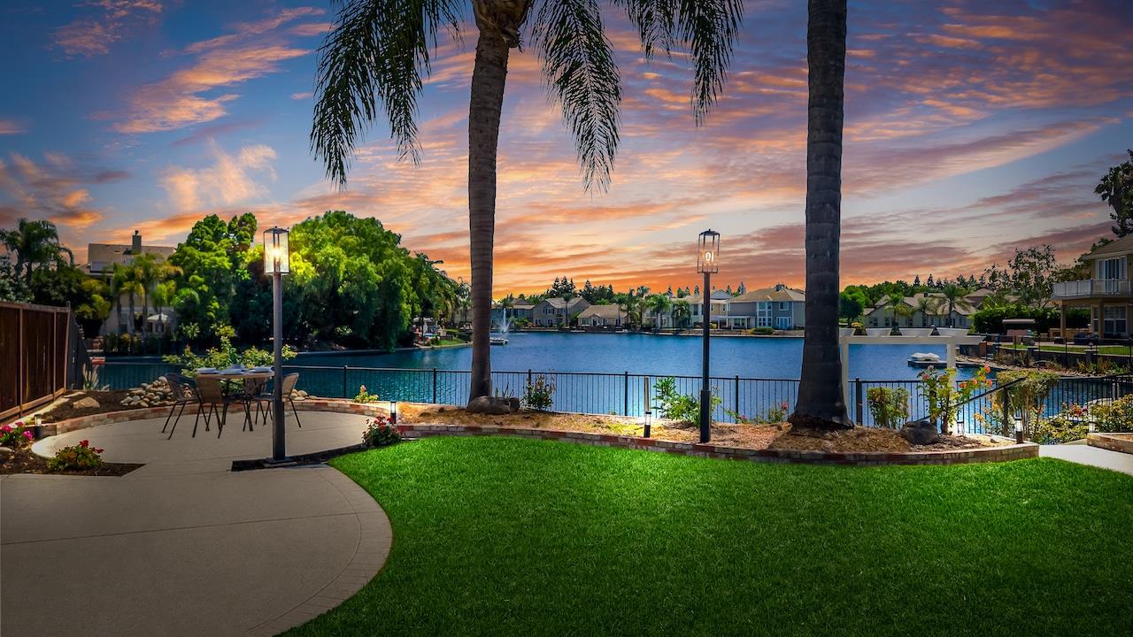
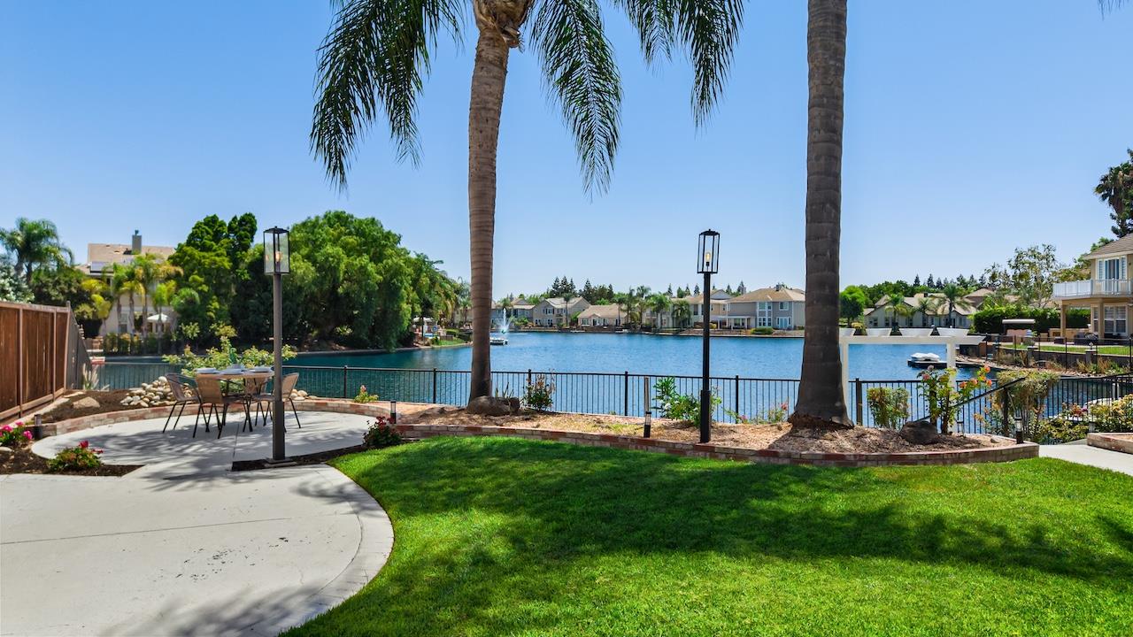
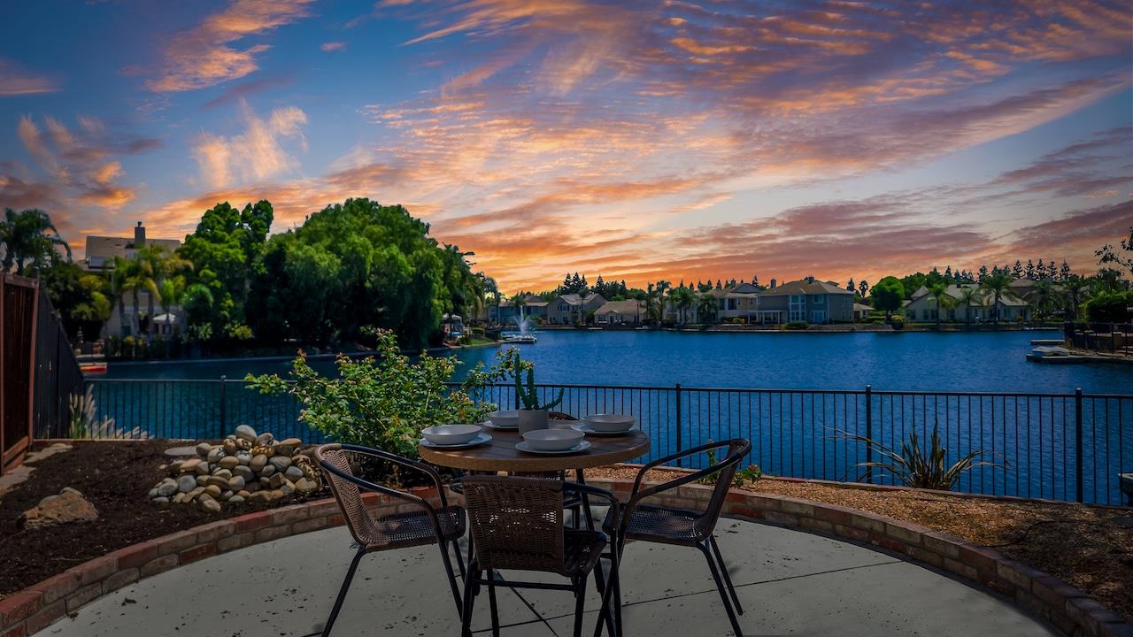
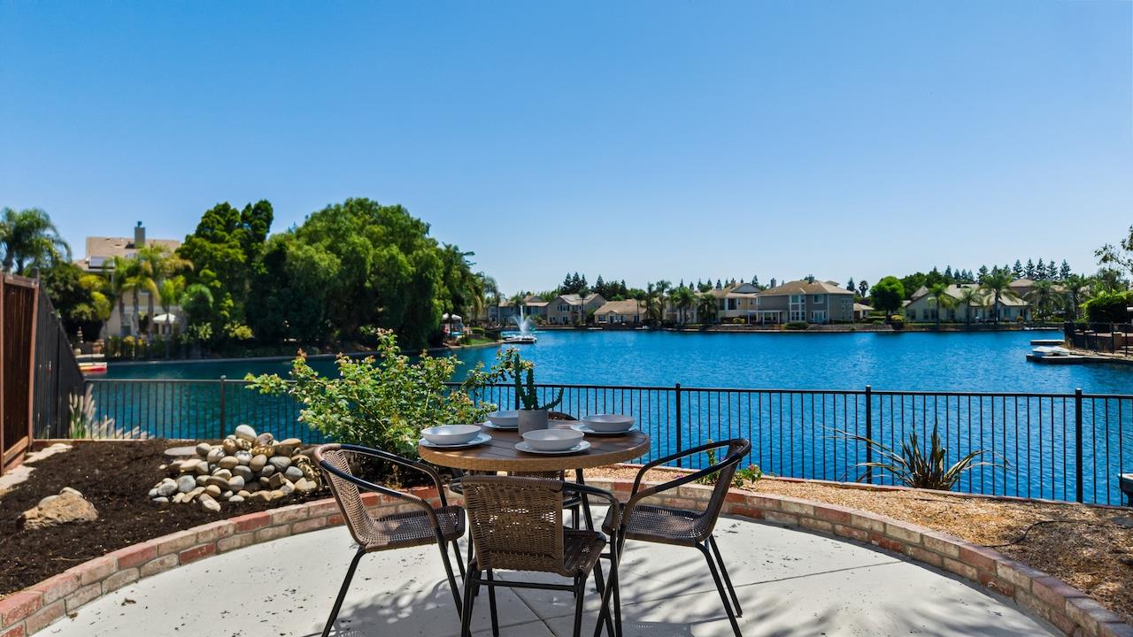
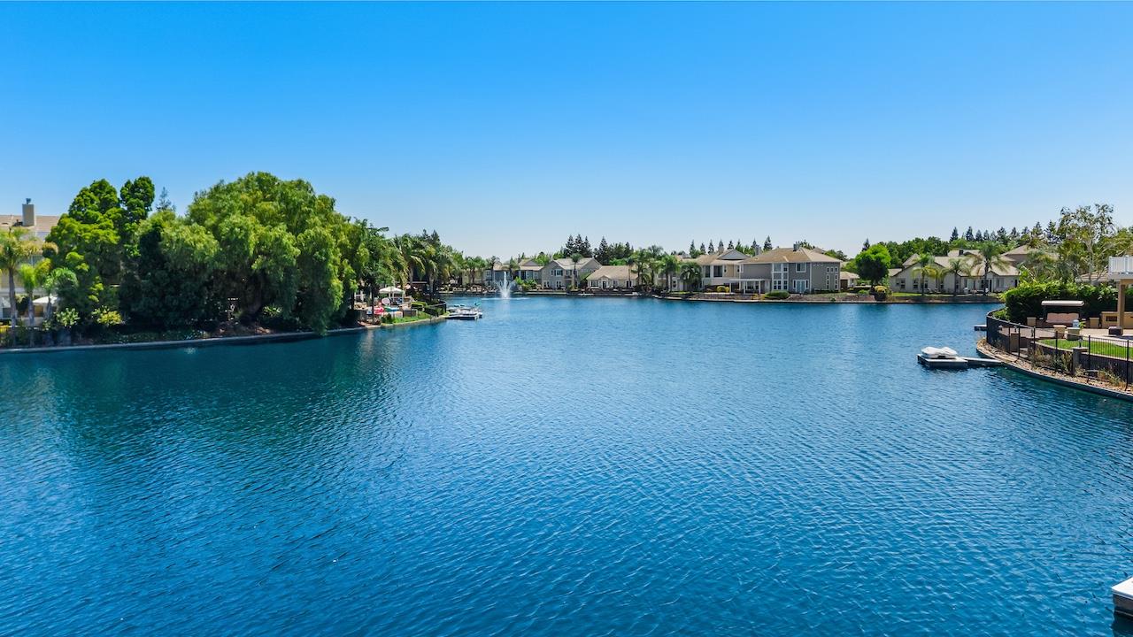
Spectacular WATERFRONT home with private dock in desirable Hidden Lake!! One-of-a-kind home with high-end upgrades, paid-for solar, new LVP flooring, new custom lighting throughout, freshly painted interior, wrought-iron spiral staircase, new door hardware, tall baseboards, 4 bedrooms plus den/office, 2 lofts, 1 BR downstairs, updated kitchen features quartz counters with waterfall edge, full backsplash, new cabinetry with soft-close, some glass doors with lighting, waterfall island, new stainless appliances, gas stove, new SS fridge stays, 1-bay sink, walk-in pantry, wine fridge & cabinet pulls, dinging room has stacked stone accent wall & plantation shutters on dividing wall, family room has remote-controlled fireplace, wood accent wall, built-in bookcase & entertainment center, primary bedroom has double door entry, remote-controlled fireplace, slider to balcony with a panoramic view of the lake, wood accent wall, new vanity with under-vanity lighting, new sinks & faucets, lighted mirrors, wood accent walls, new stall shower with rainwater head & frameless glass, new free-standing tub, 24 x 24 tile flooring & walk-in closet with double doors, the hall bath is also completely remodeled with new vanity, new quartz counter, 2 lighted mirrors, new tub with floor-to-ceiling tile surround with accent lighting & 12 x 24 tile flooring, laundry room has both electric & gas dryer hookups, new cabinetry, new sink & new W&D stay, garage is meticulous with finished & fresh 2-tone paint, new LED lighting, new Vevor Rigid Core flooring, backyard is inviting with mature Queen palm trees, stained fences, covered patio and 2nd patio near the water, tiered landscaped, stairs down to the dock and shed on the sideyard. Atherton upgrades in a Tracy zip code! Come see this exceptional home & lake views!!
Agent & source
- Listed by
- Jack Klemm
- Brokerage
- Klemm Real Estate
- DRE
- #01004092
- Phone
- (209) 321-1094
- [email protected]

Property details
Rooms & Layout
- Pantry Closet
- Quartz Counter
- Slab Counter
- Island
- Shower Stall(s)
- Double Sinks
- Stone
- Tub
- Walk-In Closet
- Cabinets
- Dryer Included
- Sink
- Electric
- Gas Hook-Up
- Washer Included
- Inside Room
Property Features
- Close to Clubhouse
- Cul-De-Sac
- Shape Irregular
- Lake Access
- Landscape Back
- Landscape Front
HOA
Building & Construction
Exterior & Parking
Interior & Comfort
Appliances & Equipment
- Free Standing Refrigerator
- Built-In Gas Oven
- Dishwasher
- Disposal
Utilities
- Cable Connected
- Public
- Sewer In & Connected
- Internet Available
- Solar
- Natural Gas Connected
Nearby
- Elementary
- Tracy Unified District
- Middle
- Tracy Unified District
- High
- Tracy Unified District
Get notified
Track this home
You're on the list!
We'll notify you the moment this home becomes available.
Create a free account to track itOptional — we'll reach out either way. An account just keeps your showings and offers in one place.
We'll let you know the moment this property comes back on the market.
All data, photos, visualizations, and information regarding a property, including the property's compliance with state and local legal requirements and all measurements and calculations of area, have been obtained from various sources, and may include such material that has been generated by use of artificial intelligence. Such information and material have not been and will not be verified for accuracy by the listing broker or the multiple listing service, and are not guaranteed as complete, accurate or reliable.
Such information and material should be independently reviewed and verified for accuracy. This information and material are intended for the personal use of consumers and may not be used for any purpose other than to identify prospective properties consumers may be interested in purchasing.
Data last updated: October 17, 2026 12:53 PM PT
Copyright © 2026 MetroList Services, Inc. All Rights Reserved.