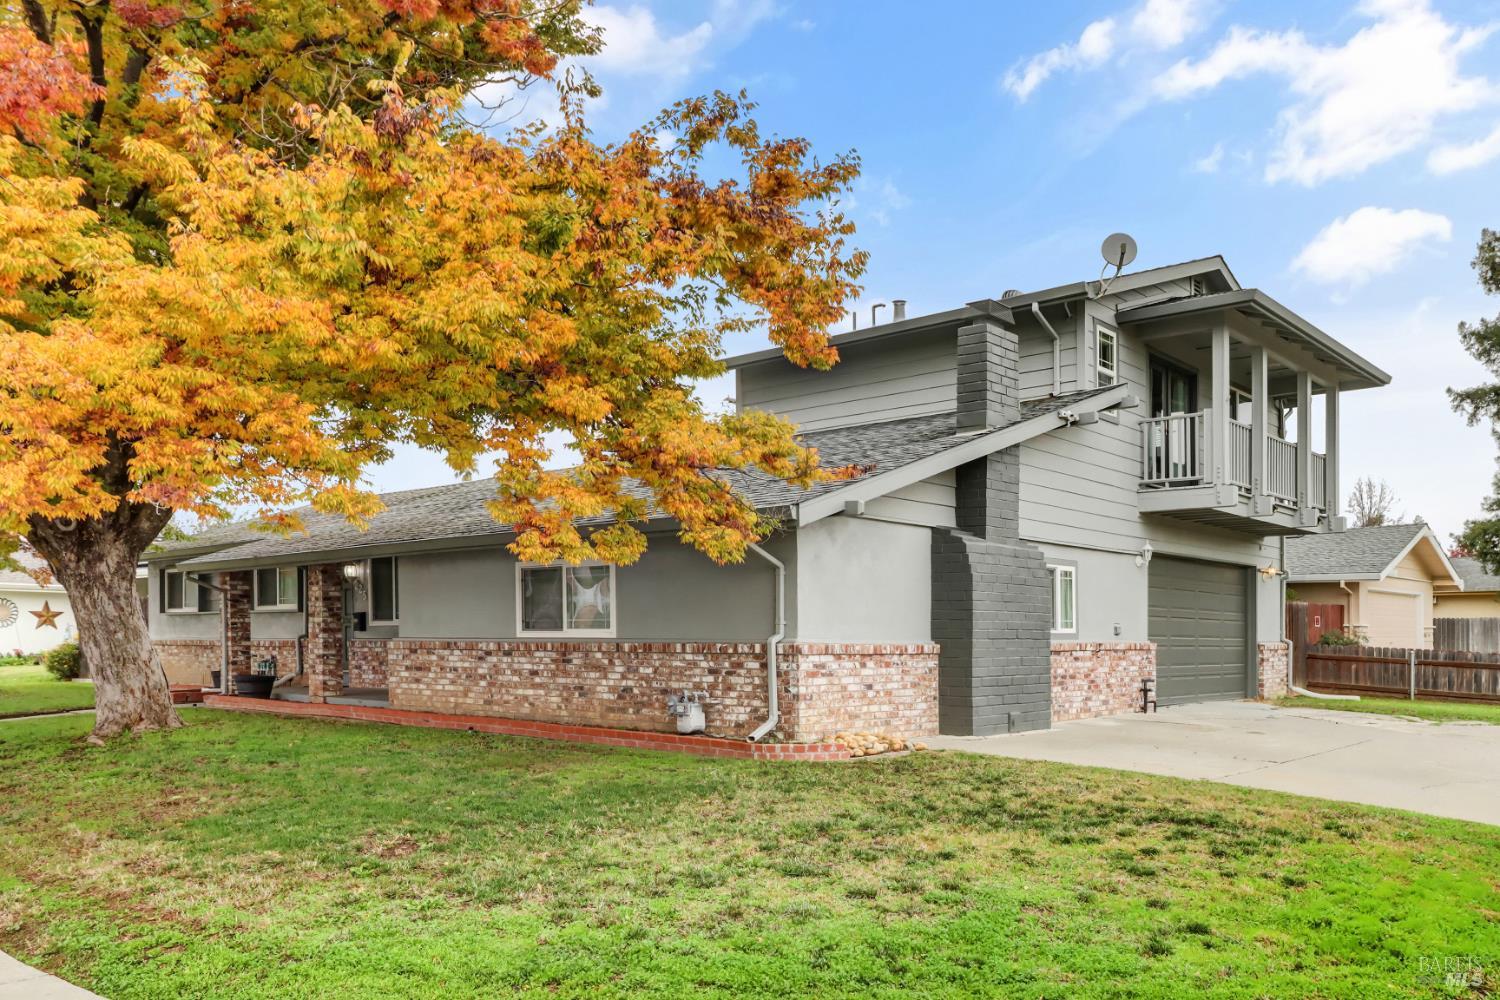
4 bd · 3.0 ba · 2,258 sqft · $279/sqft · 0.16 acres
- Bedrooms
- 4
- Bathrooms
- 3.0
- Sq Ft
- 2,258
- Per sq ft
- $279
- Acre lot
- 0.16
Residential · Single Family Residence · Built 1963
Description
**NEW PRICE** Corner lot charm, stylish updates, and a location close to downtown this home checks all the boxes! This beautifully updated 4-bedroom, 3-bath home offers 2,258 sq ft of bright, open living space with soaring vaulted ceilings and abundant natural light throughout.The modern kitchen is both functional and inviting, featuring quartz countertops, stainless steel appliances, and a farmhouse sink perfect for everyday living and entertaining. Recent updates including refreshed bathrooms, newer windows, flooring, and fresh interior and exterior paint give the home a clean, move-in ready feel.A main-level junior suite provides the ideal space for guests, multi-generational living, or a private home office. Upstairs, the primary suite with its own balcony offers a peaceful retreat perfect for morning coffee or evening sunsets.Enjoy easy outdoor living in the low-maintenance backyard, ideal for relaxing or hosting friends and family. The home also features a drive-through garage and potential RV parking, adding convenience and flexibility.Located with easy access to shopping, schools, freeways, Travis AFB, Lake Tahoe, and the Bay Area, this home blends comfort, style, and location in one exceptional opportunity.Move-in ready and waiting for you to call it home!
Agent & source
- Listed by
- Melanie J. Loscher
- Brokerage
- RE/MAX Gold Davis
- DRE
- #02060919
- Bought with
- Kelly M. Jacob
- Phone
- (916) 716-0879
- [email protected]

Property details
Rooms & Layout
Property Features
Building & Construction
Exterior & Parking
Interior & Comfort
Appliances & Equipment
Utilities
Nearby
School information not available for this property.
List for Free.
Sell for More.
Award winning service with personal support
- Personal agent
- Local MLS listing
- Award winning service
All data, photos, visualizations, and information regarding a property, including the property's compliance with state and local legal requirements and all measurements and calculations of area, have been obtained from various sources, and may include such material that has been generated by use of artificial intelligence. Such information and material have not been and will not be verified for accuracy by the listing broker or the multiple listing service, and are not guaranteed as complete, accurate or reliable.
Such information and material should be independently reviewed and verified for accuracy. This information and material are intended for the personal use of consumers and may not be used for any purpose other than to identify prospective properties consumers may be interested in purchasing.
Data last updated: October 20, 2026 4:00 AM PT
Copyright © 2026 MetroList Services, Inc. All Rights Reserved.