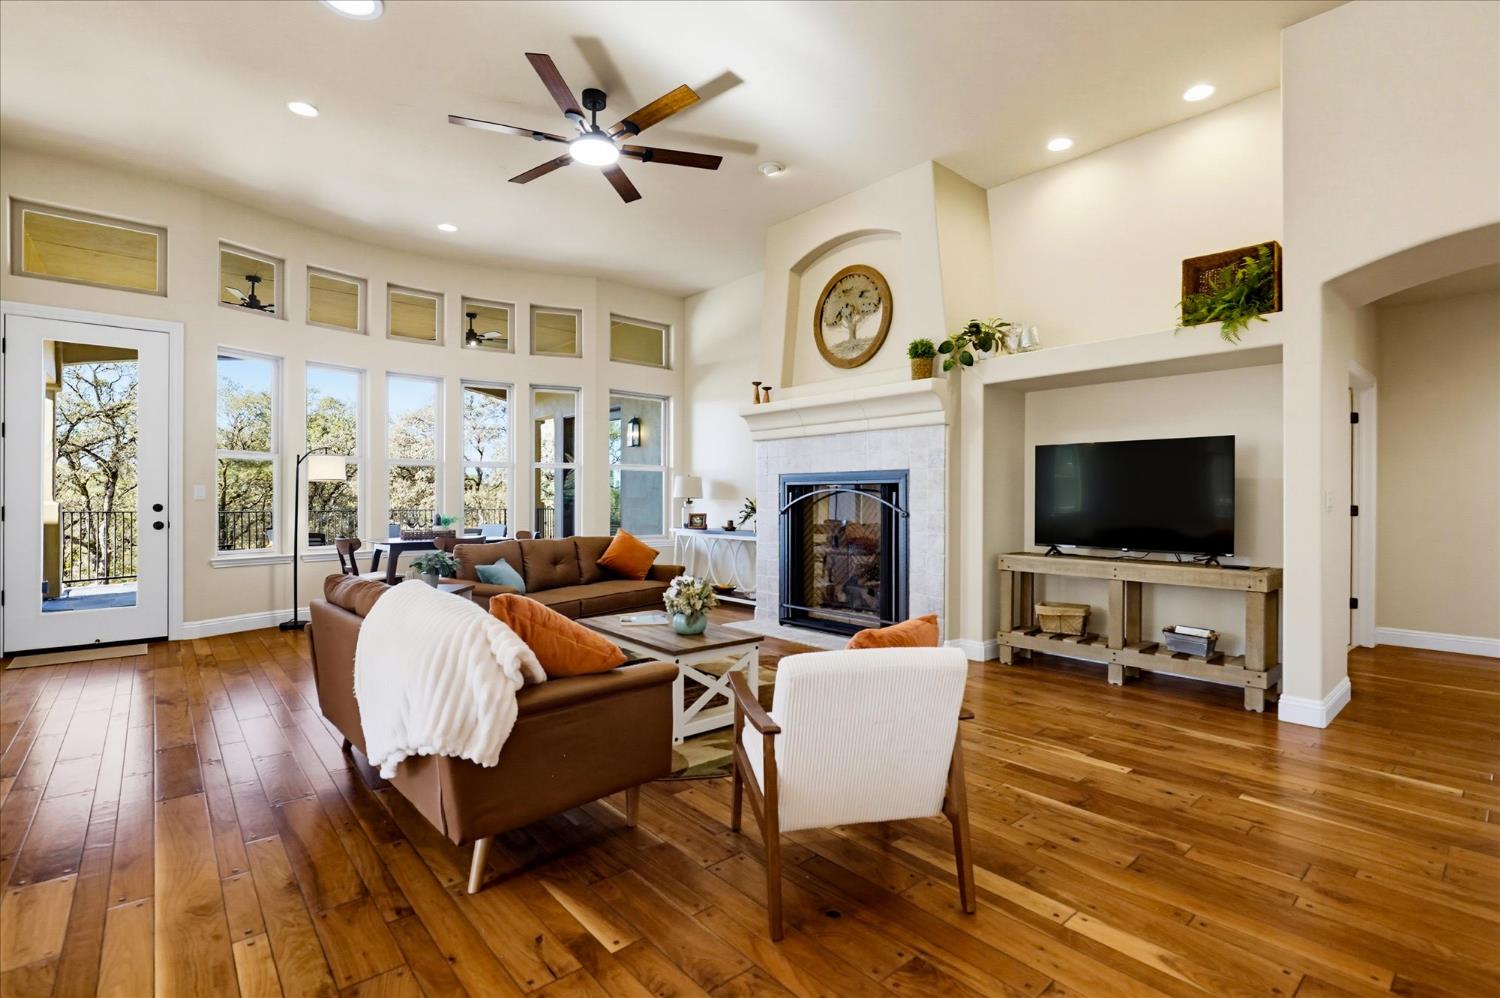
3 bd · 3.0 ba · 2,759 sqft · $308/sqft · 10.14 acres
- Bedrooms
- 3
- Bathrooms
- 3.0
- Sq Ft
- 2,759
- Per sq ft
- $308
- Acre lot
- 10.14
Residential · Single Family Residence · Built 2009 · 13 days on Properkey
Description
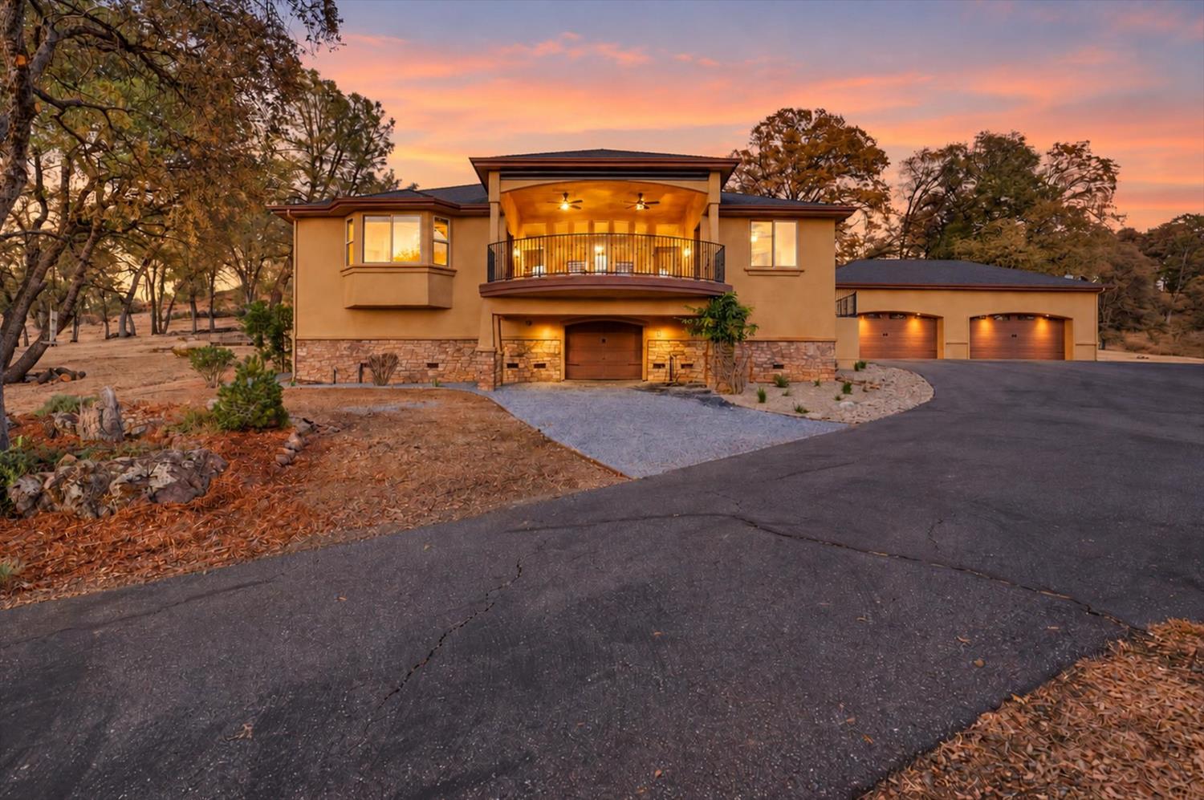
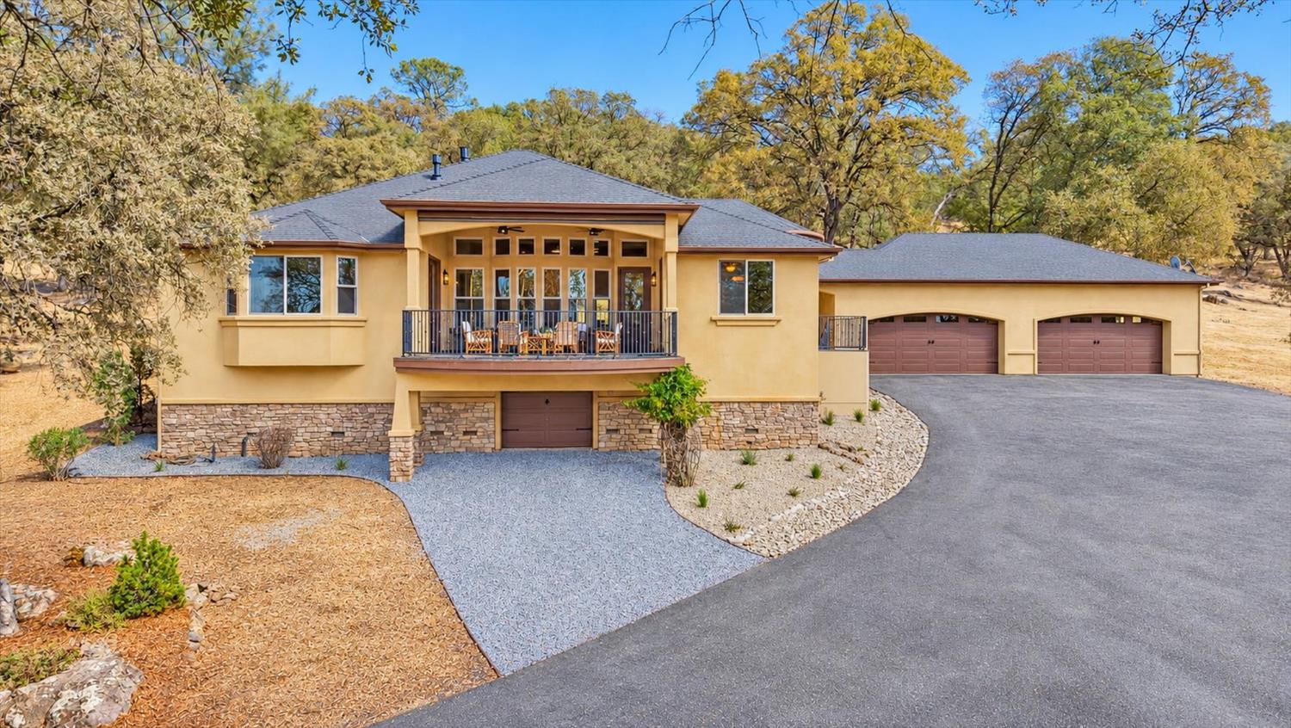
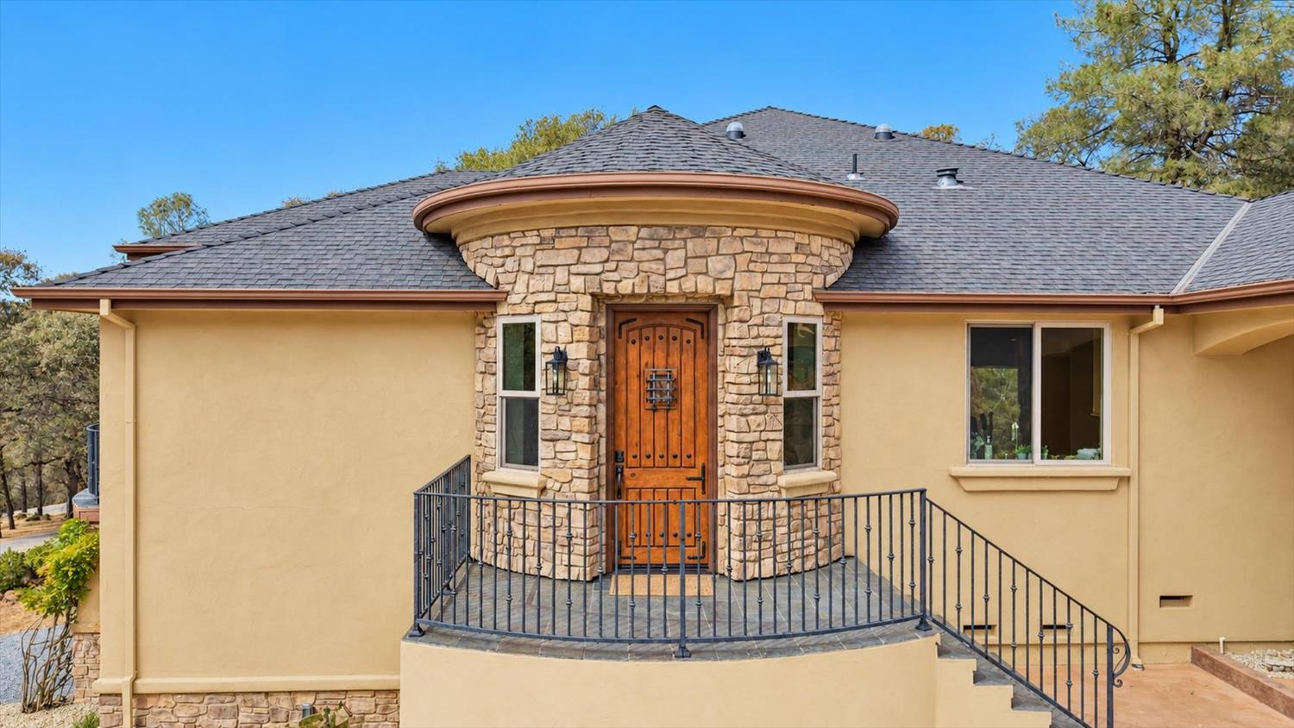
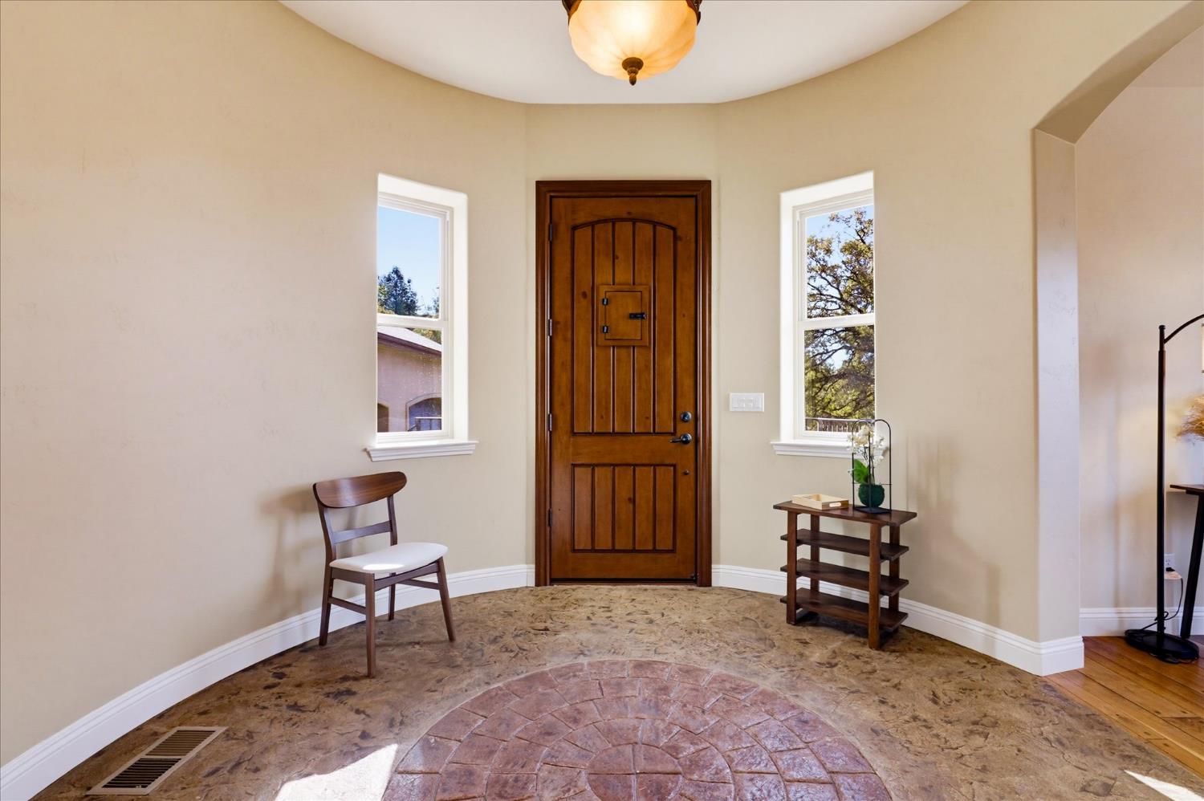
Gracefully positioned amid the quiet Sierra Foothills, this custom Grass Valley residence presents a compelling combination of privacy, enduring construction, and generous everyday space. Set within an open oak woodland landscape, the property offers a serene environment removed from urban bustle while remaining within easy reach of shopping, schools, and recreation - just 20 minutes from dining and entertainment in the downtown historic districts of Auburn, Grass Valley, and Nevada City. The thoughtfully arranged 2,759-sq ft interior includes a gorgeous entrance, home office, formal dining room, three bedrooms and two and one-half bathrooms. Well-proportioned indoor and outdoor living areas accommodate formal entertaining, relaxed evenings, remote work, and visiting guests with ease. Stucco siding contributes timeless appeal and practical durability, while the Class A roof provides an important measure of protection and peace of mind. The four car garage is a stand out advantage, offering serious capacity for vehicles, workshop needs, recreational equipment, and organized storage. Beyond the residence, the outdoor setting invites gardening, connecting with nature, dining beneath the open sky, or simply enjoying the tranquil beauty of the surrounding foothills. For buyers seeking an inspiring floorplan, substantial garage space, and a peaceful foothill atmosphere, this residence deserves careful consideration. This is the Sierra foothill dream home your friends and family will never want to leave. Come see for yourself, you'll be so glad you did.
Agent & source
- Listed by
- Paul G. Weir
- Brokerage
- RE/MAX Gold
- DRE
- #01842775
- Phone
- (530) 388-8641
- [email protected]

Property details
Rooms & Layout
- Ground Floor
- Walk-In Closet
- Outside Access
- Sitting Area
- Shower Stall(s)
- Double Sinks
- Low-Flow Shower(s)
- Low-Flow Toilet(s)
- Tile
- Tub
- Multiple Shower Heads
- Window
- Shower Stall(s)
- Low-Flow Shower(s)
- Tub
- Low-Flow Toilet(s)
- Window
- Cabinets
- Dryer Included
- Ground Floor
- Washer Included
- Inside Room
Property Features
- Private
- Garden
- Gated Community
- Greenbelt
- Landscape Misc
- Low Maintenance
Building & Construction
- Stucco
- Floor Insulation
- Frame
- Wall Insulation
Exterior & Parking
Interior & Comfort
- Carpet
- Slate
- Tile
- Wood
Appliances & Equipment
- Free Standing Gas Range
- Free Standing Refrigerator
- Hood Over Range
- Dishwasher
- Disposal
- Microwave
- Tankless Water Heater
- ENERGY STAR Qualified Appliances
Utilities
- Internet Available
- Underground Utilities
- Propane
- Propane Tank Leased
Nearby
- Elementary
- Pleasant Ridge District
- Middle
- Pleasant Ridge District
- High
- Nevada Joint Union District
Get notified
Track this home
You're on the list!
We'll notify you the moment this home becomes available.
Create a free account to track itOptional — we'll reach out either way. An account just keeps your showings and offers in one place.
We'll let you know the moment this property comes back on the market.
All data, photos, visualizations, and information regarding a property, including the property's compliance with state and local legal requirements and all measurements and calculations of area, have been obtained from various sources, and may include such material that has been generated by use of artificial intelligence. Such information and material have not been and will not be verified for accuracy by the listing broker or the multiple listing service, and are not guaranteed as complete, accurate or reliable.
Such information and material should be independently reviewed and verified for accuracy. This information and material are intended for the personal use of consumers and may not be used for any purpose other than to identify prospective properties consumers may be interested in purchasing.
Data last updated: October 22, 2026 11:27 AM PT
Copyright © 2026 MetroList Services, Inc. All Rights Reserved.