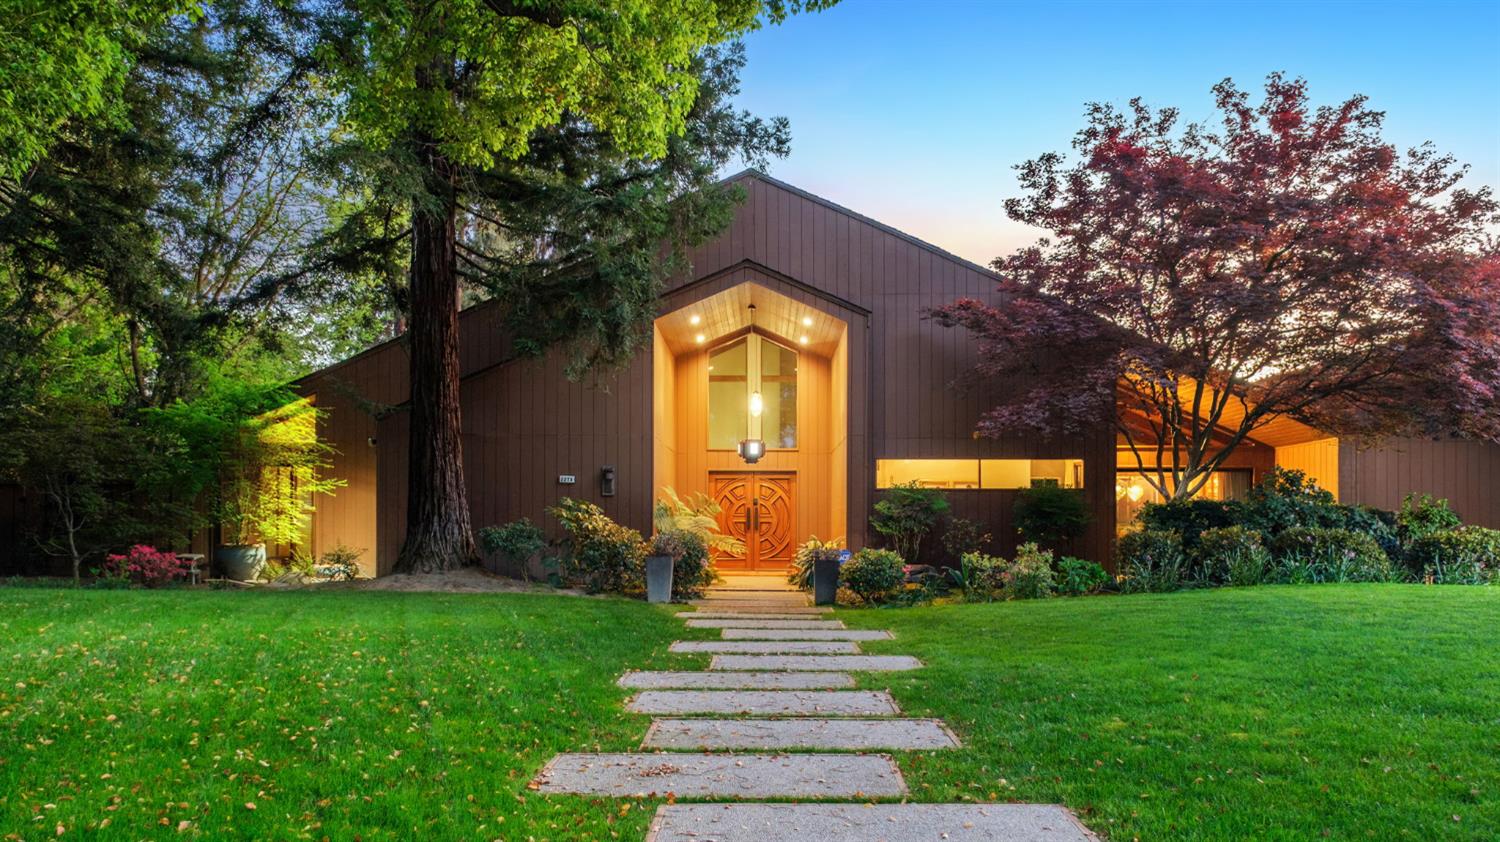
5 bd · 4.5 ba · 5,438 sqft · $359/sqft · 0.92 acres
- Bedrooms
- 5
- Bathrooms
- 4.5
- Sq Ft
- 5,438
- Per sq ft
- $359
- Acre lot
- 0.92
Residential · Single Family Residence · Built 1977
Description
Tucked away in an exclusive & quiet cul-de-sac location within the prestigious gated Extension subdivision which is an intimate enclave of just 23 luxury estates off highly sought after Van Ness Extension. This extraordinary contemporary residence offers privacy, sophistication and timely design, Boasting 5438 sq. ft. on nearly one acre ( .92), this single level remodeled home was masterfully designed by renowned architect Warren Thompson and is being offered by its original owners. Every detail reflects quality, comfort and refined living. Magnificent double door entry leads to a spacious foyer with exposed aggregate flooring and a lovely Zen Garden, The home features 5 spacious bedrooms & 4.5 beautiful bathrooms. The expansive primary suite is a retreat: complete with a sitting area with fireplace plus a versatile loft ideal for private office, reading nook or personal sanctuary. At the heart of the home lies a stunning remodeled kitchen equipped with premium Wolf gas range & double ovens, Sub-Zero Refrigerator Freezer + two pull out beverage drawers, skylight & abundant cabinetry and a massive working island perfect for both everyday living and entertaining. A Kitchen Aid Induction cooktop is conveniently located near the dining room for entertaining. Spacious formal dining room features a full wall of built-in cabinetry & sliding glass access to a private garden with fountain. A standout feature is the nearly 1200 sq. ft. addition to the primary bath with Japanese soaking tub, massive closet & custom built gym offering a rare opportunity to enjoy a private, high-end fitness space without ever leaving home. Isolated expansive 5th bedroom suite offers a sitting room with views of the lush gardens and pool. Lots of windows & skylights offer tremendous natural light into this breathtaking home. Additional highlights include a newer roof and a 3-car garage with an innovative storage lift system. Step outside to experience park-like meticulously curated grounds & garden beds featuring some of the most beautiful landscaping in the area. The sparkling swimming pool has been recently resurfaced and is completed by dedicated dressing rooms providing privacy and resort style comfort. Magnificent views out of every room. This is a rare opportunity to own a one of a kind estate in one of the areas most coveted and exclusive communities. Please note that DR Chandelier and backyard swingset in attached photos have been removed and excluded from the sale.
Agent & source
- Listed by
- Debra Henes
- Brokerage
- London Properties, Ltd.
- DRE
- #00715115
- Bought with
- R. Michelle Brixey
- [email protected]
Property details
Rooms & Layout
Property Features
- Urban
- Cul-De-Sac
- Sprinklers Auto
- Mature Landscape
- Fruit/Nut Trees
- Garden
- Grassy Area
- Pebble
- Private
- In Ground
HOA
This home has an HOA.
Building & Construction
Exterior & Parking
Interior & Comfort
- Isolated Bedroom
- Isolated Bathroom
- Built-in Features
- Family Room
- Den/Study
- Loft
Appliances & Equipment
- Built In Range/Oven
- Gas Appliances
- Electric Appliances
- Disposal
- Dishwasher
- Refrigerator
Utilities
Nearby
- Elementary
- Malloch
- Middle
- Tenaya
- High
- Bullard
List for Free.
Sell for More.
Award winning service with personal support
- Personal agent
- Local MLS listing
- Award winning service