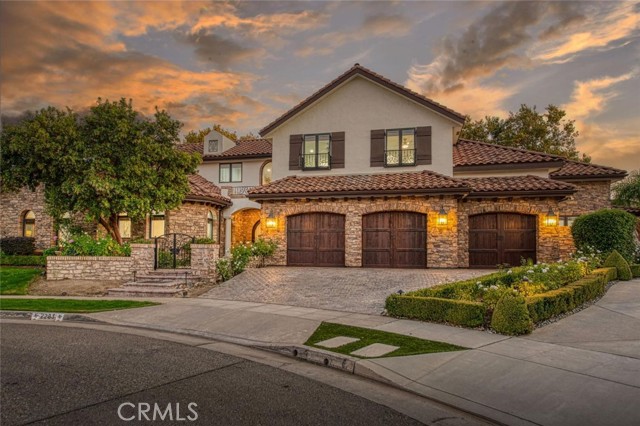
4 bd · 5.0 ba · 5,392 sqft · $371/sqft · 0.39 acres
- Bedrooms
- 4
- Bathrooms
- 5.0
- Sq Ft
- 5,392
- Per sq ft
- $371
- Acre lot
- 0.39
Residential · Single Family Residence · Built 2006
Description
Experience the pinnacle of Copper River living in this exquisitely reimagined custom home. Fully renovated over the past two years, it showcases exceptional craftsmanship and refined contemporary elegance. A striking stone facade and paver driveway guide you through a grand foyer into a soaring great room, flowing effortlessly into a gourmet kitchen equipped with premium Viking appliances and luxurious quartzite countertops. The main-level primary suite serves as a serene retreat, featuring a spa-like bathroom, inviting fireplace, and an expansive custom super closet. Entertainment shines with a cutting-edge, soundproof theater room, while a versatile bonus area off the kitchen easily adapts into a private guest suite or multigenerational space. Upstairs, three additional bedrooms await alongside a cozy loft and convenient second-floor laundry. Modern sophistication defines every inch: a sleek neutral palette, Savant whole-home audio, smart Nest thermostats, high-performance Pella windows, bespoke cabinetry, large-format 24x48 tile floors, and solid-core doors. All-new updates include cabinets, countertops, lighting, fixtures, faucets, and glass shower enclosure splus electric fireplaces and tailored closet organizers in every bedroom. Step outside to a secluded backyard haven, complete with a sparkling PebbleTec pool, built-in pizza oven, soothing water feature, and cozy fire pit. The garage impresses with polished concrete floors and abundant custom storage. Nestled in the acclaimed Clovis Unified School District, Clovis North and Fugman Elementary, and powered by a state-of-the-art Tesla solar system installed in 2024, this move-in-ready masterpiece awaits its discerning new owner.
Agent & source
- Listed by
- Sarah Hedrick
- Brokerage
- Realty Concepts, Ltd
- DRE
- #01371742
- Bought with
- Bill Van Deelen
- [email protected]

Property details
Rooms & Layout
Property Features
Building & Construction
Exterior & Parking
Interior & Comfort
Appliances & Equipment
- Disposal
- Microwave
- Refrigerator
- Gas Range
- Dishwasher
Utilities
Nearby
- High
- Clovis Unified District
List for Free.
Sell for More.
Award winning service with personal support
- Personal agent
- Local MLS listing
- Award winning service
The multiple listing data appearing on this website, or contained in reports produced therefrom, is owned and copyrighted by California Regional Multiple Listing Service, Inc. ("CRMLS") and is protected by all applicable copyright laws. Information provided is for viewer's personal, non-commercial use and may not be used for any purpose other than to identify prospective properties the viewer may be interested in purchasing.
All listing data, including but not limited to square footage and lot size is believed to be accurate, but the listing Agent, listing Broker and CRMLS and its affiliates do not warrant or guarantee such accuracy. The viewer should independently verify the listed data prior to making any decisions based on such information by personal inspection and/or contacting a real estate professional.
Based on information from California Regional Multiple Listing Service, Inc. as of 2026-10-23 16:52:04 PST. The listing broker's offer of compensation is made only to participants of the MLS where the listing is filed.