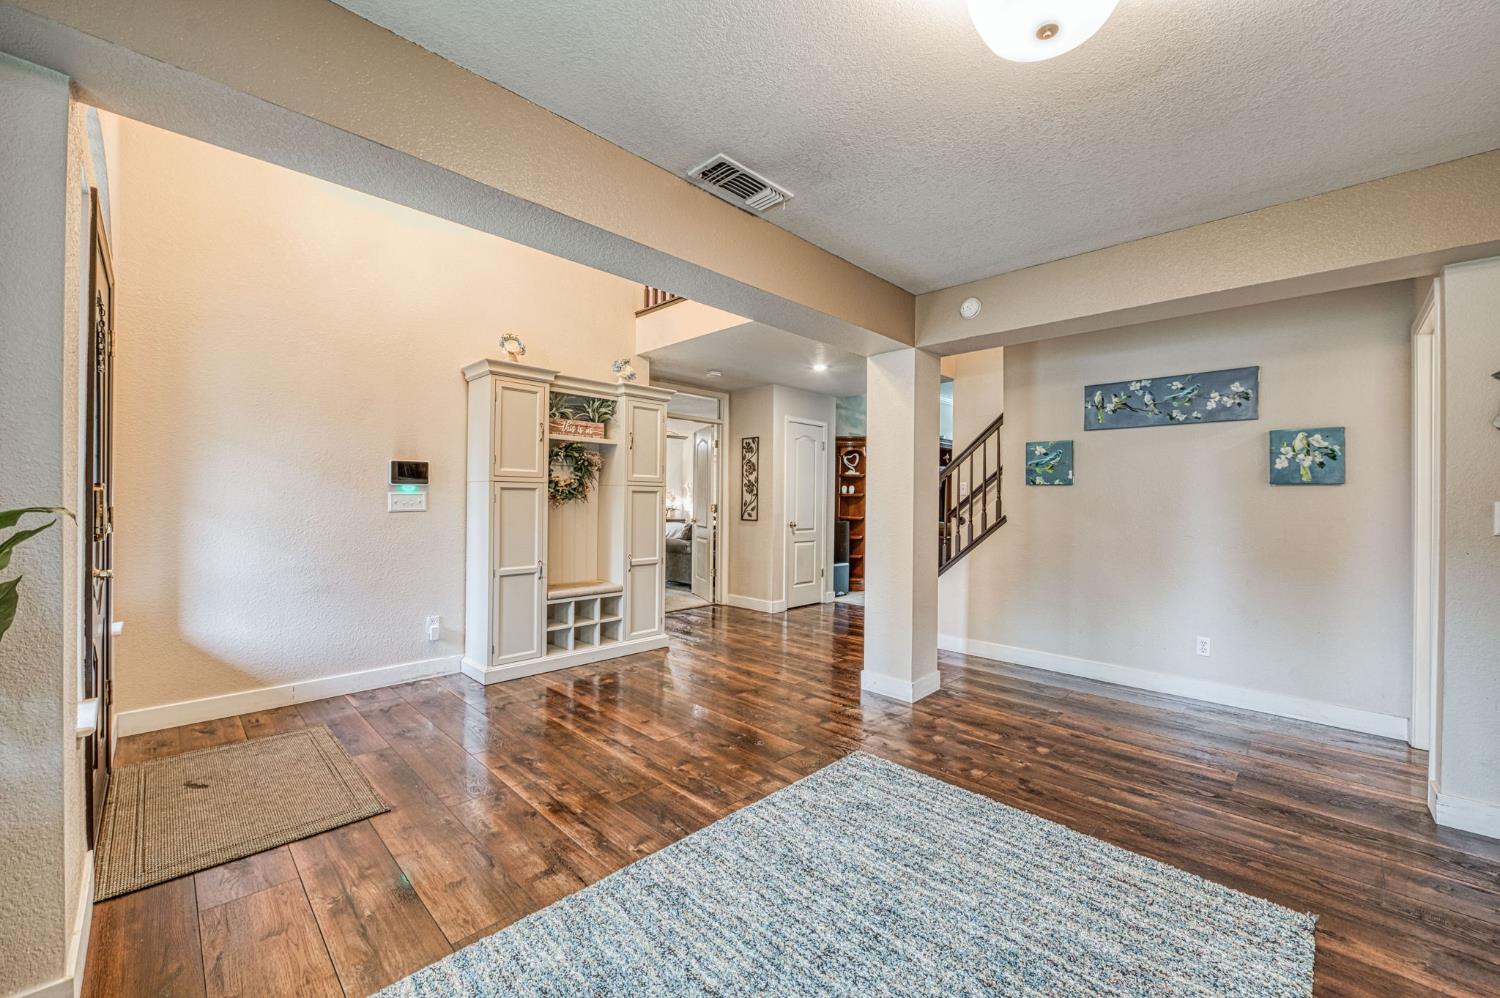
6 bd · 3.5 ba · 3,002 sqft · $250/sqft · 0.24 acres
- Bedrooms
- 6
- Bathrooms
- 3.5
- Sq Ft
- 3,002
- Per sq ft
- $250
- Acre lot
- 0.24
Residential · Single Family Residence · Built 1994 · 88 days on Properkey
Description
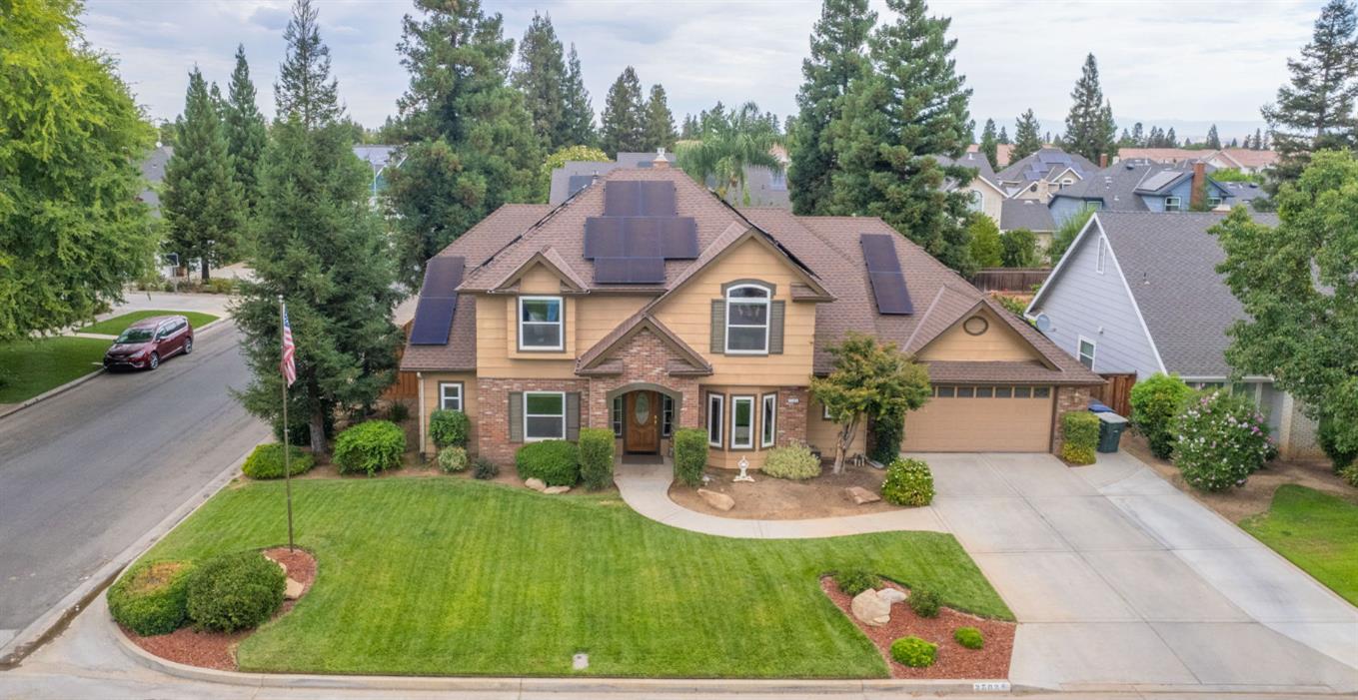
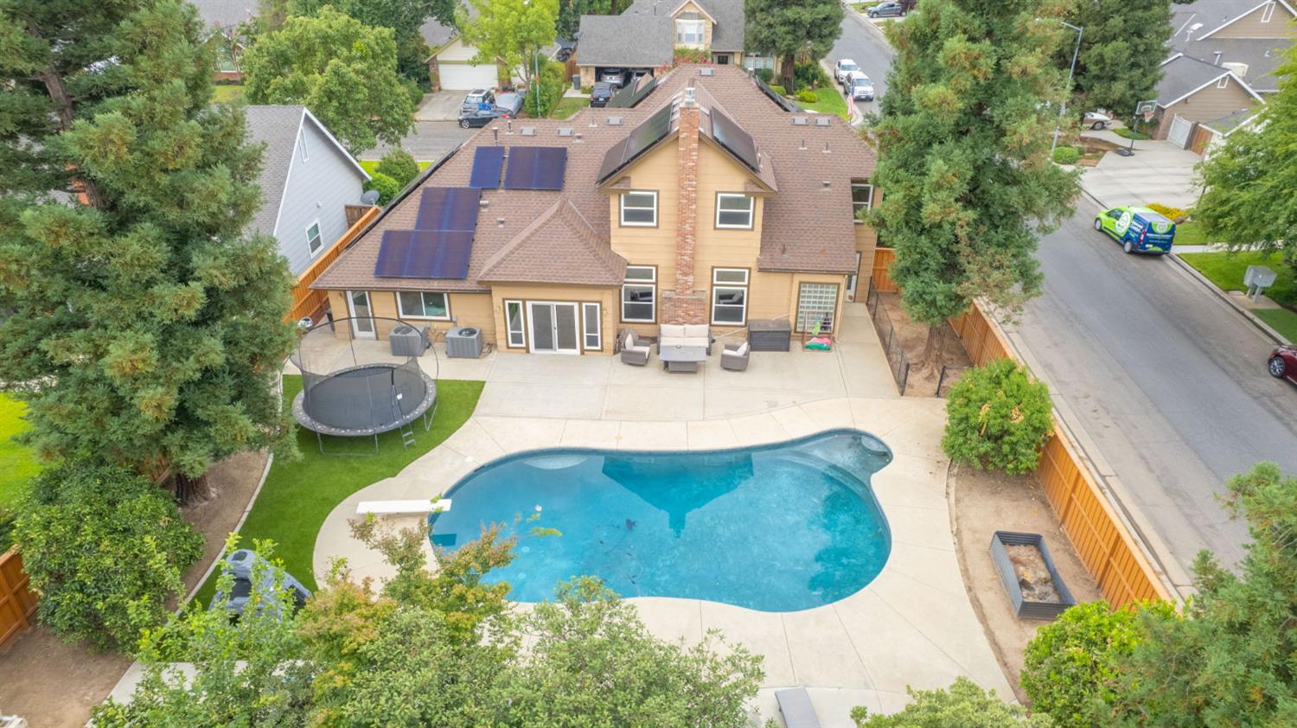
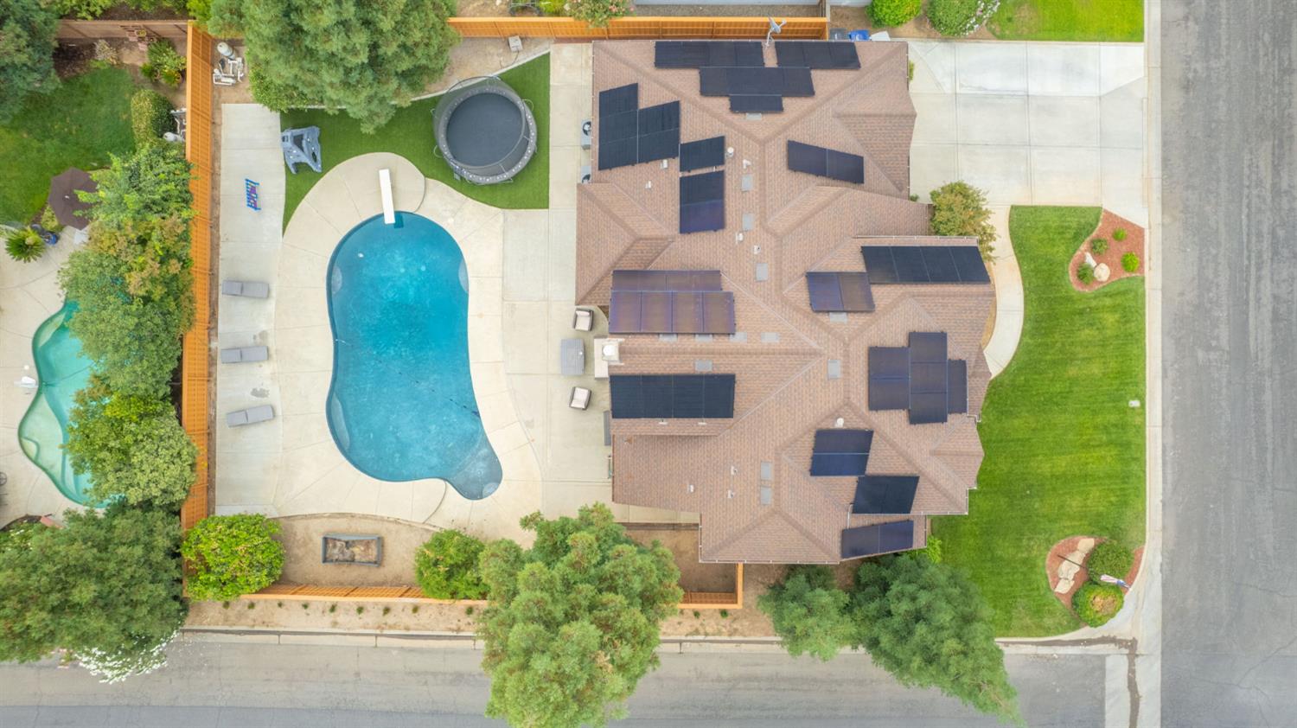
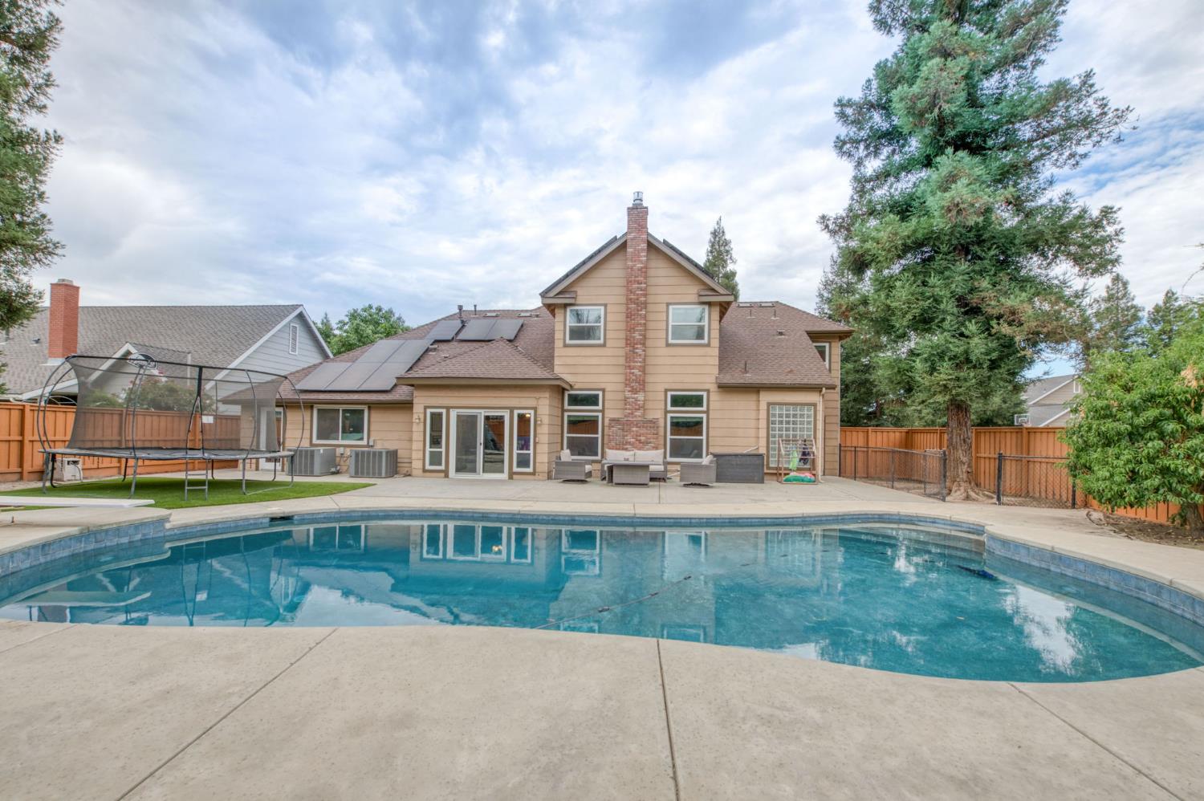
Spacious and thoughtfully updated, this 3,002-square-foot home sits on a 10,400-square-foot corner lot at the entrance of a quiet cul-de-sac. Located in Fresno within the highly regarded Clovis Unified School District, it is just minutes from Woodward Park, River Park shopping, dining, and entertainment.The flexible floor plan includes five bedrooms, plus an extended space off the primary suite that works well as an office, nursery, workout room, or possible 6th bedroom. Upstairs, the largest room of all can easily serve as a game room, playroom, media room, or loft-style retreat. Functioning 4-car garage (depth).Remodeled kitchen in 2022 features granite countertops, stainless steel appliances, a deep stainless steel sink, and newer high-end flooring. Additional highlights include dual HVAC systems, a newer roof, artificial turf, a swimming pool, brand new pool filter, and producing nectarine, lemon, and orange trees.WOW-Factor! An oversized solar system for ownership is under PG&E's NEM 2 agreement and has a TRANSFERABLE 1.99% interest rate and just under 9 years remaining--compare to most other 20-25 years at 4.0-7.5% solar loans--subject to buyer qualifying. Its strong production will one day exceed an estimated $900 in savings PER MONTH--more if PG&E keeps raising rates and adding built-in fees.A rare combination of space, location, energy efficiency, and flexibility in one of North Fresno's most convenient and desired neighborhoods.
Agent & source
- Listed by
- Patrick Kim
- Brokerage
- Real Broker
- DRE
- #02009150
- [email protected]
Property details
Rooms & Layout
Property Features
- Urban
- Corner Lot
- Cul-De-Sac
- Sprinklers In Front
- Fruit/Nut Trees
- Synthetic Lawn
Building & Construction
Exterior & Parking
Interior & Comfort
Appliances & Equipment
Utilities
Nearby
- Elementary
- Mountain View
- Middle
- Kastner
- High
- Clovis West
Schedule a tour
Book an in-person visit
Takes about a minute
Tour requested!
A Properkey agent will confirm your visit within 24 hours.
Create a free account to track itOptional — we'll reach out either way. An account just keeps your showings and offers in one place.