$2,700/month
23040 Pheasant Dr, Canyon Lake, CA 92587
4 bd · 2.0 ba · 1,473 sqft · 0.16 acres
- Bedrooms
- 4
- Bathrooms
- 2.0
- Sq Ft
- 1,473
- Acre lot
- 0.16
Residential Lease · Single Family Residence · Built 1982 · 42 days on Properkey
Description
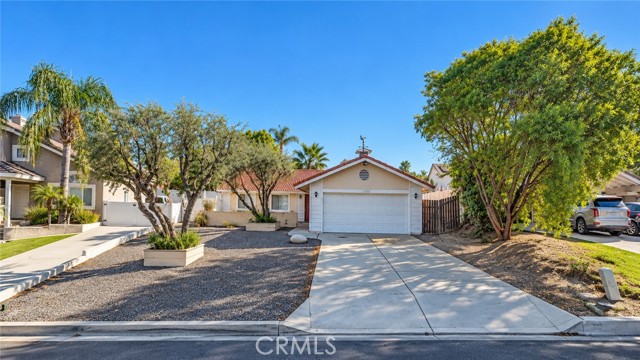
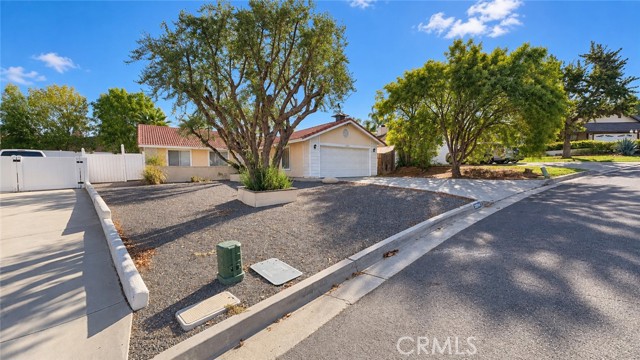
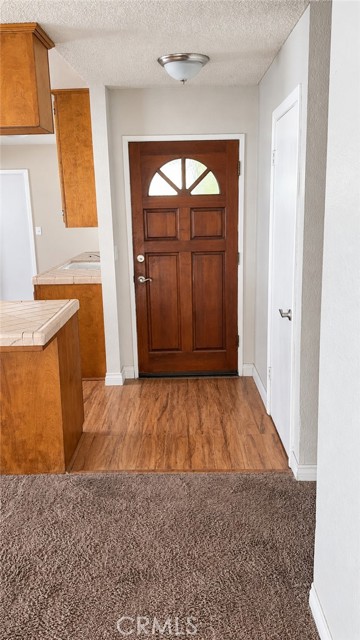
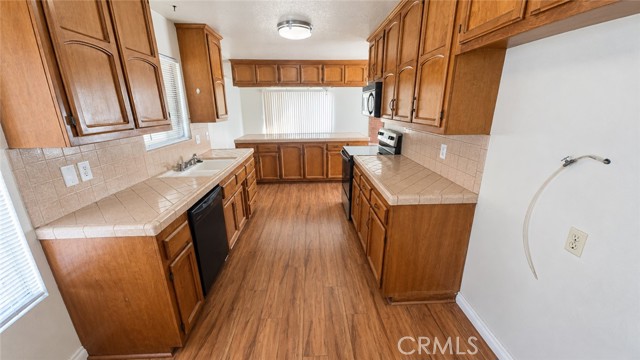
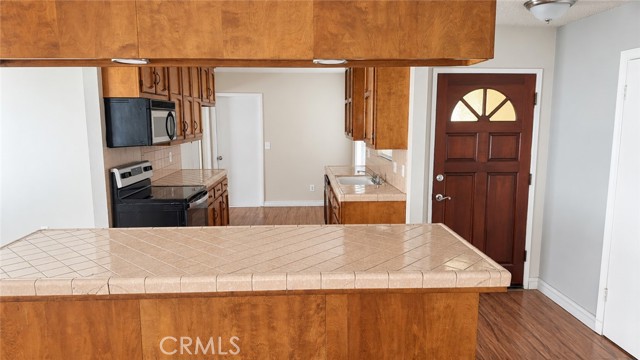
Canyon Lake Living – Spacious 4-Bedroom Home in a Private, Gated Community! Great opportunity to enjoy the Canyon Lake lifestyle! This inviting 4-bedroom, 2-bathroom home offers a spacious, functional floor plan designed for comfortable everyday living and entertaining. The open-concept kitchen features an abundance of cabinetry, generous counter space, and a convenient breakfast bar, perfect for casual dining and gathering with family and friends. Just off the kitchen, you'll find a spacious dining area that flows seamlessly into the welcoming living room, complete with a cozy brick fireplace and direct access to the backyard patio. The primary suite offers a private en-suite bathroom, while all four bedrooms feature ceiling fans for added comfort.Step outside and enjoy the large covered patio, perfect for outdoor dining, relaxing, or entertaining year-round. A two-car garage provides additional convenience and storage. Enjoy the Canyon Lake Lifestyle! Residents have access to an incredible array of community amenities, including a private lake for boating, fishing, and water sports, beautiful beaches, parks, a golf course, tennis and pickleball courts, swimming pool, equestrian center, clubhouse, restaurants, and year-round community events. Experience resort-style living in one of Riverside County's most unique private, gated communities. Don't miss this opportunity to call Canyon Lake home!
Agent & source
- Listed by
- WENDY GAULT
- Brokerage
- COLDWELL BANKER ABR PROP MGMT
- DRE
- #01344987
- [email protected]

Property details
Rooms & Layout
Property Features
- Golf
- Dog Park
- Fishing
- Stable(s)
- Lake
HOA
Exterior & Parking
Interior & Comfort
Utilities
Nearby
- High
- Lake Elsinore Unified District
Schedule a tour
Book an in-person visit
Takes about a minute
Tour requested!
A Properkey agent will confirm your visit within 24 hours.
Create a free account to track itOptional — we'll reach out either way. An account just keeps your showings and offers in one place.
The multiple listing data appearing on this website, or contained in reports produced therefrom, is owned and copyrighted by California Regional Multiple Listing Service, Inc. ("CRMLS") and is protected by all applicable copyright laws. Information provided is for viewer's personal, non-commercial use and may not be used for any purpose other than to identify prospective properties the viewer may be interested in purchasing.
All listing data, including but not limited to square footage and lot size is believed to be accurate, but the listing Agent, listing Broker and CRMLS and its affiliates do not warrant or guarantee such accuracy. The viewer should independently verify the listed data prior to making any decisions based on such information by personal inspection and/or contacting a real estate professional.
Based on information from California Regional Multiple Listing Service, Inc. as of 2026-11-05 03:13:34 PST. The listing broker's offer of compensation is made only to participants of the MLS where the listing is filed.