3 bd · 2.0 ba · 1,718 sqft · $244/sqft · 0.16 acres
- Bedrooms
- 3
- Bathrooms
- 2.0
- Sq Ft
- 1,718
- Per sq ft
- $244
- Acre lot
- 0.16
Residential · Single Family Residence · Built 1978 · 243 days on Properkey
Description
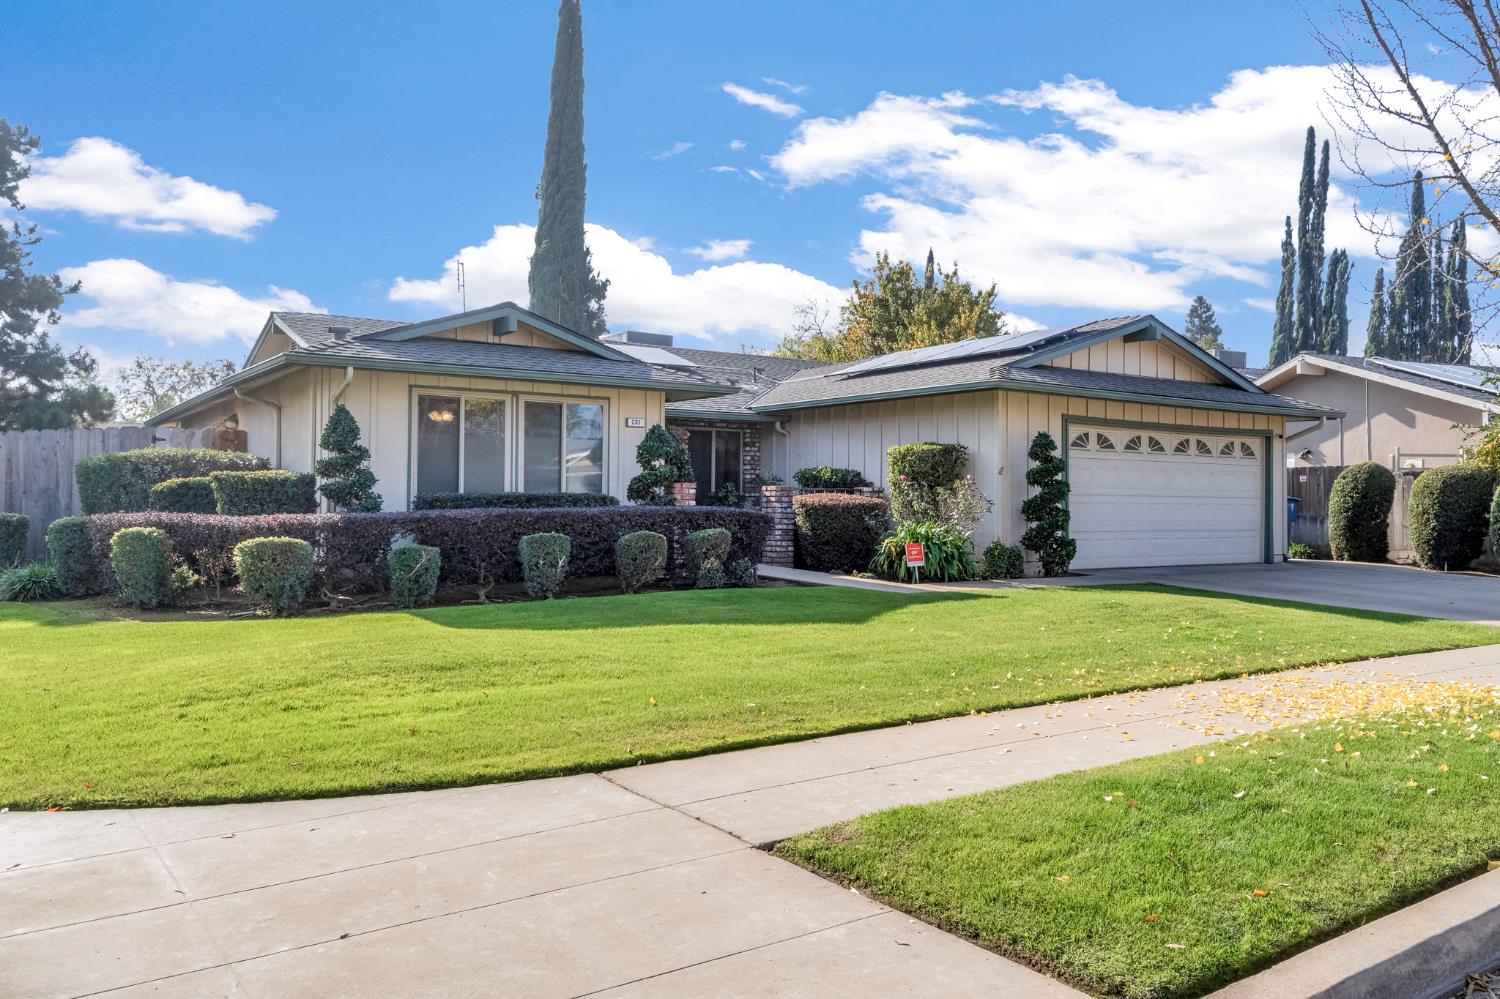
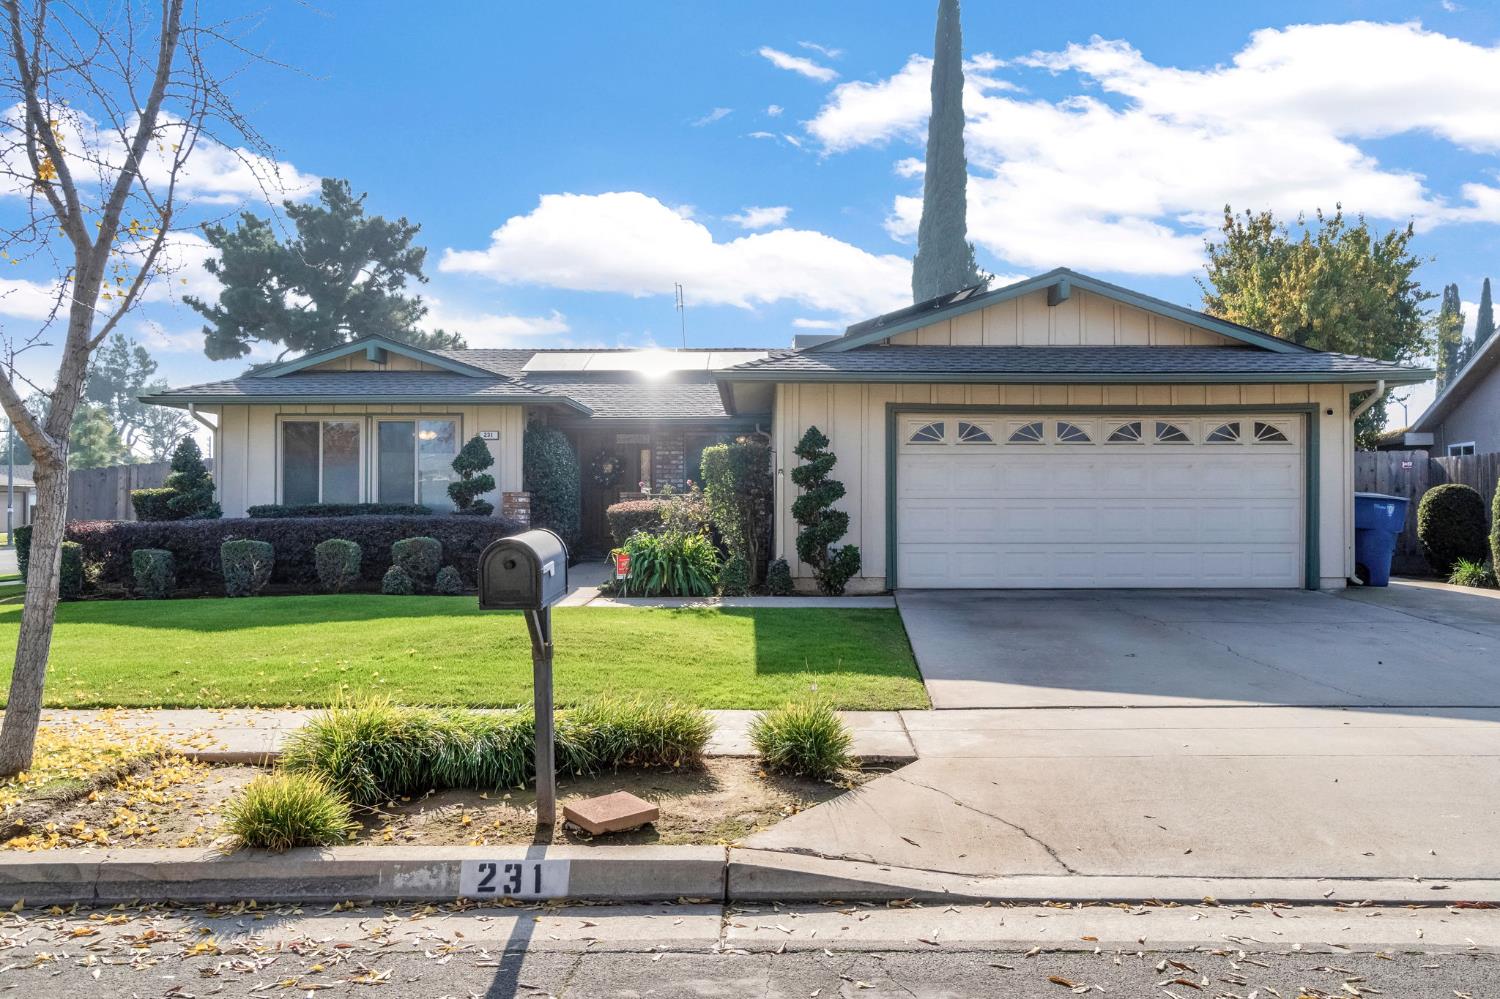
Welcome home to this inviting 3-bedroom, 1.75-bath property offering a flexible layout, comfortable living spaces, and everyday convenience in a great Fresno location. Built in 1978, this well-cared-for home features a smart floor plan with a kitchen that opens to the family room and dining area, plus a breakfast bar that's perfect for casual meals, homework, or entertaining. With both a family room and a great room, you'll have the extra space you need for a home office, playroom, media room, or guest setup. Recent updates include new carpeting and a new vanity in the guest bathroom, giving the home a fresh touch in all the right places. You'll also appreciate the inside laundry room and the easy flow throughout the home. One of the standout features is the **PPA solar system (currently less than $250/month) paired with a backup battery**, giving you energy efficiency and added peace of mind during power outages. Outside, enjoy an easy-care yard with green grass and just the right amount of landscapingattractive without a lot of upkeep. Situated on a corner lot near River Park shopping and dining, with quick freeway access and public transportation nearby, this home offers the space, functionality, and location today's buyers are looking for.
Agent & source
- Listed by
- Jennifer E. Yager
- Brokerage
- Real Broker
- DRE
- #01244387
- [email protected]
Property details
Rooms & Layout
Property Features
- Urban
- Corner Lot
- Sprinklers In Front
- Sprinklers In Rear
- Sprinklers Auto
- Mature Landscape
Building & Construction
Exterior & Parking
Interior & Comfort
Appliances & Equipment
- Electric Appliances
- Disposal
- Dishwasher
- Microwave
Utilities
Nearby
- Elementary
- Kratt
- Middle
- Tenaya
- High
- Bullard
Schedule a tour
Book an in-person visit
Takes about a minute
Tour requested!
A Properkey agent will confirm your visit within 24 hours.
Create a free account to track itOptional — we'll reach out either way. An account just keeps your showings and offers in one place.