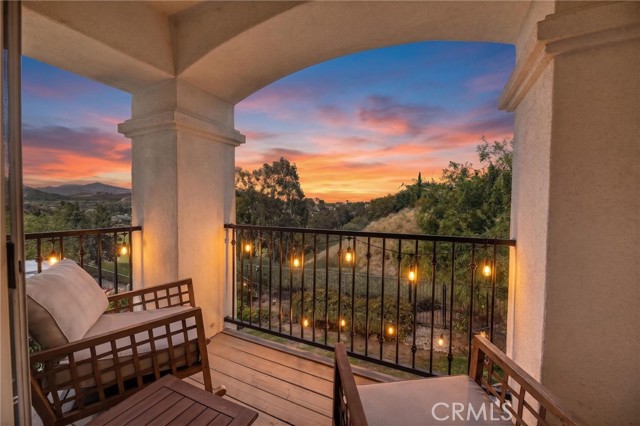
4 bd · 3.0 ba · 2,447 sqft · $510/sqft · 0.22 acres
- Bedrooms
- 4
- Bathrooms
- 3.0
- Sq Ft
- 2,447
- Per sq ft
- $510
- Acre lot
- 0.22
Residential · Single Family Residence · Built 1998
Description
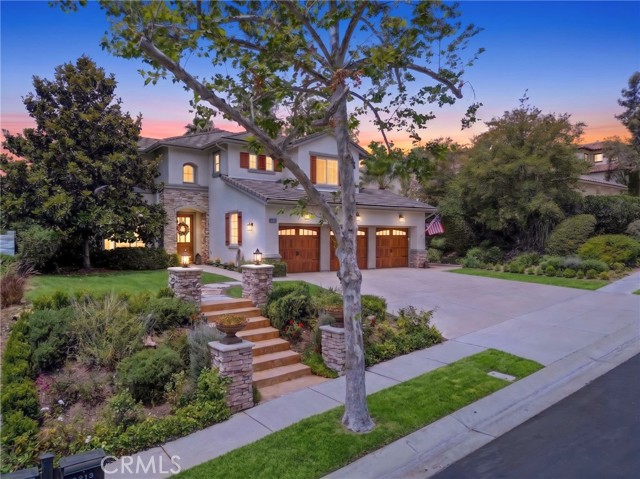
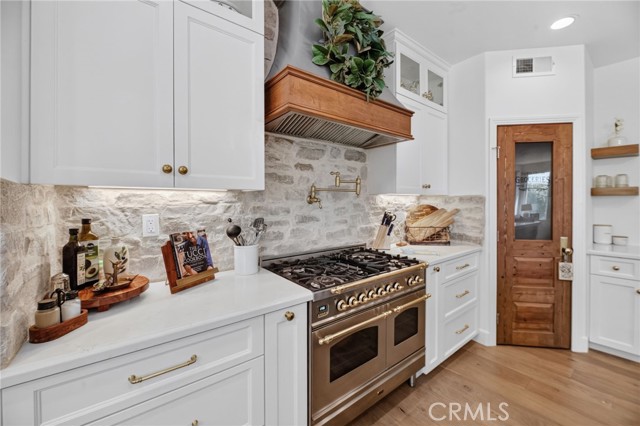
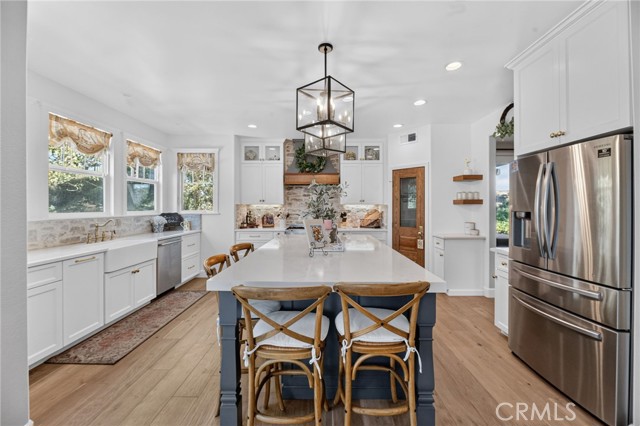
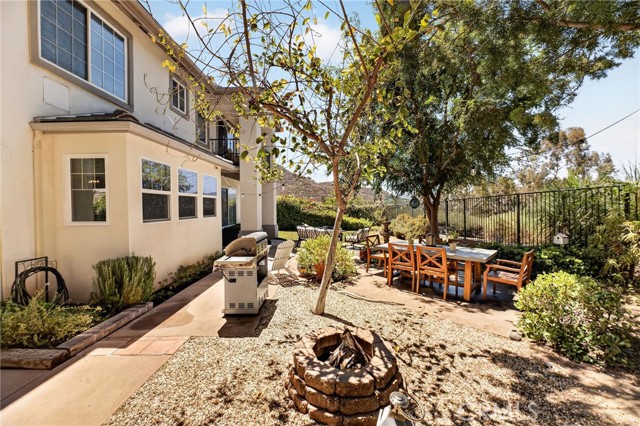
ACCEPTING BACK-UP OFFERs: Remodeled Rancho San Pasqual home with golf-course and mountain views Thoughtfully remodeled and filled with natural light, this 4-bedroom, 2.5-bath home offers 2,447 square feet of elevated living in the gated Rancho San Pasqual community. With no home directly across the street or immediately behind, the property enjoys added privacy along with sweeping golf-course and mountain views. Inside, wide-plank French white-oak flooring brings warmth and continuity throughout the main level. The redesigned kitchen blends timeless character with modern function, featuring new cabinetry with soft-close drawers, quartz countertops, solid-brass hardware and faucet, an 8-foot gathering island, farmhouse-style sink, custom French-inspired range hood, and imported Italian double convection range. New windows above the sink frame the surrounding hills and evening sunsets. The upgrades continue with a remodeled powder room featuring shiplap and an imported sink. Upstairs are four bedrooms, including a spacious primary suite with a remodeled bath, walk-in closet, and custom built-ins. Outside, the landscaped grounds are designed for both relaxing and entertaining. Enjoy a dedicated fire-pit area, water feature, herb and vegetable garden, English-inspired front garden, mature magnolia tree, and automatic sprinkler and drip systems. Three new garage doors, new exterior shutters, and a French-style front door complete the home's refreshed appearance. Additional advantages include an oversized three-car garage, paid solar, community pool and recreation facilities, and a low monthly HOA. Enjoy a peaceful setting surrounded by rural scenery while remaining convenient to shopping, dining, and freeway access. This is a distinctive combination of thoughtful remodeling, privacy, views, and everyday livability.
Agent & source
- Listed by
- Kelly Reader-Dover
- Brokerage
- SimpliHOM
- DRE
- #01424333
- Phone
- 951-837-0274

Property details
Rooms & Layout
- Kitchen Open to Family Room
- Pots & Pan Drawers
- Quartz Counters
- Remodeled Kitchen
- Self-closing cabinet doors
- Kitchen Island
- Built-in Trash/Recycling
- Self-closing drawers
- Walk-In Pantry
- Upgraded
- Soaking Tub
- Quartz Counters
- Shower in Tub
- Closet in bathroom
- Exhaust fan(s)
- Walk-in shower
- Jetted Tub
- Linen Closet/Storage
- Separate tub and shower
- Double sinks in bath(s)
- Low Flow Shower
- Privacy toilet door
- Bathtub
- Double Sinks in Primary Bath
- Low Flow Toilet(s)
- Remodeled
- Shower
- Laundry Room
- Gas & Electric Dryer Hookup
- Washer Hookup
- Washer Included
- Dryer Included
Property Features
- Mountain(s)
- Trees/Woods
- Neighborhood
- Hills
- Golf Course
- Sprinklers Drip System
- Sprinklers Timer
- Yard
- On Golf Course
- Park Nearby
- Lawn
- Landscaped
- Sprinklers In Rear
- Near Public Transit
- Sprinkler System
- Front Yard
- Back Yard
- Walkstreet
- Sprinklers In Front
- Lot 6500-9999
- Paved
- Garden
- Pasture
- Up Slope from Street
- Valley
- Gutters
- Curbs
- Golf
- Biking
- Dog Park
- Hiking
- Mountainous
- Foothills
- Street Lights
- Preserve/Public Land
- Suburban
- Park
HOA
Building & Construction
- Stone Veneer
- Stucco
- Blown-In Insulation
- Stone
Exterior & Parking
- Covered
- Concrete
- Tile
- Patio Open
- Stone
- Slab
- Deck
- Masonry
- Wood
- Stucco Wall
- Average Condition
- Wrought Iron
Interior & Comfort
- Fireplace(s)
- Natural Gas
- Forced Air
- Solar
- Central
- Chair Railings
- Pantry
- Recessed Lighting
- Quartz Counters
- Open Floorplan
- Copper Plumbing Full
- Cathedral Ceiling(s)
- Balcony
- 2 Staircases
- Wainscoting
- Two Story Ceilings
- Double Pane Windows
- Drapes
- Blinds
- Screens
Appliances & Equipment
- Gas Water Heater
- Double Oven
- Recirculated Exhaust Fan
- Free-Standing Range
- Water Line to Refrigerator
- Range Hood
- Gas & Electric Range
- Self Cleaning Oven
- Refrigerator
- Disposal
- 6 Burner Stove
- Dishwasher
- Vented Exhaust Fan
- Microwave
- Water Heater
- Fire Sprinkler System
- Fire and Smoke Detection System
- Smoke Detector(s)
- Gated Community
- Automatic Gate
Utilities
- Underground Utilities
- Electricity Connected
- Electricity Available
- Water Connected
- Cable Connected
- Cable Available
- Water Available
- Natural Gas Connected
- Natural Gas Available
- Sewer Connected
Nearby
- High
- San Pasqual
Join waitlist
Be first if it reopens
You're on the list!
We'll notify you the moment this home becomes available.
Create a free account to track itOptional — we'll reach out either way. An account just keeps your showings and offers in one place.
This home is under contract. Leave your details and we'll reach out if it falls out of escrow.
The multiple listing data appearing on this website, or contained in reports produced therefrom, is owned and copyrighted by California Regional Multiple Listing Service, Inc. ("CRMLS") and is protected by all applicable copyright laws. Information provided is for viewer's personal, non-commercial use and may not be used for any purpose other than to identify prospective properties the viewer may be interested in purchasing.
All listing data, including but not limited to square footage and lot size is believed to be accurate, but the listing Agent, listing Broker and CRMLS and its affiliates do not warrant or guarantee such accuracy. The viewer should independently verify the listed data prior to making any decisions based on such information by personal inspection and/or contacting a real estate professional.
Based on information from California Regional Multiple Listing Service, Inc. as of 2026-10-20 11:25:35 PST. The listing broker's offer of compensation is made only to participants of the MLS where the listing is filed.