3 bd · 3.0 ba · 1,559 sqft · $341/sqft · 0.10 acres
- Bedrooms
- 3
- Bathrooms
- 3.0
- Sq Ft
- 1,559
- Per sq ft
- $341
- Acre lot
- 0.10
Residential · Single Family Residence · Built 1996 · 8 days on Properkey
Description
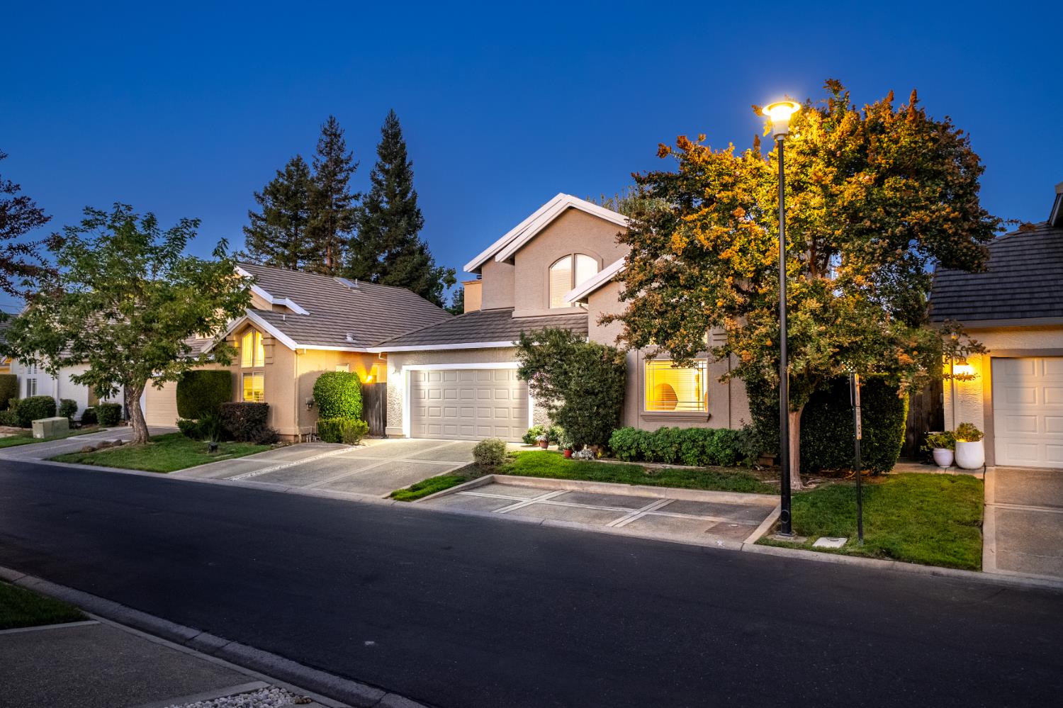
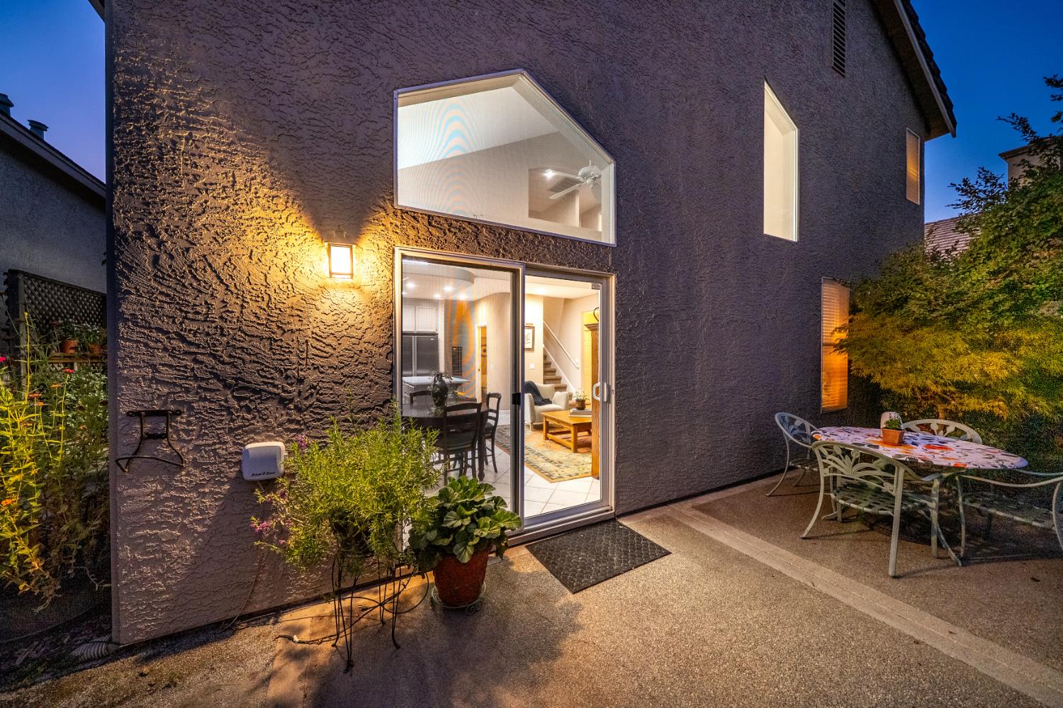
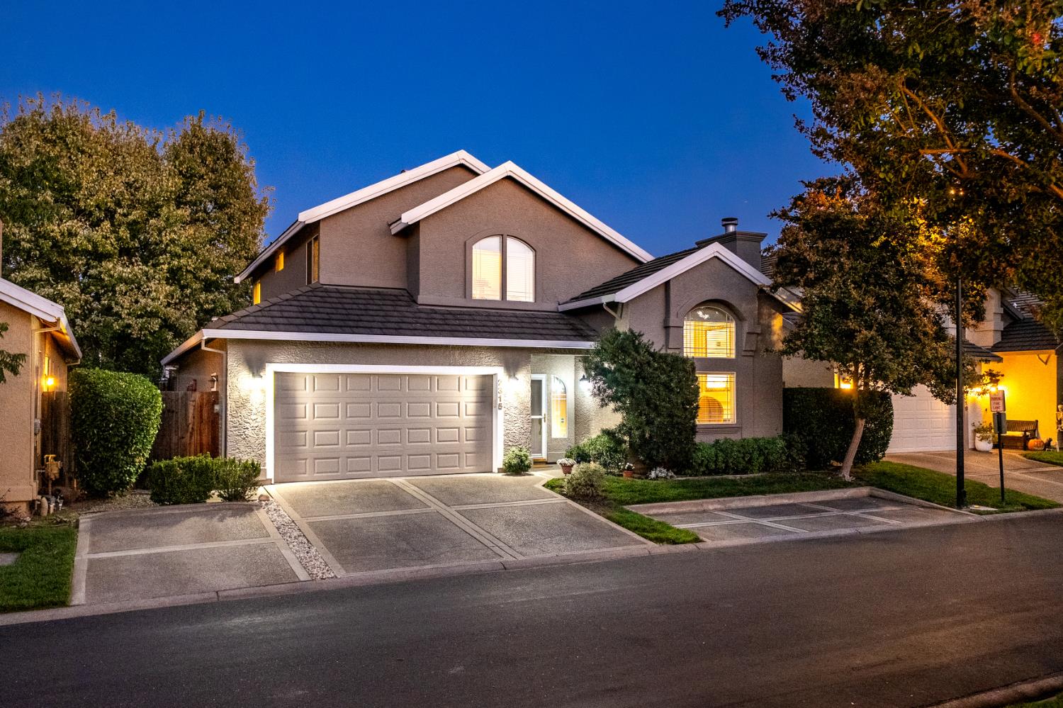
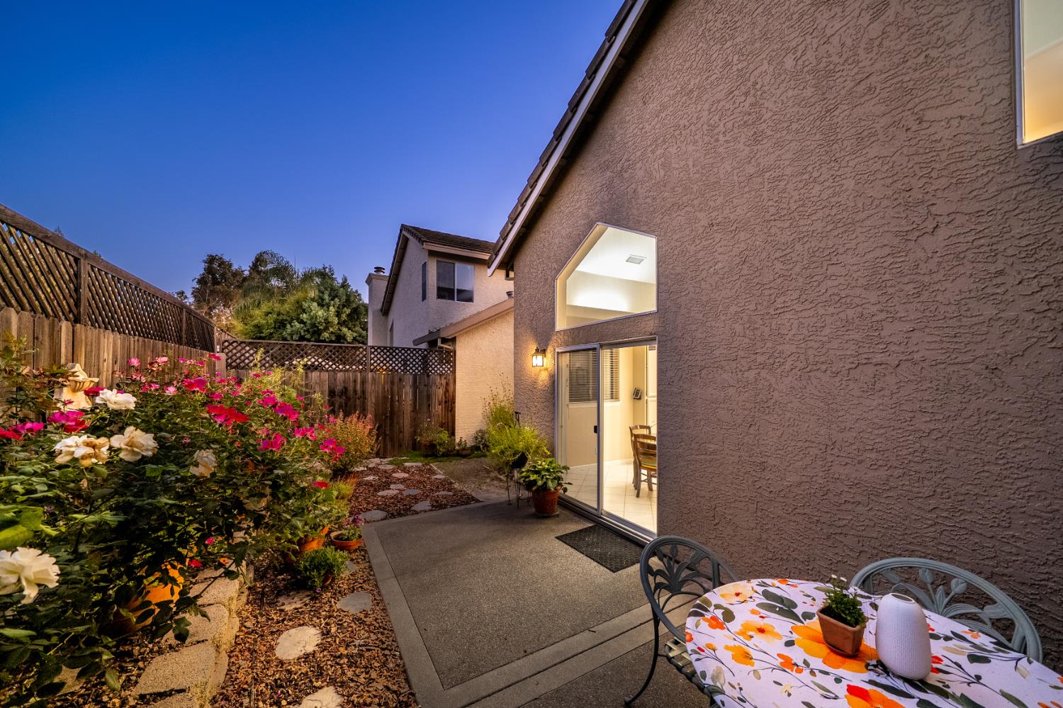
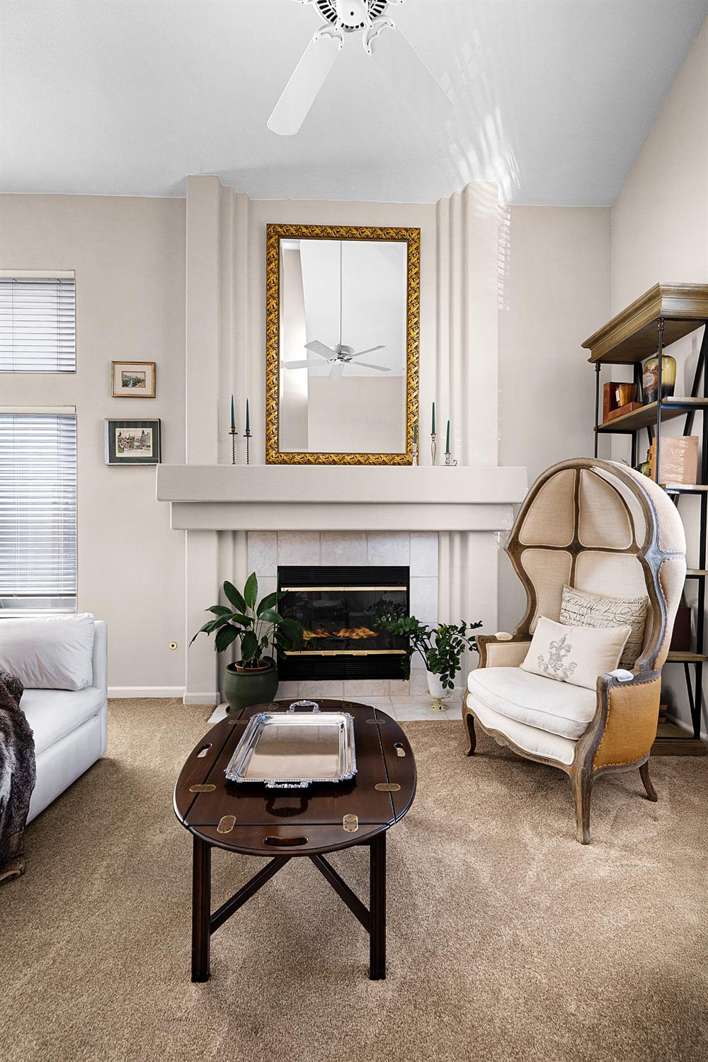
Tucked behind the gates of Camino Village, an intimate community of just 43 homes in the heart of Carmichael, this beautifully maintained 3-bedroom, 2.5-bath residence offers 1,559 square feet of light-filled living and a wonderfully convenient lifestyle. Soaring vaulted ceilings welcome you into the formal living and dining rooms, accented by a charming gas fireplace. The spacious kitchen and great room feature dramatic ceilings, abundant windows, updated solid-surface counters, beautifully painted taupe cabinetry, and a six-burner gas range. A sunny breakfast nook overlooks the enchanting private garden, where mature trees, lush plantings, colorful flowers, and an intimate courtyard create the perfect setting for outdoor dining and relaxation. The main-level primary suite offers a soaking tub, dual vanities, and separate shower. Upstairs, two additional bedrooms, a full bath, and a versatile office alcove provide flexible living options. Additional highlights include an attached two-car garage, generous storage, and HOA-maintained front landscaping. Enjoy gated living near Carmichael's parks, schools, shopping, dining, and outdoor recreation. A charming garden retreat offering comfort, convenience, and easy everyday living! See website for detailed information.
Agent & source
- Listed by
- Brenda D. Williams
- Brokerage
- Brenda Brown Luxury Homes, Inc
- DRE
- #01342194
- Phone
- (916) 517-2300
- [email protected]

Property details
Rooms & Layout
- Breakfast Area
- Pantry Cabinet
- Quartz Counter
- Island
- Breakfast Nook
- Formal Room
- Dining Bar
- Dining/Family Combo
- Space in Kitchen
- Shower Stall(s)
- Double Sinks
- Soaking Tub
- Tile
Property Features
- Auto Sprinkler F&R
- Garden
- Gated Community
- Low Maintenance
HOA
Building & Construction
Exterior & Parking
Interior & Comfort
Appliances & Equipment
- Free Standing Gas Range
- Hood Over Range
- Dishwasher
- Disposal
- Microwave
Utilities
- Cable Connected
- Public
- Sewer In & Connected
- Internet Available
- Natural Gas Connected
Nearby
- Elementary
- San Juan Unified District
- Middle
- San Juan Unified District
- High
- San Juan Unified District
Schedule a tour
Book an in-person visit
Takes about a minute
Tour requested!
A Properkey agent will confirm your visit within 24 hours.
Create a free account to track itOptional — we'll reach out either way. An account just keeps your showings and offers in one place.
All data, photos, visualizations, and information regarding a property, including the property's compliance with state and local legal requirements and all measurements and calculations of area, have been obtained from various sources, and may include such material that has been generated by use of artificial intelligence. Such information and material have not been and will not be verified for accuracy by the listing broker or the multiple listing service, and are not guaranteed as complete, accurate or reliable.
Such information and material should be independently reviewed and verified for accuracy. This information and material are intended for the personal use of consumers and may not be used for any purpose other than to identify prospective properties consumers may be interested in purchasing.
Data last updated: October 17, 2026 11:17 PM PT
Copyright © 2026 MetroList Services, Inc. All Rights Reserved.