4 bd · 6.0 ba · 5,176 sqft · $366/sqft · 0.58 acres
- Bedrooms
- 4
- Bathrooms
- 6.0
- Sq Ft
- 5,176
- Per sq ft
- $366
- Acre lot
- 0.58
Residential · Single Family Residence · Built 1988 · 6 days on Properkey
Description
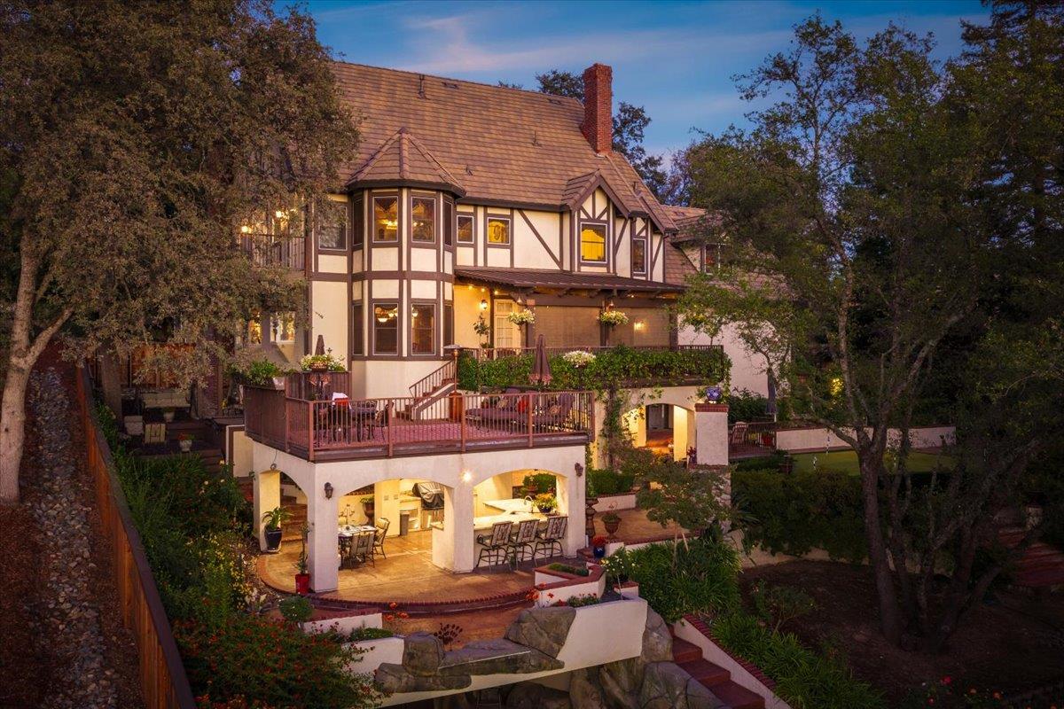
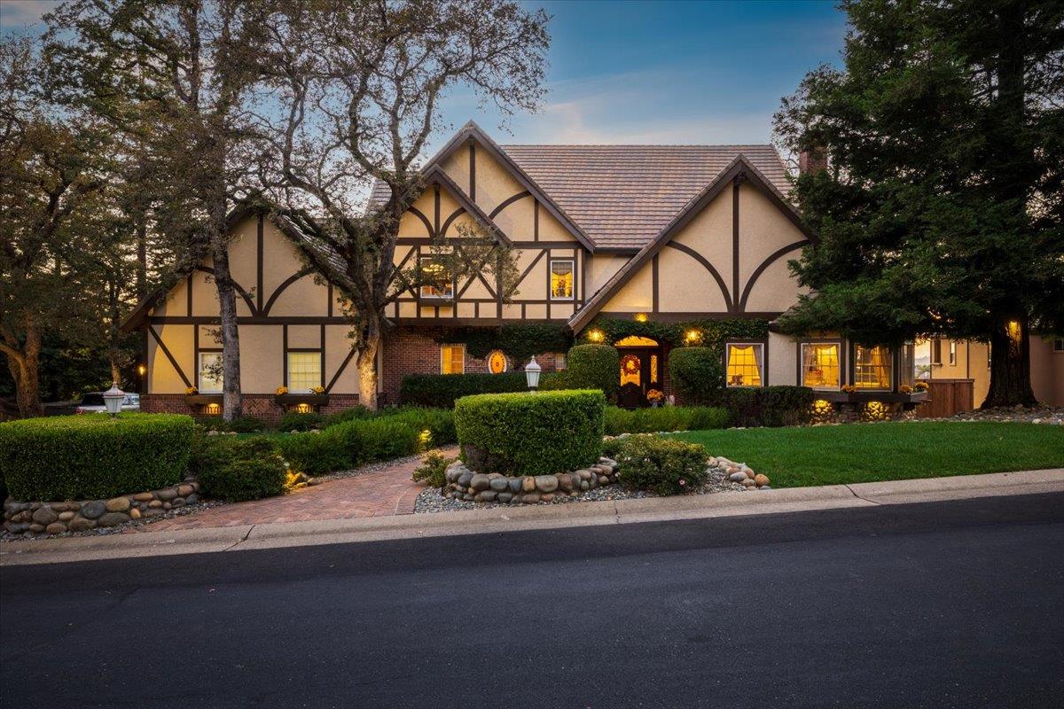
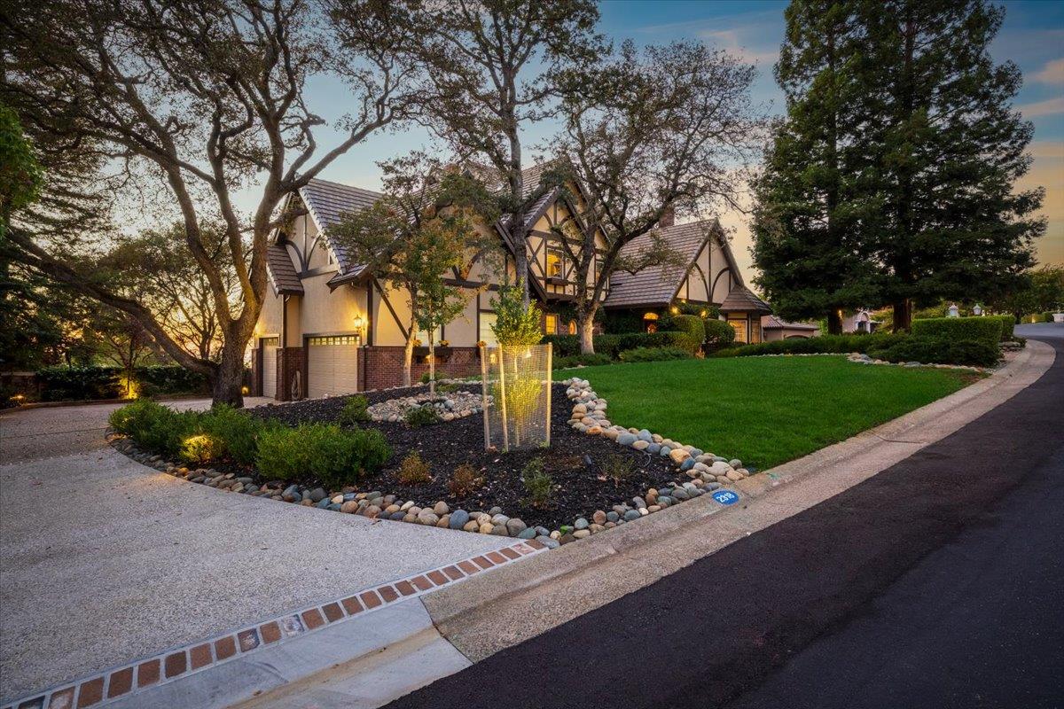
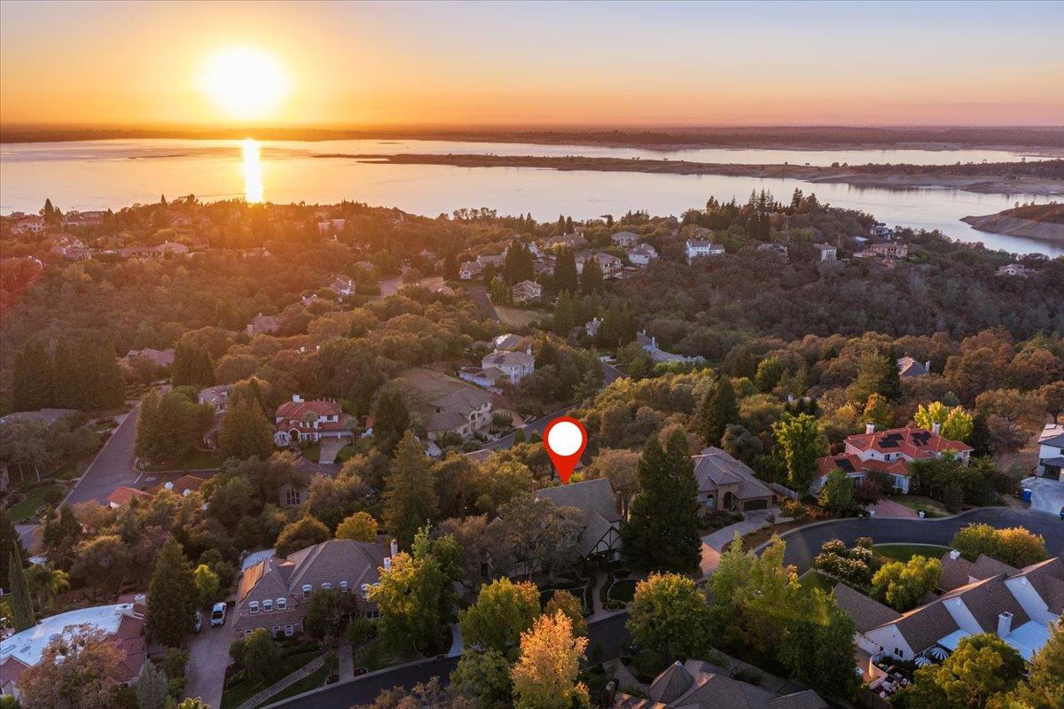
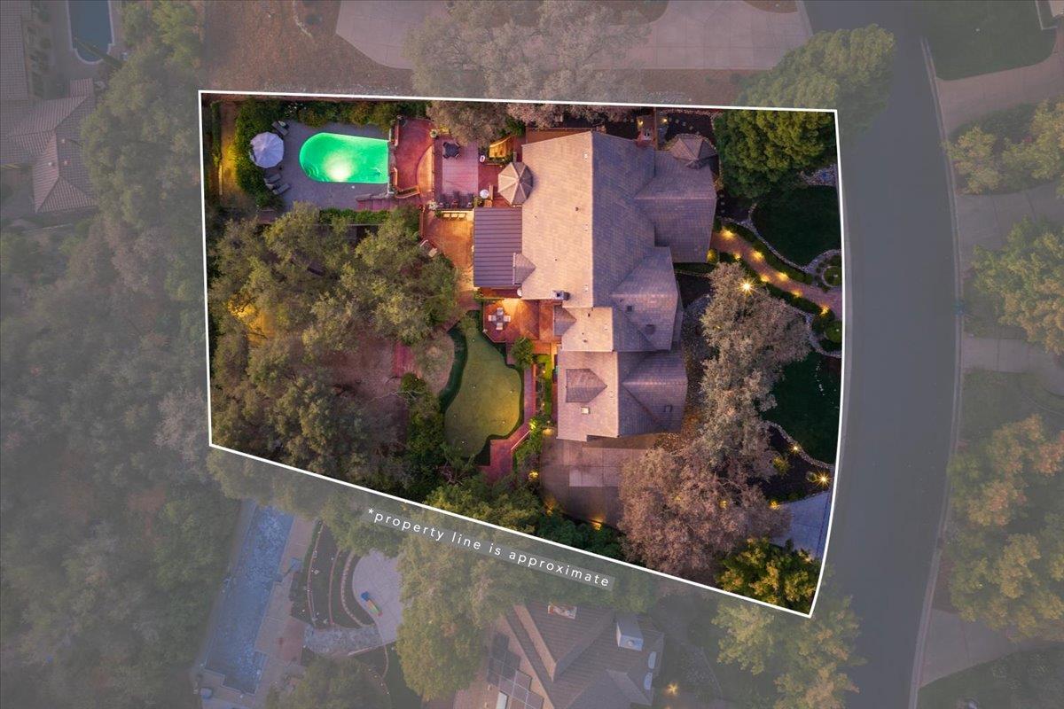
At 2318 Dartmouth Pl, El Dorado Hills, CA, discover a residential property spanning 5176 Sq-Ft, where luxury meets architectural distinction. This former "Street of Dreams" Tudor-style home, in great condition, showcases an amazing design crafted with top-tier materials, offering an elevated living experience. The kitchen is a culinary masterpiece, including high-end range and refrigerator. Stone counters complement a central island, complete with a built-in microwave and an integrated sink, creating an ideal space for both preparation and gathering. The formal living room and dining room are graced with sculptured ceilings and double crown moldings, trimmed with wainscoting and provide a sophisticated ambiance, centered around a welcoming fireplace and enhanced by decorative columns that add a touch of classic grandeur. Bricked archways lead to a warm comfortable family room that offers French doors to the decking, A spectacular handcrafted mahogany mantle masonry fireplace, a complete entertainment center featuring a sound system throughout the property and breathtaking mahogany wet bar with beveled glass mirrors and boxed ceiling. The traditional library offers massive mahogany cabinetry, solid box panel mahogany ceiling and a secret passage to an enormous game room. Two large bedrooms complete with walk-in closets and separate baths. Double walk-in closet, French doors to a private deck and large bathroom add style and grace to the main bedroom retreat. Beyond the interiors, the backyard is an entertainer's paradise. The backyard features multiple entertainment areas which include upwards of an additional 1500 Sq-ft of patio space, plus a well-stocked outdoor kitchen with dishwashers and warming drawers. In addition to the sprawling patio space the backyard offers many private spaces that you can escape from the world and take in gorgeous nightly sunsets. Enjoy leisurely days by the private pool or unwind in the private outdoor hot tub. This property is an invitation to experience refined living in prestigious El Dorado Hills and deserves your personal attention.
Agent & source
- Listed by
- Jordan T. Weir
- Brokerage
- Realty ONE Group Complete
- DRE
- #02062962
- Phone
- (916) 801-5643
- [email protected]

Property details
Rooms & Layout
- Breakfast Area
- Pantry Cabinet
- Granite Counter
- Island w/Sink
- Tile Counter
- Closet
- Shower Stall(s)
- Double Sinks
- Skylight/Solar Tube
- Jack & Jill
- Jetted Tub
- Tile
- Tub w/Shower Over
- Window
- Cabinets
- Dryer Included
- Electric
- Gas Hook-Up
- Ground Floor
- Washer Included
- Inside Area
Property Features
- Auto Sprinkler F&R
- Cul-De-Sac
- Private
- Curb(s)/Gutter(s)
- Garden
- Gated Community
- Landscape Back
- Landscape Front
- Built-In
- On Lot
- Pool Cover
- Pool Sweep
- Gunite Construction
- Other
HOA
Building & Construction
Exterior & Parking
Interior & Comfort
- Baseboard
- Electric
- Fireplace Insert
- Fireplace(s)
- Gas
- Hot Water
- MultiZone
- Carpet
- Tile
- Marble
- Wood
- Painted/Stained
- Other
Appliances & Equipment
Utilities
Nearby
- Elementary
- Rescue Union District
- Middle
- Rescue Union District
- High
- El Dorado Union High District
Schedule a tour
Book an in-person visit
Takes about a minute
Tour requested!
A Properkey agent will confirm your visit within 24 hours.
Create a free account to track itOptional — we'll reach out either way. An account just keeps your showings and offers in one place.
All data, photos, visualizations, and information regarding a property, including the property's compliance with state and local legal requirements and all measurements and calculations of area, have been obtained from various sources, and may include such material that has been generated by use of artificial intelligence. Such information and material have not been and will not be verified for accuracy by the listing broker or the multiple listing service, and are not guaranteed as complete, accurate or reliable.
Such information and material should be independently reviewed and verified for accuracy. This information and material are intended for the personal use of consumers and may not be used for any purpose other than to identify prospective properties consumers may be interested in purchasing.
Data last updated: October 21, 2026 11:14 PM PT
Copyright © 2026 MetroList Services, Inc. All Rights Reserved.