Sold on Apr 16, 2026
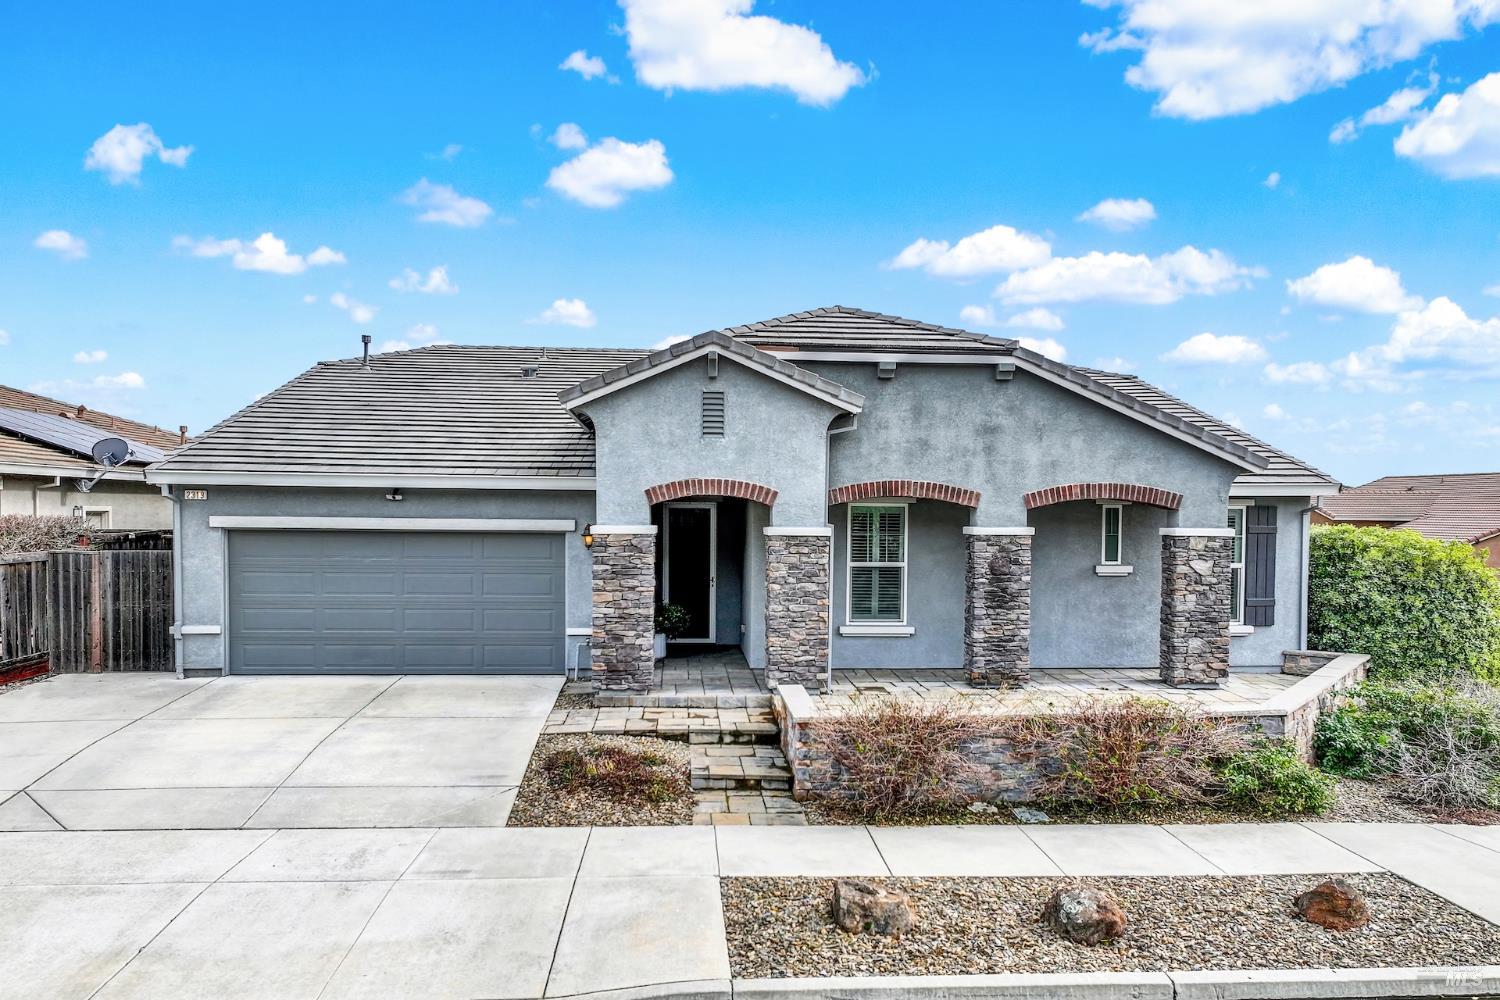
2319 Hancock Dr, Fairfield, CA 94533
4 bd · 3.0 ba · 2,671 sqft · 0.20 acres
- Bedrooms
- 4
- Bathrooms
- 3.0
- Sq Ft
- 2,671
- Acre lot
- 0.20
Residential · Single Family Residence · Built 2014
Description
Welcome to your sprawling suburban sanctuary! Nestled on a spacious corner lot in the highly coveted Goldridge subdivision, this impressive single-story residence combines modern efficiency with timeless elegance. Located within the boundaries of the top-rated Travis School District, this home offers the perfect blend of space, comfort, and sophisticated outdoor living. Spanning over 2,600 square feet, the interior is designed for both grand entertaining and cozy daily life. A bright, open-concept kitchen is a chef's delight with ample counter space that flows seamlessly into the main living areas. Host holiday feasts in the formal dining area or relax in the massive living room bathed in natural light. Never run out of storage space! The home features thoughtful storage solutions throughout, including a custom high-end closet organizer in the primary suite. 4 generously sized bedrooms and 2.5 well-appointed bathrooms provide plenty of room for family, guests, or a home office. Step outside into a backyard designed for the ultimate California lifestyle. The fully landscaped grounds are an entertainer's dream, featuring a stunning paver patio complemented by a covered area. A cozy gas fire pit for chilly Fairfield evenings. A tranquil water feature that creates a serene atmosphere. This home also comes equipped with fully OWNED SOLAR, providing peace of mind and significant monthly savings from day one.
Agent & source
- Listed by
- Melanie K. Wright
- Brokerage
- Waterman Real Estate
- DRE
- #01701771
- Bought with
- Erin K. Brethour
- Phone
- (707) 410-6634
- [email protected]

Property details
Rooms & Layout
Property Features
Building & Construction
Exterior & Parking
Interior & Comfort
Appliances & Equipment
Utilities
Nearby
School information not available for this property.
List for Free.
Sell for More.
Award winning service with personal support
- Personal agent
- Local MLS listing
- Award winning service
All data, photos, visualizations, and information regarding a property, including the property's compliance with state and local legal requirements and all measurements and calculations of area, have been obtained from various sources, and may include such material that has been generated by use of artificial intelligence. Such information and material have not been and will not be verified for accuracy by the listing broker or the multiple listing service, and are not guaranteed as complete, accurate or reliable.
Such information and material should be independently reviewed and verified for accuracy. This information and material are intended for the personal use of consumers and may not be used for any purpose other than to identify prospective properties consumers may be interested in purchasing.
Data last updated: October 27, 2026 3:30 PM PT
Copyright © 2026 MetroList Services, Inc. All Rights Reserved.