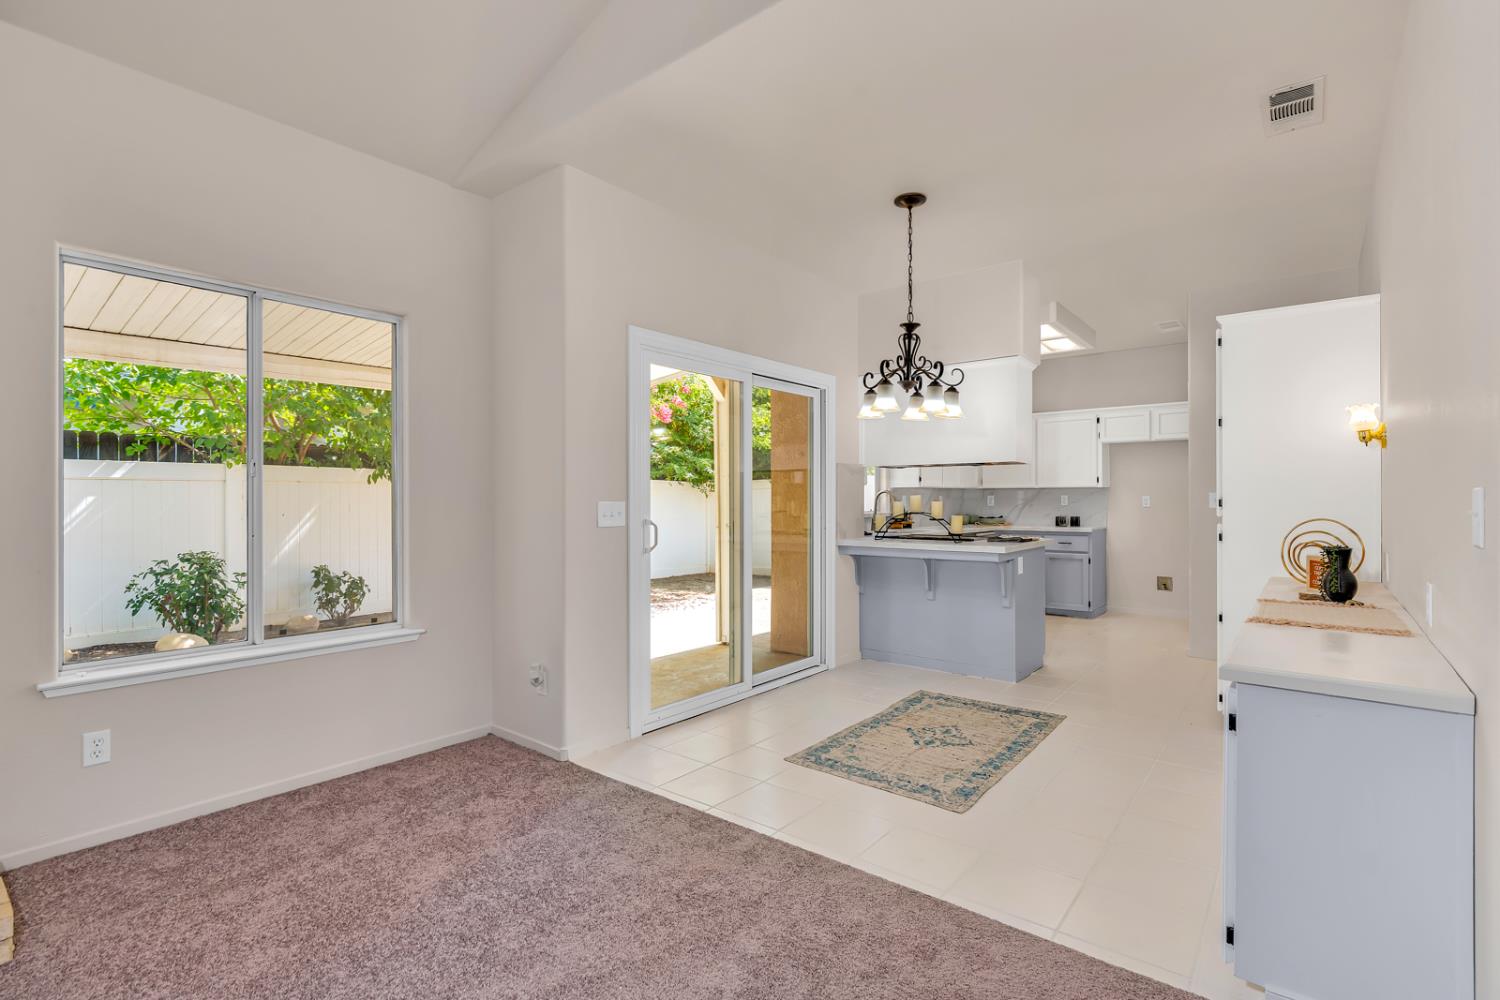
3 bd · 2.0 ba · 1,620 sqft · $235/sqft · 0.11 acres
- Bedrooms
- 3
- Bathrooms
- 2.0
- Sq Ft
- 1,620
- Per sq ft
- $235
- Acre lot
- 0.11
Residential · Single Family Residence · Built 1994 · 121 days on Properkey
Description
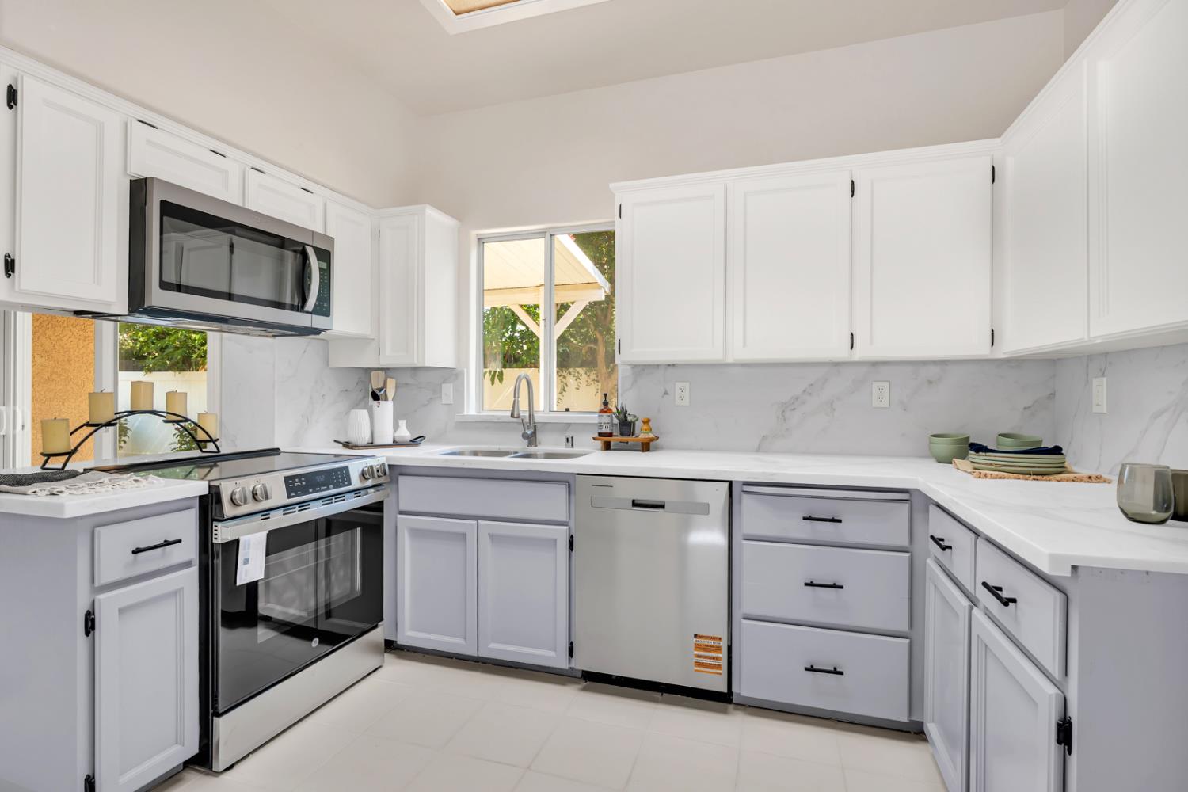
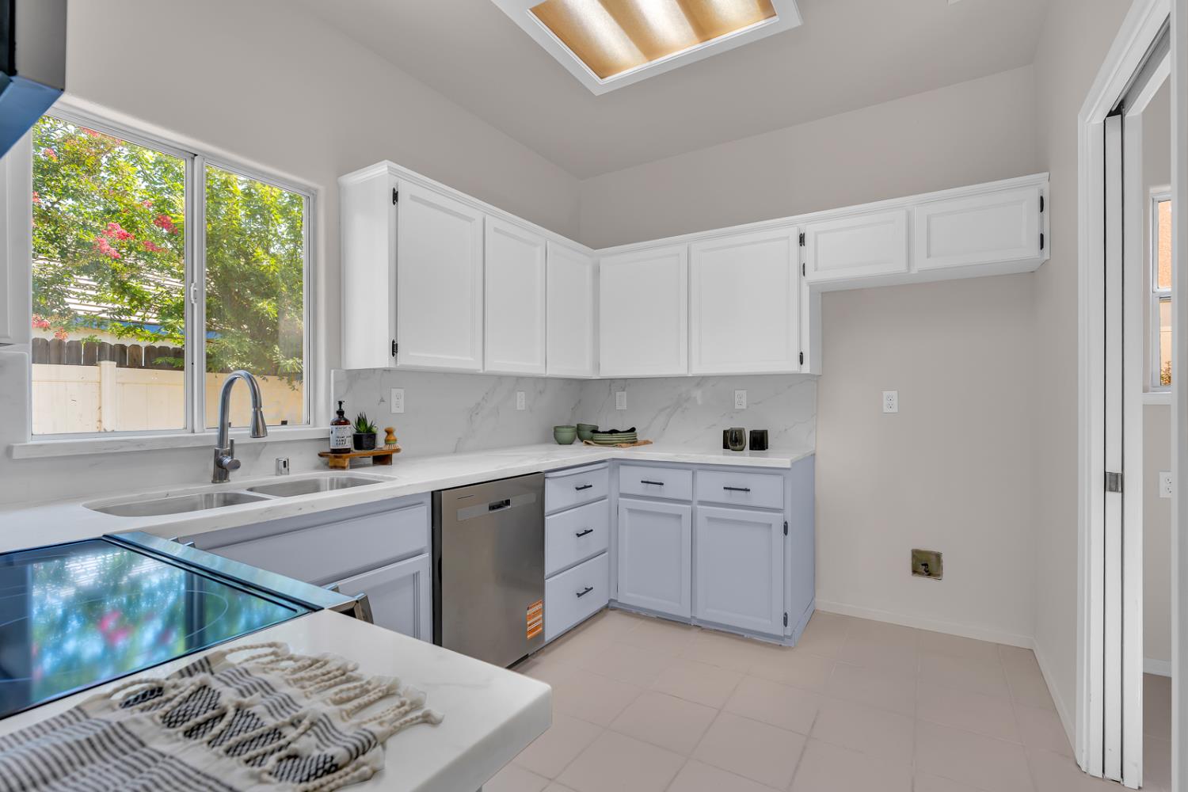
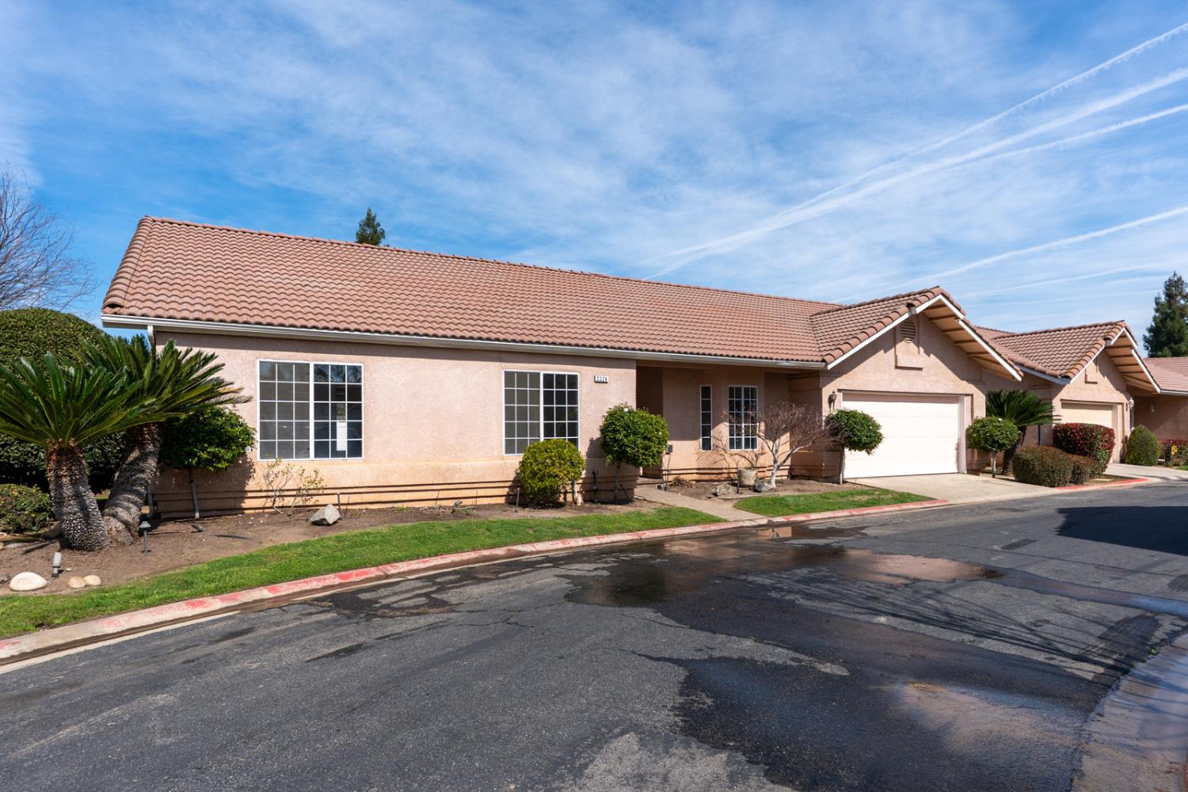
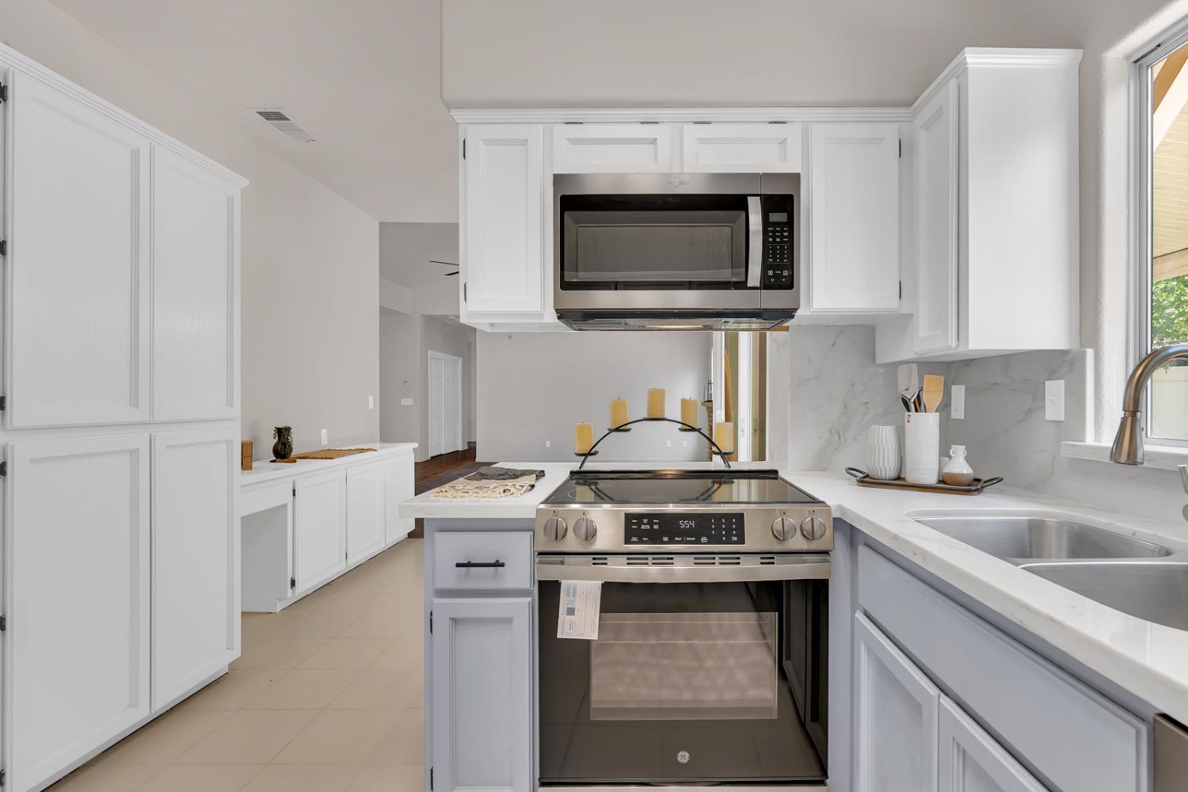
Welcome to this beautifully updated 3-bedroom, 2-bath PUD located in a quiet gated community of just 12 homes. Recently refreshed with a redesigned kitchen featuring new quartz countertops, a new sink, new appliances, and new tile flooring, this move-in ready home blends modern updates with comfort and convenience.Inside, you'll find 1,620 square feet of thoughtfully improved living space. The updated kitchen opens seamlessly to the dining and living areas, creating an inviting setting for everyday living and entertaining. The living room centers around a cozy fireplace and offers flexible space for gathering with family and friends.Down the hallway, additional storage leads to two secondary bedrooms and a comfortable primary suite featuring updated tile flooring, refreshed bath fixtures, and updated shower doors.Tucked away from busy streets yet conveniently positioned near some of the area's most popular dining destinations including Saizon, Willow Osteria, Prime 13 Steakhouse, and Yolked, this home offers both privacy and access to a vibrant local lifestyle.The manageable yard provides outdoor space without demanding your weekends, while community amenitiesincluding a pool and spaenhance the low-maintenance lifestyle appeal.Ideal for those seeking comfort, convenience, and an updated home in a private, rarely available community close to shopping, dining, healthcare, and everyday essentials.
Agent & source
- Listed by
- Erik Abram
- Brokerage
- Real Broker
- DRE
- #01844278
- [email protected]
Property details
Rooms & Layout
Property Features
- Urban
- Sprinklers In Front
- Sprinklers In Rear
- Sprinklers Auto
- Mature Landscape
- Fenced
- Gunite
- Community
- In Ground
HOA
Building & Construction
Exterior & Parking
Interior & Comfort
Appliances & Equipment
- F/S Range/Oven
- Electric Appliances
- Disposal
- Dishwasher
- Microwave
Utilities
Nearby
- Elementary
- Mountain View
- Middle
- Granite Ridge
- High
- Clovis North
Schedule a tour
Book an in-person visit
Takes about a minute
Tour requested!
A Properkey agent will confirm your visit within 24 hours.
Create a free account to track itOptional — we'll reach out either way. An account just keeps your showings and offers in one place.