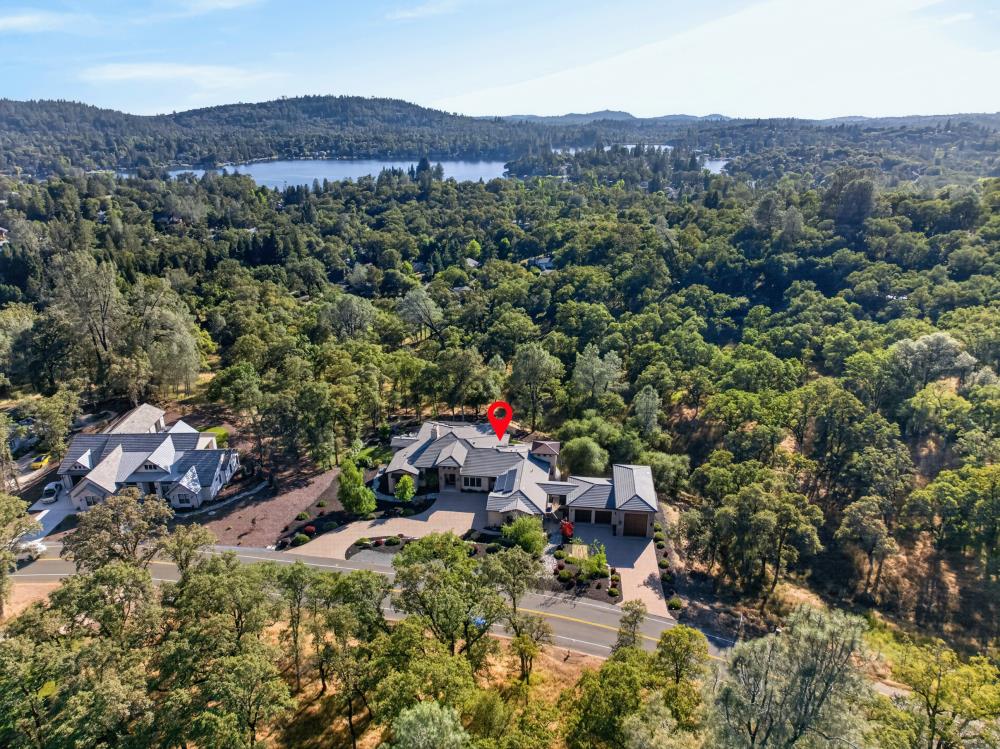
4 bd · 4.0 ba · 3,445 sqft · $639/sqft · 0.90 acres
- Bedrooms
- 4
- Bathrooms
- 4.0
- Sq Ft
- 3,445
- Per sq ft
- $639
- Acre lot
- 0.90
Residential · Single Family Residence · Built 2016 · 26 days on Properkey
Description
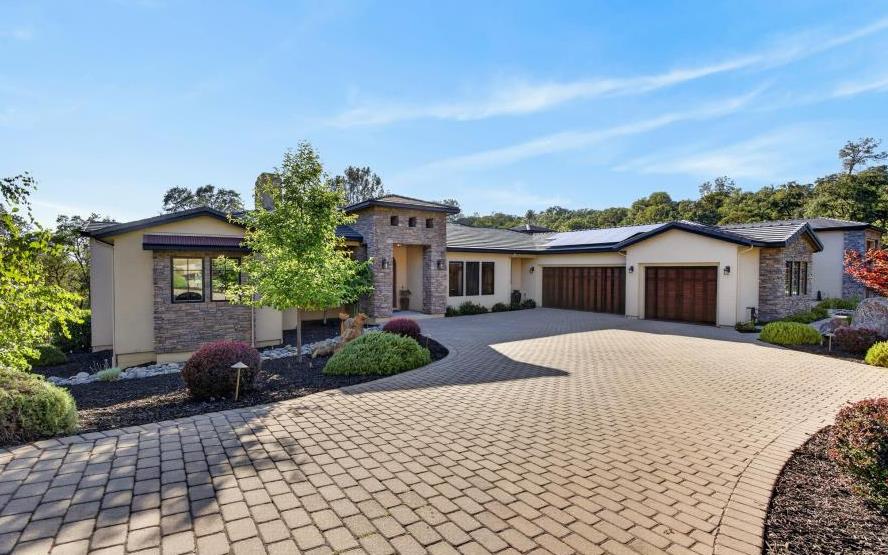
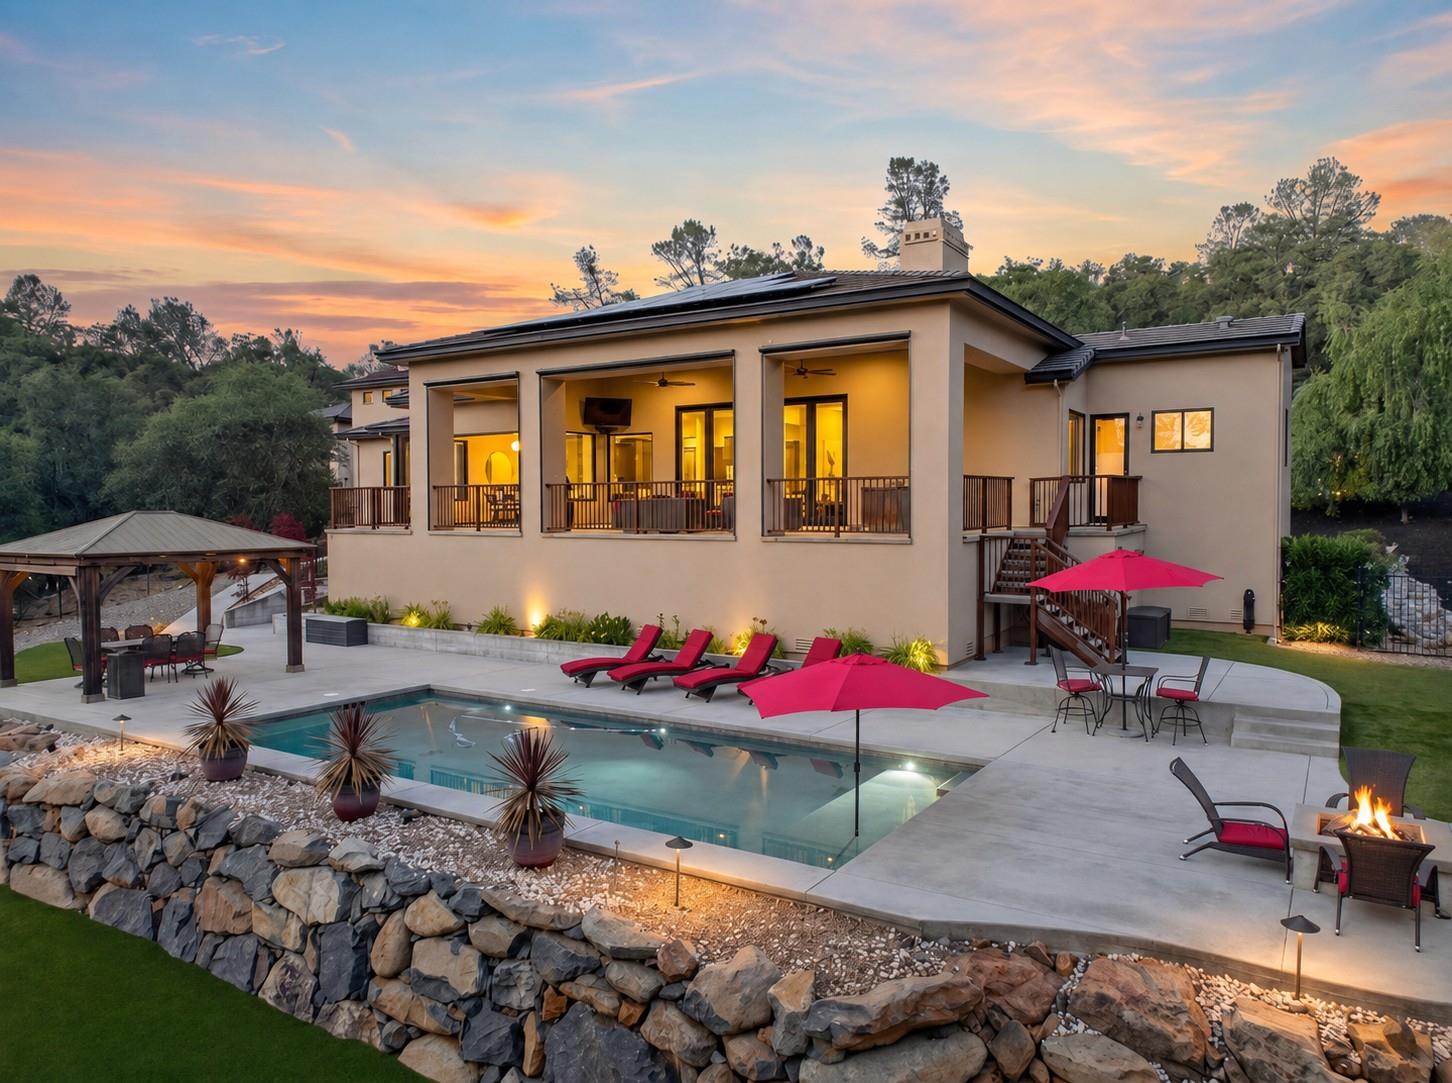
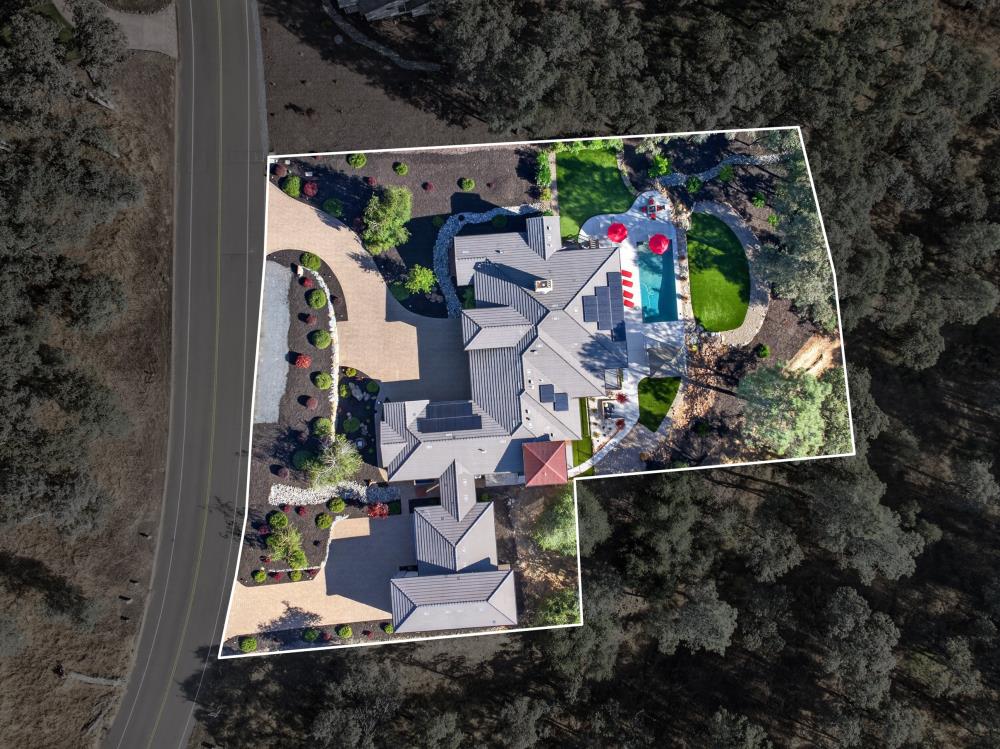
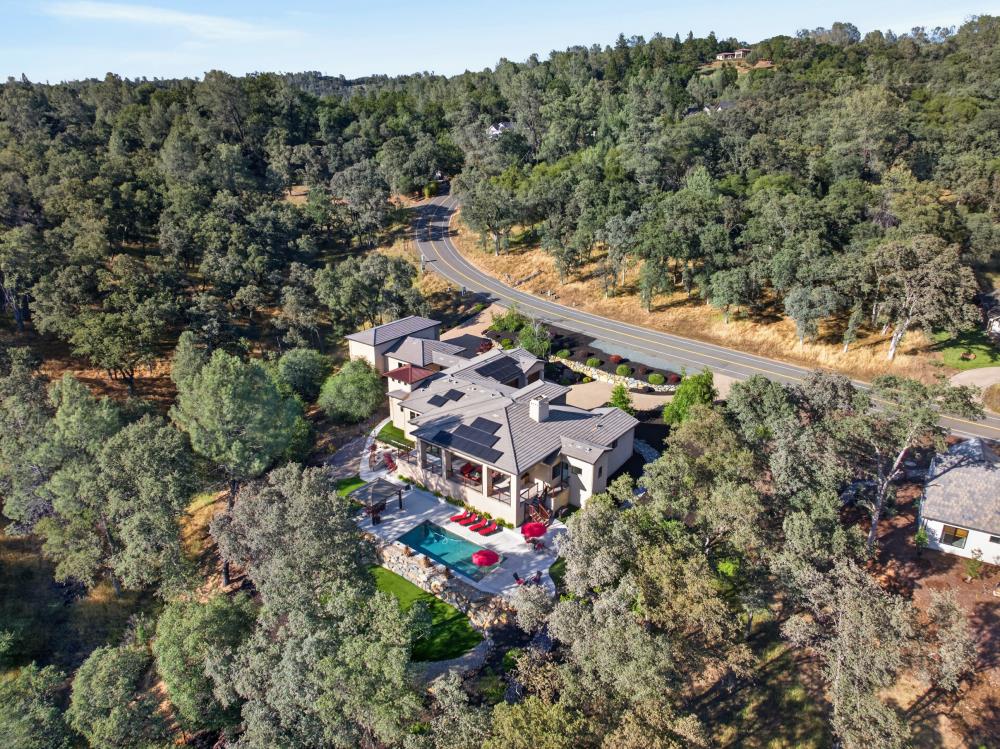
A rare offering of custom luxury and craftsmanship, this exceptional single-story Darkhorse Golf Course estate was meticulously built by the owner, a seasoned contractor, with an uncompromising commitment to quality. Set on nearly an acre, this 3,445 sq. ft. residence offers 4 bedrooms, 3.5 bathrooms, finished 3-car garage, PLUS an extraordinary SHOP/1,500 sq. ft. finished RV garage. Owned NEM 1 Solar! A custom mahogany front door leads to refined interiors featuring wide-plank oak flooring, 9-14 ft. ceilings, Marvin wood windows w/ integrated blinds, and custom AG Millworks bi-folding doors connecting indoor and outdoor living. The chef's kitchen offers custom alder cabinetry, premium stainless steel appliances, 48" built-in refrigerator, leather-finished granite countertops + backsplash, pot filler, Zephyr hood, expansive island with sink and instant hot water, and walk-in pantry. The primary suite offers a spa-inspired bath, oversized shower, soaking tub, abundant natural light, and a generous walk-in closet. The en-suite bedroom is ADA-compliant, while secondary bedrooms share a spacious Jack-and-Jill bath with backyard access. The great room features a custom designed fireplace appointed w/ 100-year-old barn wood mantle, and a built-in bar w/ steel countertops and a wine refrigerator. Formal dining includes a dedicated wine room/closet, and a versatile game room/office features custom barn doors. The west-facing backyard showcases breathtaking sunset and foothill views overlooking the sparkling pool and beautifully landscaped grounds. The expansive covered patio offers a built-in BBQ and outdoor kitchen, infrared heater, and power-operated sun screens. Enjoy a built-in fire pit, powered gazebo, custom steel railings, terraced front and rear landscaping with impressive natural rock retaining walls. Fully fenced, low-drought landscaping w/ drip irrigation and timer, plus hard-wired low-voltage landscape lighting front + back, provides easy maintenance. Backing to open space, the setting is peaceful and secluded. The finished garage features custom epoxy floors, Tesla charger, and insulated dog room leading to a fenced dog run. The finished SHOP/RV garage includes two additional bays, an RV bay accommodating up to 41 ft., or a versatile space for a sports court, indoor golf simulator, entertainment area, or additional living space. Tankless water heater. Close to amenties, medical, and outdoor recreation in the breathtaking Sierra Nevada foothills!
Agent & source
- Listed by
- Danielle S. Nash
- Brokerage
- eXp Realty of California Inc.
- DRE
- #02074521
- Phone
- (916) 276-2830
- [email protected]

Property details
Rooms & Layout
- Butlers Pantry
- Granite Counter
- Island w/Sink
- Kitchen/Family Combo
- Shower Stall(s)
- Double Sinks
- Soaking Tub
- Granite
- Stone
- Window
- Double Sinks
- Jack & Jill
- Tile
- Tub w/Shower Over
- Outside Access
- Cabinets
- Sink
- Hookups Only
- Inside Room
Property Features
- Auto Sprinkler F&R
- Private
- Grass Artificial
- Landscape Back
- Landscape Front
- Other
- Low Maintenance
HOA
Building & Construction
Exterior & Parking
- Balcony
- Kitchen
- Built-In Barbeque
- Dog Run
- Fire Pit
Interior & Comfort
- Cathedral Ceiling
- Storage Area(s)
- Formal Entry
- Wet Bar
Appliances & Equipment
- Built-In Electric Oven
- Built-In Gas Range
- Built-In Refrigerator
- Hood Over Range
- Ice Maker
- Dishwasher
- Microwave
- Tankless Water Heater
- Wine Refrigerator
- Other
Utilities
- Cable Available
- Sewer Connected
- Internet Available
- Solar
- Underground Utilities
- Propane Tank Leased
Nearby
- Elementary
- Pleasant Ridge District
- Middle
- Pleasant Ridge District
- High
- Nevada Joint Union District
Schedule a tour
Book an in-person visit
Takes about a minute
Tour requested!
A Properkey agent will confirm your visit within 24 hours.
Create a free account to track itOptional — we'll reach out either way. An account just keeps your showings and offers in one place.
All data, photos, visualizations, and information regarding a property, including the property's compliance with state and local legal requirements and all measurements and calculations of area, have been obtained from various sources, and may include such material that has been generated by use of artificial intelligence. Such information and material have not been and will not be verified for accuracy by the listing broker or the multiple listing service, and are not guaranteed as complete, accurate or reliable.
Such information and material should be independently reviewed and verified for accuracy. This information and material are intended for the personal use of consumers and may not be used for any purpose other than to identify prospective properties consumers may be interested in purchasing.
Data last updated: October 18, 2026 11:36 PM PT
Copyright © 2026 MetroList Services, Inc. All Rights Reserved.