5 bd · 3.0 ba · 2,865 sqft · $489/sqft · 0.31 acres
- Bedrooms
- 5
- Bathrooms
- 3.0
- Sq Ft
- 2,865
- Per sq ft
- $489
- Acre lot
- 0.31
Residential · Single Family Residence · Built 1979 · 29 days on Properkey
Description
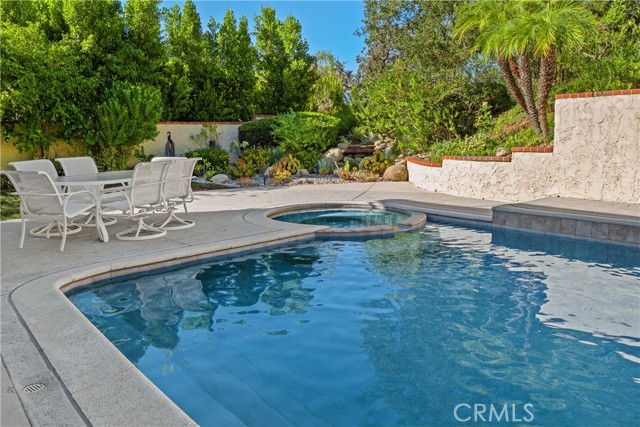
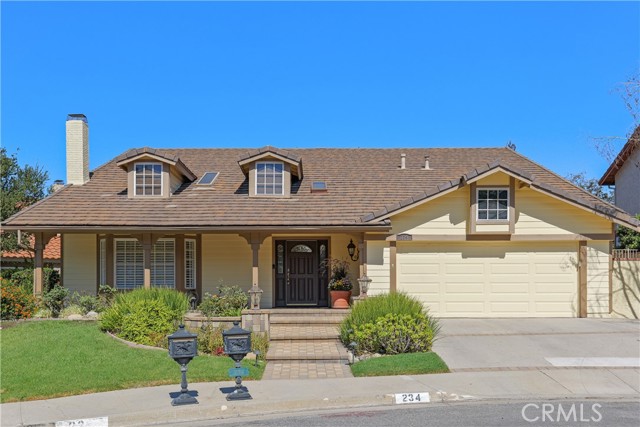
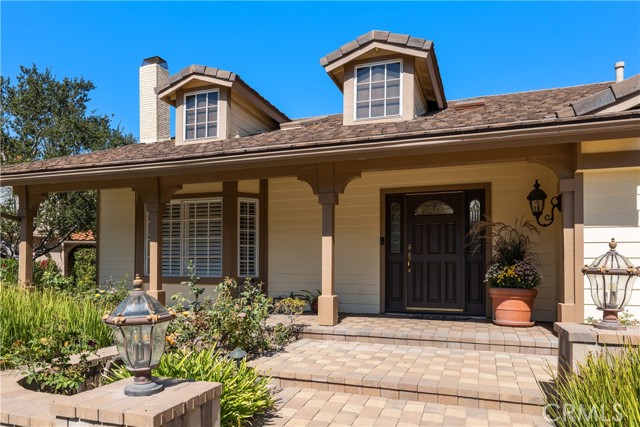
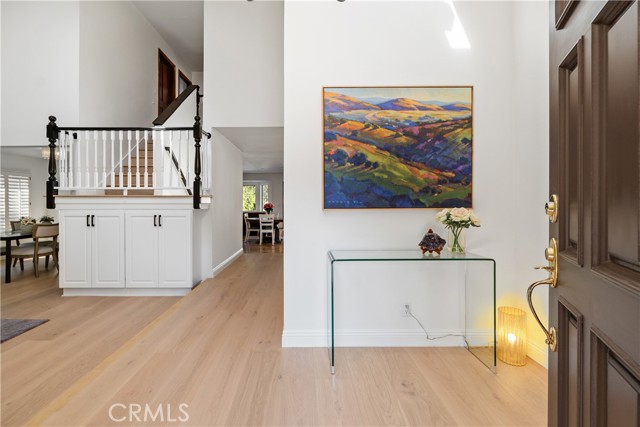
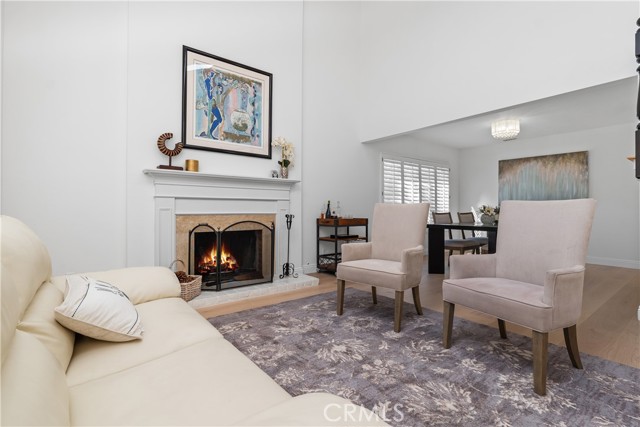
Welcome home to this beautifully updated residence in desirable Carriage Square Estates! Tucked away at the end of a serene cul-de-sac this lovely home has 2,865 square feet of living space, featuring 5-bedrooms, 2.75 baths and a versatile floor plan. Key features include high-end, brand new engineered wood flooring as well as beautiful warm travertine, a true Chef’s Kitchen featuring stainless steel Thermador appliances including a dual-fuel Harmony range, huge built-in refrigerator and freezer, custom cabinetry, impressive storage, and beautiful high-end, beveled stone countertops. The secluded backyard oasis is ideal for hosting. And features a large heated pool and spa with removable mesh fencing. Everything just feels right, with warmth, charm, quality and outsized privacy for the price point. Inside, the brand-new engineered hardwood flooring and fresh paint enhance a bright, peaceful atmosphere and plantation shutters in every bedroom add timeless appeal. Recessed lighting in key areas adds contemporary California-elegance. On the main level there is a versatile downstairs bedroom or game room/office with recently added California Closets & direct access to the backyard, an updated ¾ bathroom, and convenient indoor laundry with ample storage space. On the second level, you'll find four additional bedrooms and two full bathrooms. The generous primary suite provides a peaceful retreat with dual vanities, a walk-in shower, soaking tub, and walk-in closet. The large annex is perfect for co-sleeping, or an in-home gym. The view from the upstairs bedrooms is impeccable, mature oak trees, landscaping, and sky as far as the eyes can see. With plenty of room to gather, the backyard becomes a natural extension of the home's living space. Additional features include a ChargePoint EV charger, smart home features with app-controlled HVAC, garage door, and sprinklers, a spacious 2-car garage with a newer garage door opener, plentiful storage built-ins, perfect for holiday decorations, a fig tree, lemon tree, no HOA and is close to shops, dining, parks, and award-winning schools including Westlake High School. Come experience 234 Fox Ridge Drive for yourself and discover all this Carriage Square Estates home has to offer.
Agent & source
- Listed by
- Gregor Goldberg
- Brokerage
- Coldwell Banker Realty
- DRE
- #01992979
- Phone
- 805-807-0915

Property details
Rooms & Layout
- Upgraded
- Shower in Tub
- Walk-in shower
- Separate tub and shower
- Bathtub
- Double Sinks in Primary Bath
- Vanity area
Property Features
- In Ground
- Filtered
- Private
- Heated
Building & Construction
Exterior & Parking
Interior & Comfort
- Fireplace(s)
- Forced Air
- Zoned
- Central
- Crown Molding
- Ceiling Fan(s)
- Recessed Lighting
- Granite Counters
Appliances & Equipment
- Water Heater
- Disposal
- Microwave
- Gas Range
- Electric Oven
- Dishwasher
Utilities
Nearby
- High
- Conejo Valley Unified District
Schedule a tour
Book an in-person visit
Takes about a minute
Tour requested!
A Properkey agent will confirm your visit within 24 hours.
Create a free account to track itOptional — we'll reach out either way. An account just keeps your showings and offers in one place.
The multiple listing data appearing on this website, or contained in reports produced therefrom, is owned and copyrighted by California Regional Multiple Listing Service, Inc. ("CRMLS") and is protected by all applicable copyright laws. Information provided is for viewer's personal, non-commercial use and may not be used for any purpose other than to identify prospective properties the viewer may be interested in purchasing.
All listing data, including but not limited to square footage and lot size is believed to be accurate, but the listing Agent, listing Broker and CRMLS and its affiliates do not warrant or guarantee such accuracy. The viewer should independently verify the listed data prior to making any decisions based on such information by personal inspection and/or contacting a real estate professional.
Based on information from California Regional Multiple Listing Service, Inc. as of 2026-11-05 02:44:43 PST. The listing broker's offer of compensation is made only to participants of the MLS where the listing is filed.