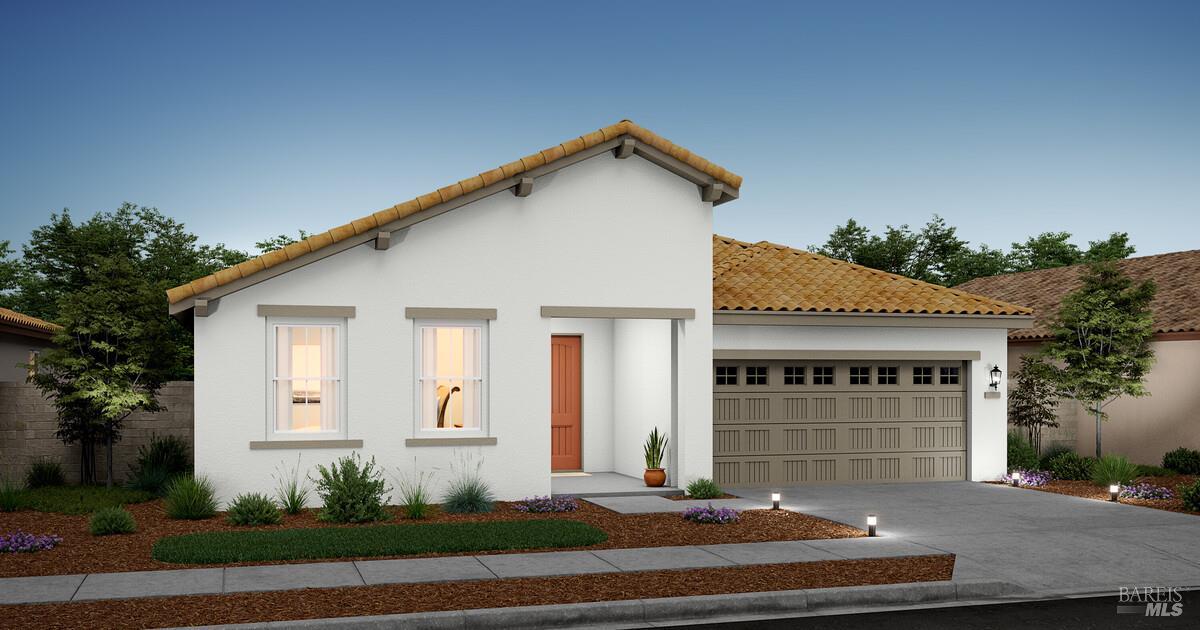
3 bd · 4.0 ba · 2,194 sqft · $276/sqft · 0.13 acres
- Bedrooms
- 3
- Bathrooms
- 4.0
- Sq Ft
- 2,194
- Per sq ft
- $276
- Acre lot
- 0.13
Residential · Single Family Residence
Description
Experience elevated living at Four Seasons at Homestead, a premier 55+ active adult community where resort-style amenities set the tone for everyday enjoyment. This thoughtfully designed Faroe plan home pairs Classic inspired finishes with comfortable design, offering 3 bedrooms, 3.5 baths, and a highly desirable Extra Suite ideal for guests or multigenerational living. The open great room is enhanced by vaulted ceilings and abundant natural light, creating a warm, welcoming atmosphere that extends effortlessly to the covered patio for seamless indoor-outdoor entertaining. The gourmet kitchen impresses with Midnight-painted cabinetry accented by satin nickel hardware, Iced White quartz countertops, a large center island, and a walk-in pantry. The private primary suite serves as a relaxing retreat, featuring a spa-inspired bath with dual vanities, a walk-in shower, and a generous walk-in closet. The Extra Suite offers exceptional flexibility with its own private entrance, sitting area, bedroom, and full bath. Discover the vibrant lifestyle and everyday luxury waiting for you at Four Seasons at Homestead. ***Prices subject to change.
Agent & source
- Listed by
- Michelle H. Nguyen
- Brokerage
- K. Hovnanian California Operat
- DRE
- #02054803
- Bought with
- Jana E. Meszaros
- Phone
- (888) 408-6590
- [email protected]

Property details
Rooms & Layout
- Quartz Counter
- Pantry Closet
- Kitchen/Family Combo
- Island w/Sink
- Breakfast Area
- Walk-In Closet
- Shower Stall(s)
- Quartz
- Low-Flow Toilet(s)
- Low-Flow Shower(s)
- Sink
- Inside Area
- Gas Hook-Up
- Electric
Property Features
- Street Lights
- Shape Regular
- Low Maintenance
- Landscape Front
- Gated Community
- Auto Sprinkler Front
HOA
This home has an HOA.
Building & Construction
Exterior & Parking
Interior & Comfort
Appliances & Equipment
- Tankless Water Heater
- Plumbed For Ice Maker
- Microwave
- Hood Over Range
- Gas Water Heater
- Gas Cook Top
- ENERGY STAR Qualified Appliances
- Double Oven
- Disposal
- Dishwasher
- Built-In Gas Oven
Utilities
- Public
- Natural Gas Connected
- Electric
- Cable Available
Nearby
School information not available for this property.
List for Free.
Sell for More.
Award winning service with personal support
- Personal agent
- Local MLS listing
- Award winning service
All data, photos, visualizations, and information regarding a property, including the property's compliance with state and local legal requirements and all measurements and calculations of area, have been obtained from various sources, and may include such material that has been generated by use of artificial intelligence. Such information and material have not been and will not be verified for accuracy by the listing broker or the multiple listing service, and are not guaranteed as complete, accurate or reliable.
Such information and material should be independently reviewed and verified for accuracy. This information and material are intended for the personal use of consumers and may not be used for any purpose other than to identify prospective properties consumers may be interested in purchasing.
Data last updated: November 01, 2026 10:27 AM PT
Copyright © 2026 MetroList Services, Inc. All Rights Reserved.