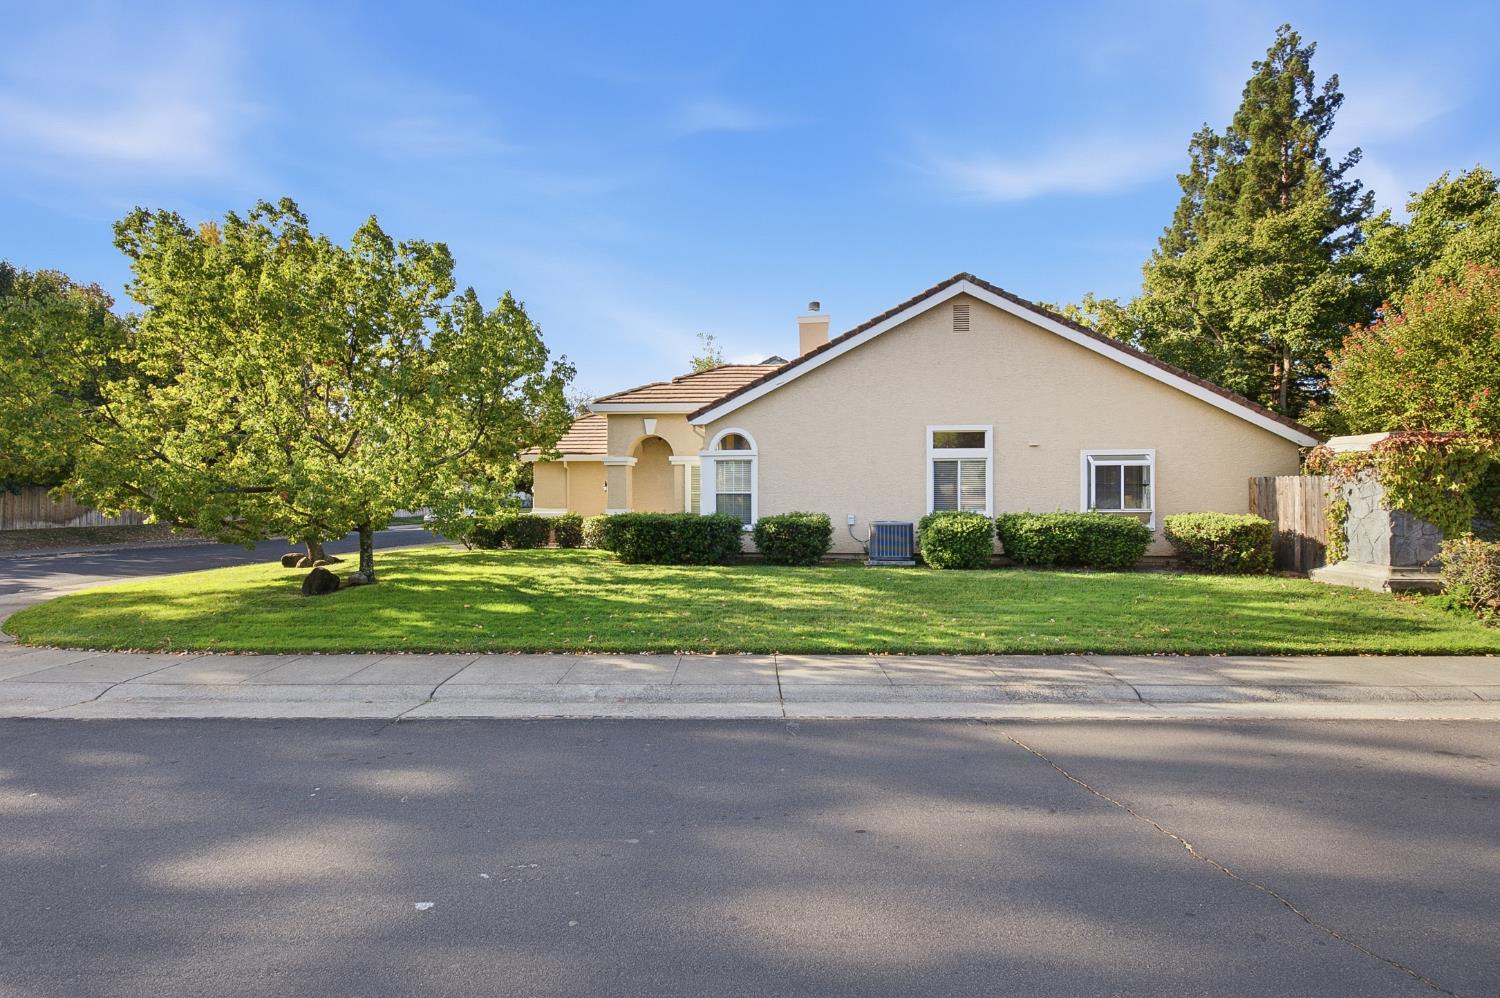
3 bd · 2.0 ba · 1,313 sqft · $449/sqft · 0.13 acres
- Bedrooms
- 3
- Bathrooms
- 2.0
- Sq Ft
- 1,313
- Per sq ft
- $449
- Acre lot
- 0.13
Residential · Single Family Residence · Built 1994 · 5 days on Properkey
Description
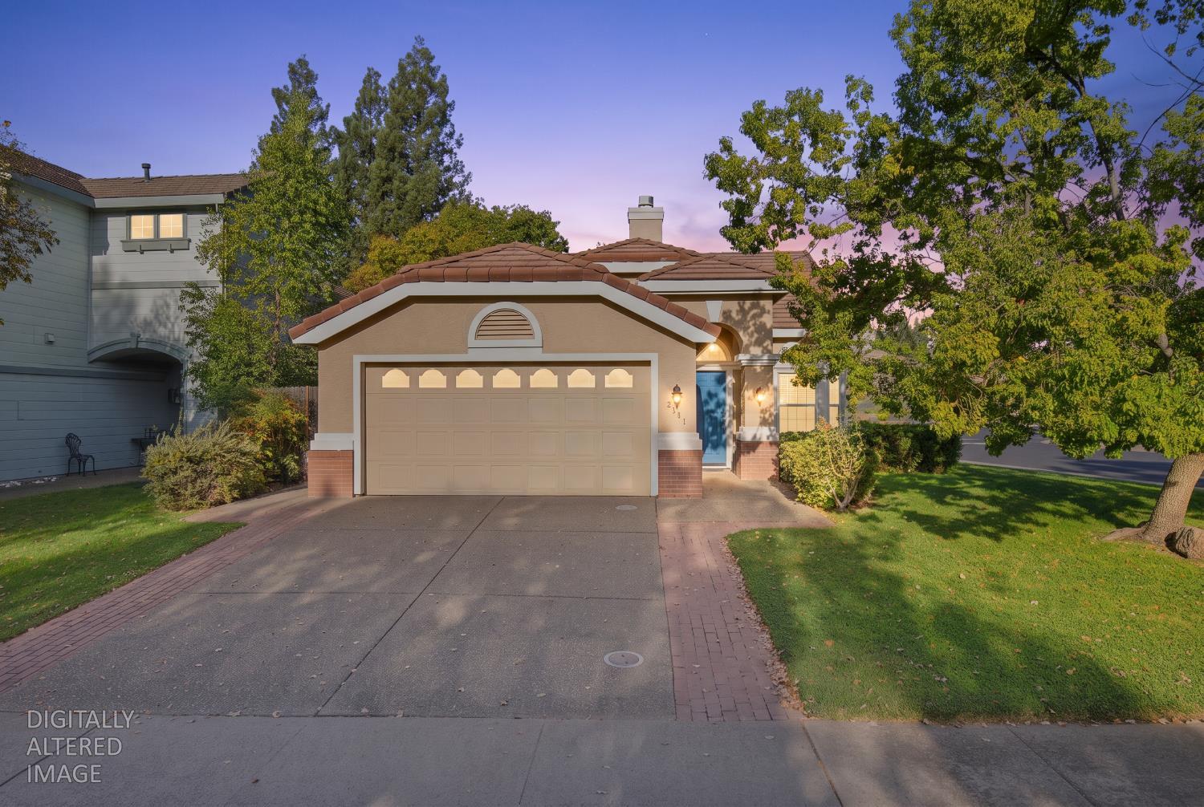
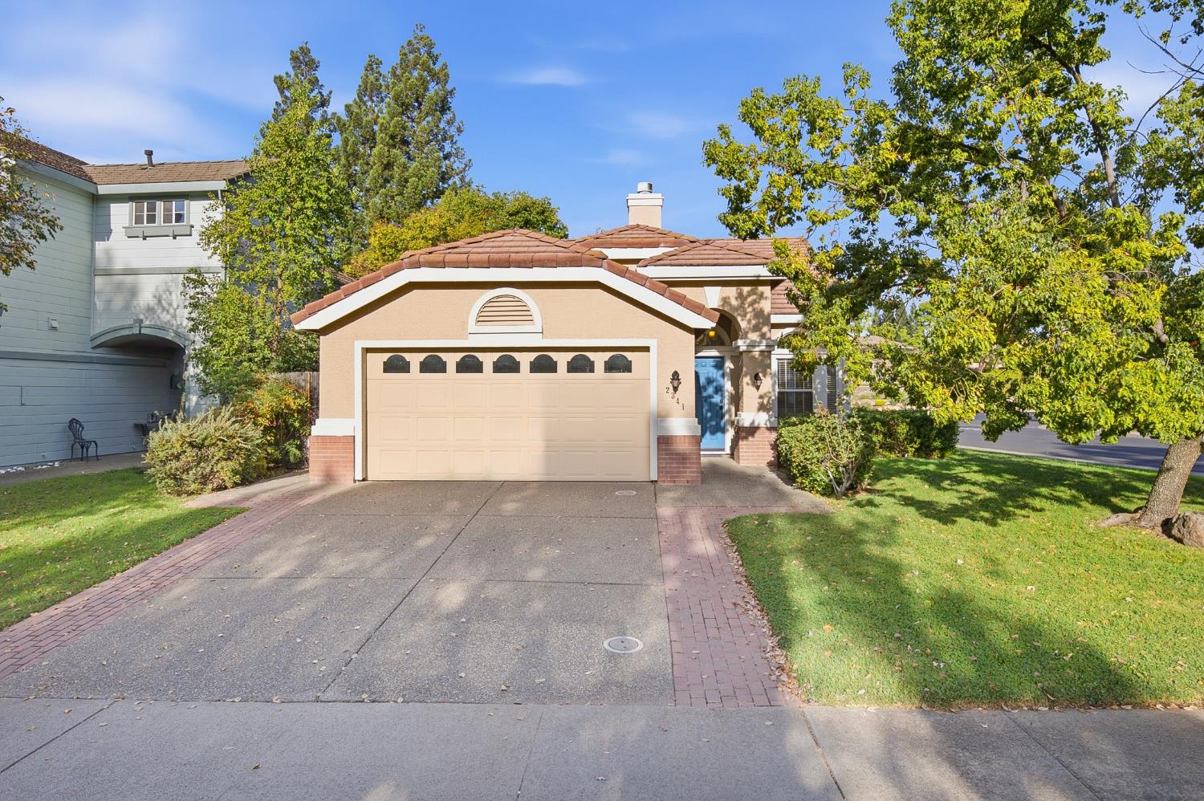
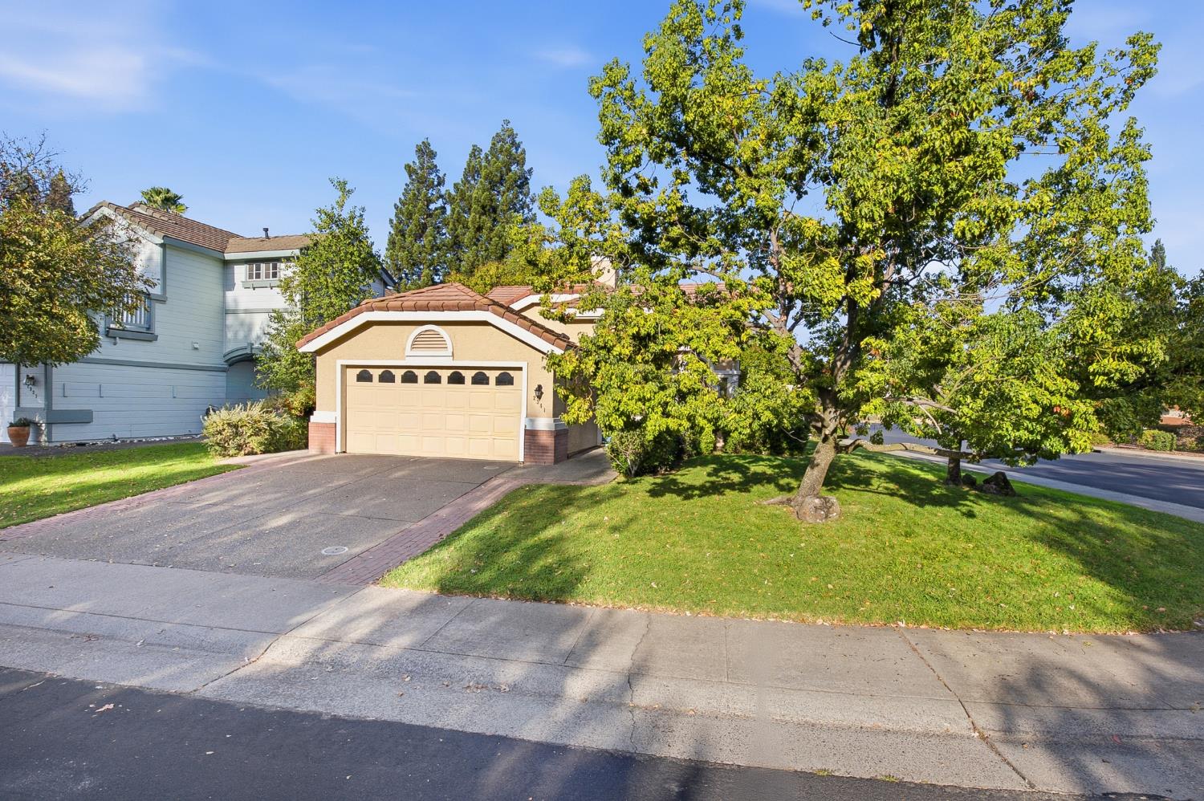
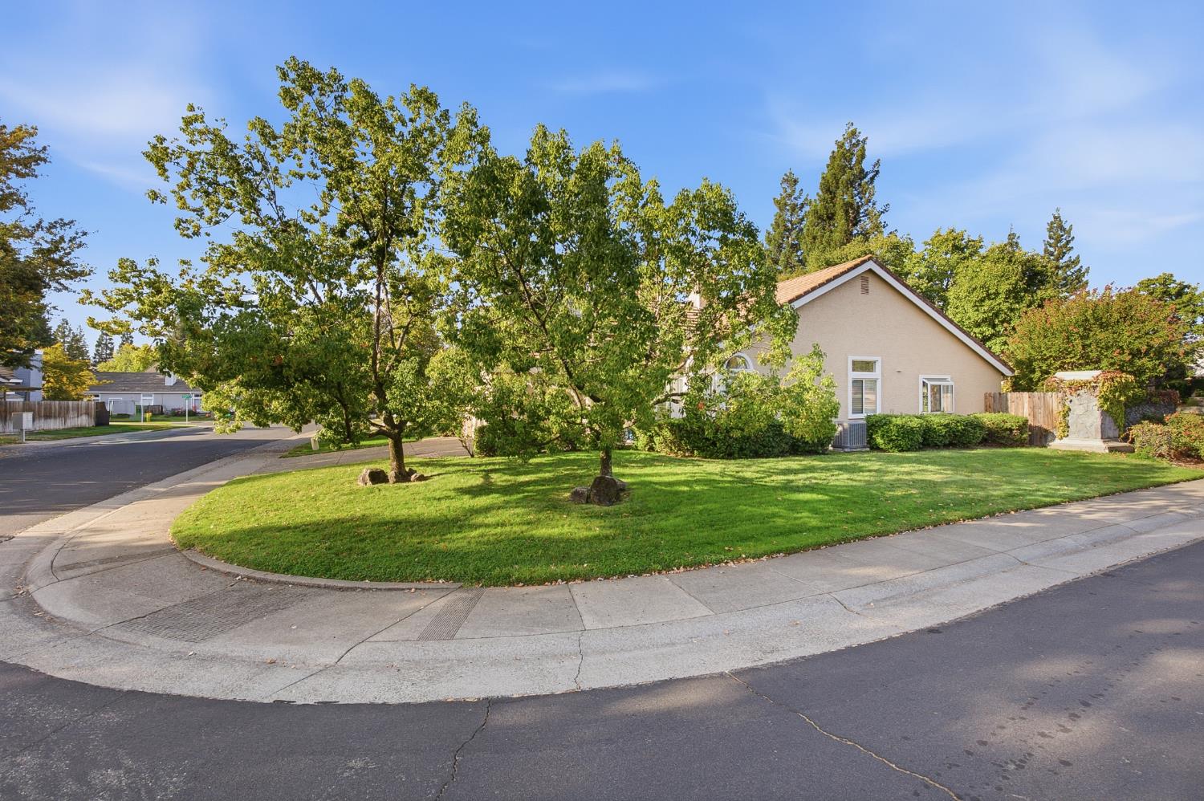
2341 Tuscany St in Roseville, CA, presents a refined residential experience across 1,313 square feet of thoughtfully maintained living space. This ranch-style property stands out for its well-kept condition and architectural integrity, offering a classic silhouette that balances comfort with enduring style. The kitchen serves as the heart of the home, defined by a spacious layout that features soaring high ceilings and sophisticated stone counters. A central island provides ample preparation space, complemented by a suite of stainless steel appliances designed to support both daily meals and intentional hosting. The living room is anchored by a welcoming fireplace, providing a focal point for relaxation. The expansive feel of the room is elevated by vaulted, high ceilings, which invite an airy and open atmosphere throughout the main living area. The bathroom is designed for efficiency and ease, featuring a double vanity that simplifies morning routines and adds a functional touch to the home's layout. Rounding out the residence are practical elements that enhance daily convenience, including three bedrooms and an additional bathroom. Outside, the property offers a private yard and an attached garage, with a patio area that extends the living space into the outdoors for quiet afternoons or evening transitions. HVAC was updated on 2017. Section I pest work is to be completed by seller. Washer, Dryer & Refrigerator convey with the house. The newly fresh paint and laminate wood flooring throughout makes this a move-in ready home.
Agent & source
- Listed by
- Kurt M. Peterson
- Brokerage
- eXp Realty of Northern CA Inc
- DRE
- #01724606
- Phone
- (916) 367-1772
- [email protected]

Property details
Rooms & Layout
- Breakfast Area
- Pantry Closet
- Granite Counter
- Island
- Double Sinks
- Tub w/Shower Over
- Walk-In Closet
- Window
- Cabinets
- Dryer Included
- Electric
- Gas Hook-Up
- Ground Floor
- Washer Included
- Inside Area
Property Features
Building & Construction
Exterior & Parking
Interior & Comfort
Appliances & Equipment
- Dishwasher
- Disposal
- Microwave
- Free Standing Gas Oven
Utilities
- Cable Available
- Public
- Sewer In & Connected
- Internet Available
- Underground Utilities
Nearby
- Elementary
- Eureka Union District
- Middle
- Eureka Union District
- High
- Roseville Joint District
Schedule a tour
Book an in-person visit
Takes about a minute
Tour requested!
A Properkey agent will confirm your visit within 24 hours.
Create a free account to track itOptional — we'll reach out either way. An account just keeps your showings and offers in one place.
All data, photos, visualizations, and information regarding a property, including the property's compliance with state and local legal requirements and all measurements and calculations of area, have been obtained from various sources, and may include such material that has been generated by use of artificial intelligence. Such information and material have not been and will not be verified for accuracy by the listing broker or the multiple listing service, and are not guaranteed as complete, accurate or reliable.
Such information and material should be independently reviewed and verified for accuracy. This information and material are intended for the personal use of consumers and may not be used for any purpose other than to identify prospective properties consumers may be interested in purchasing.
Data last updated: October 20, 2026 12:54 PM PT
Copyright © 2026 MetroList Services, Inc. All Rights Reserved.