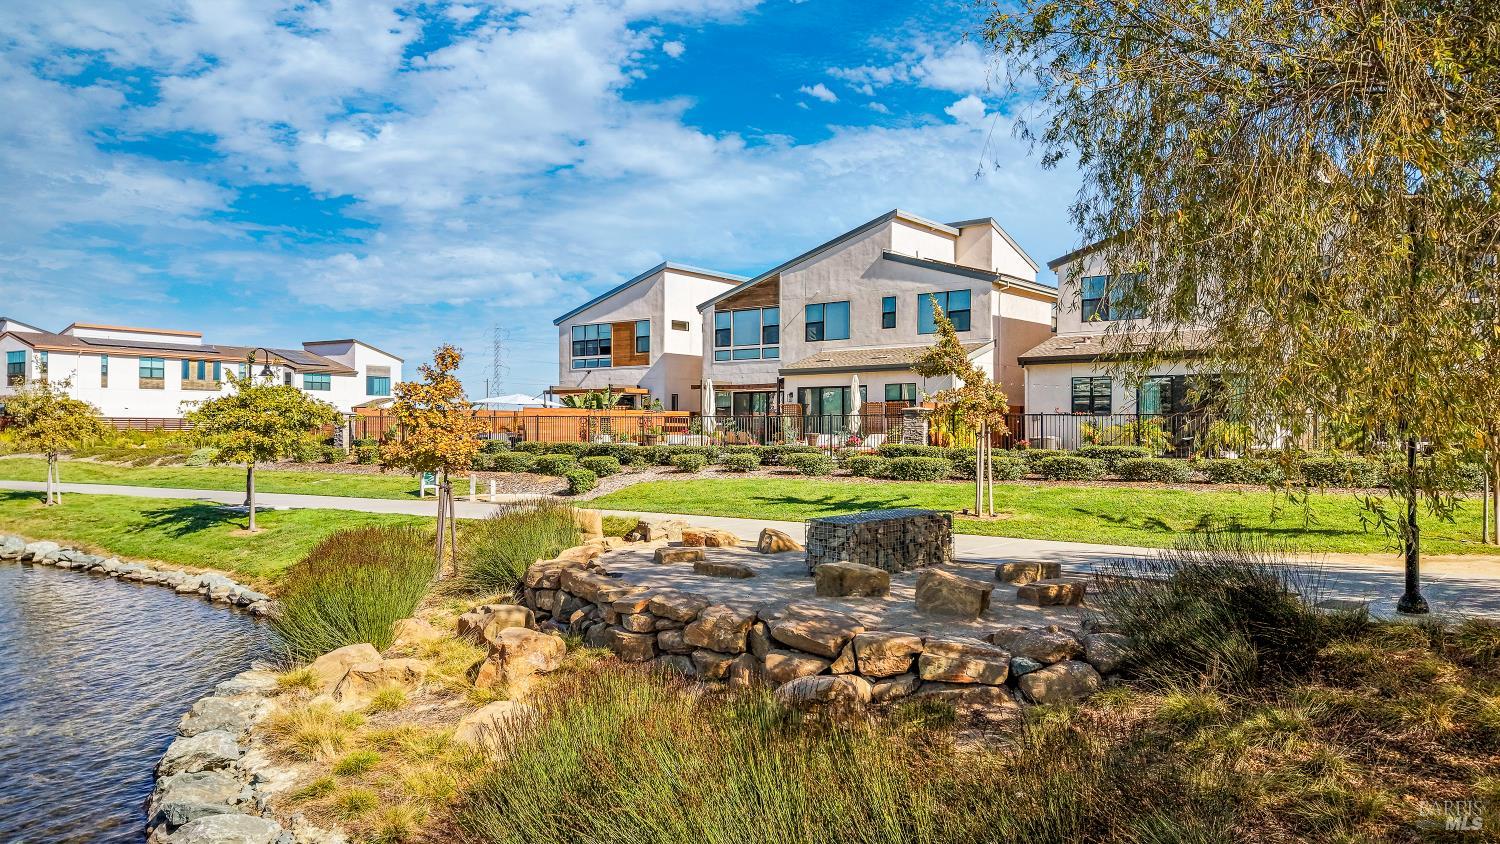
4 bd · 3.0 ba · 2,616 sqft · $342/sqft · 0.13 acres
- Bedrooms
- 4
- Bathrooms
- 3.0
- Sq Ft
- 2,616
- Per sq ft
- $342
- Acre lot
- 0.13
Residential · Single Family Residence · Built 2022 · 12 days on Properkey
Description
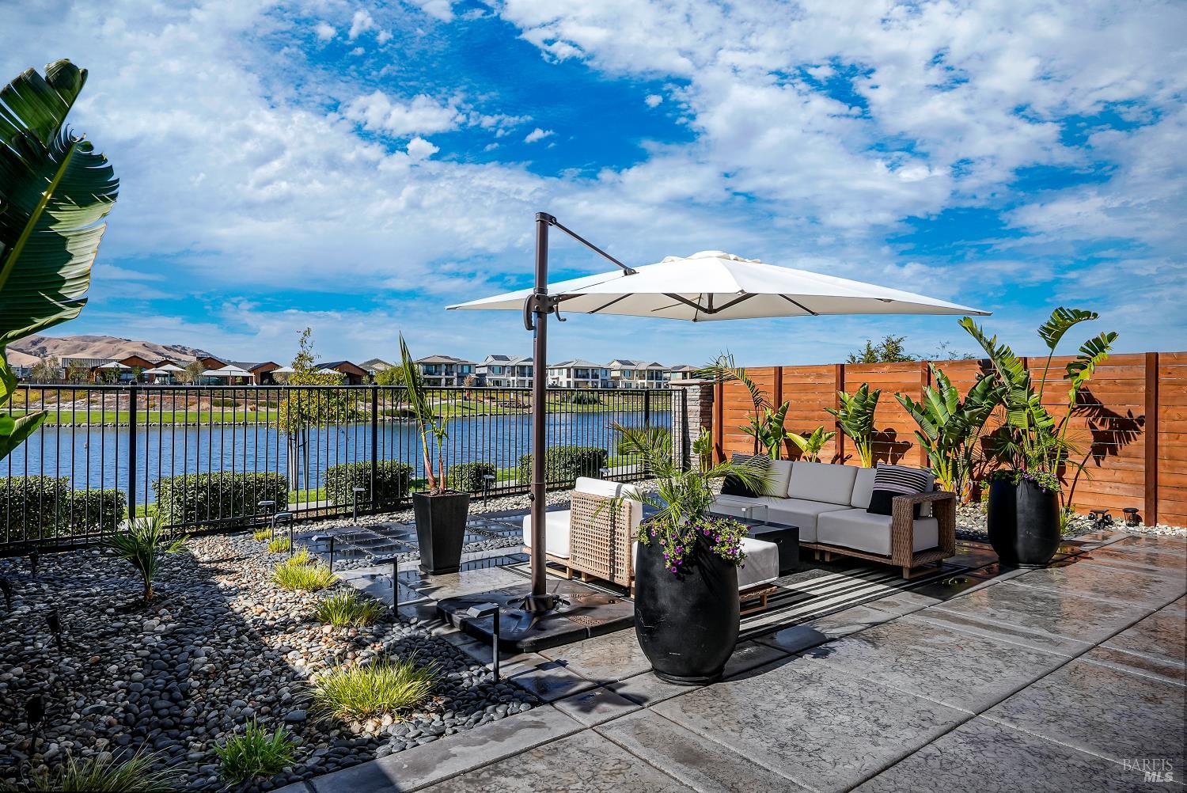
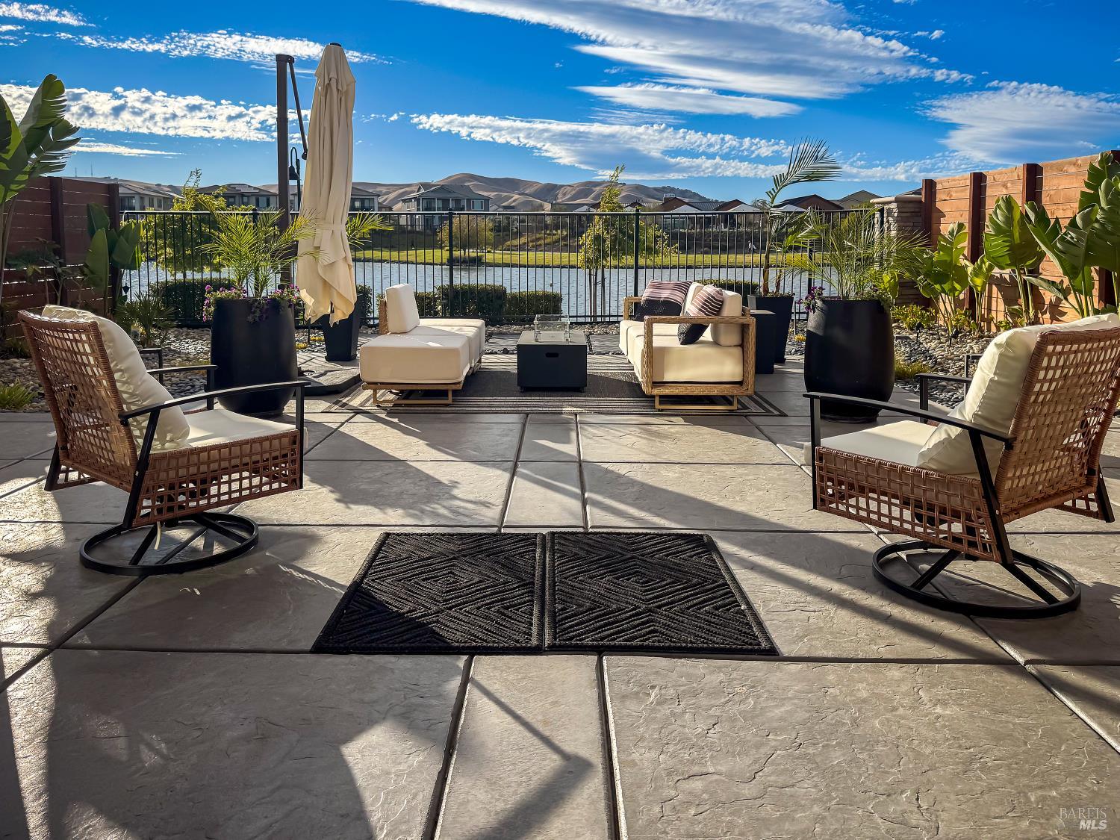
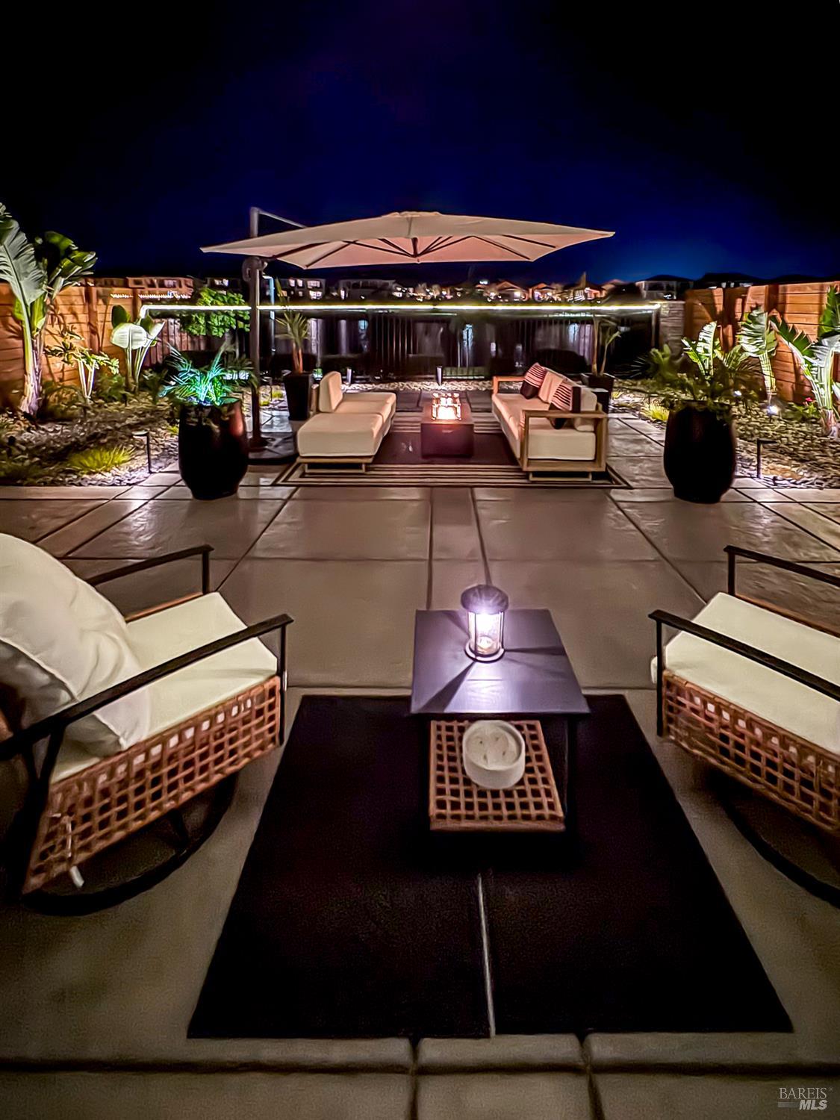
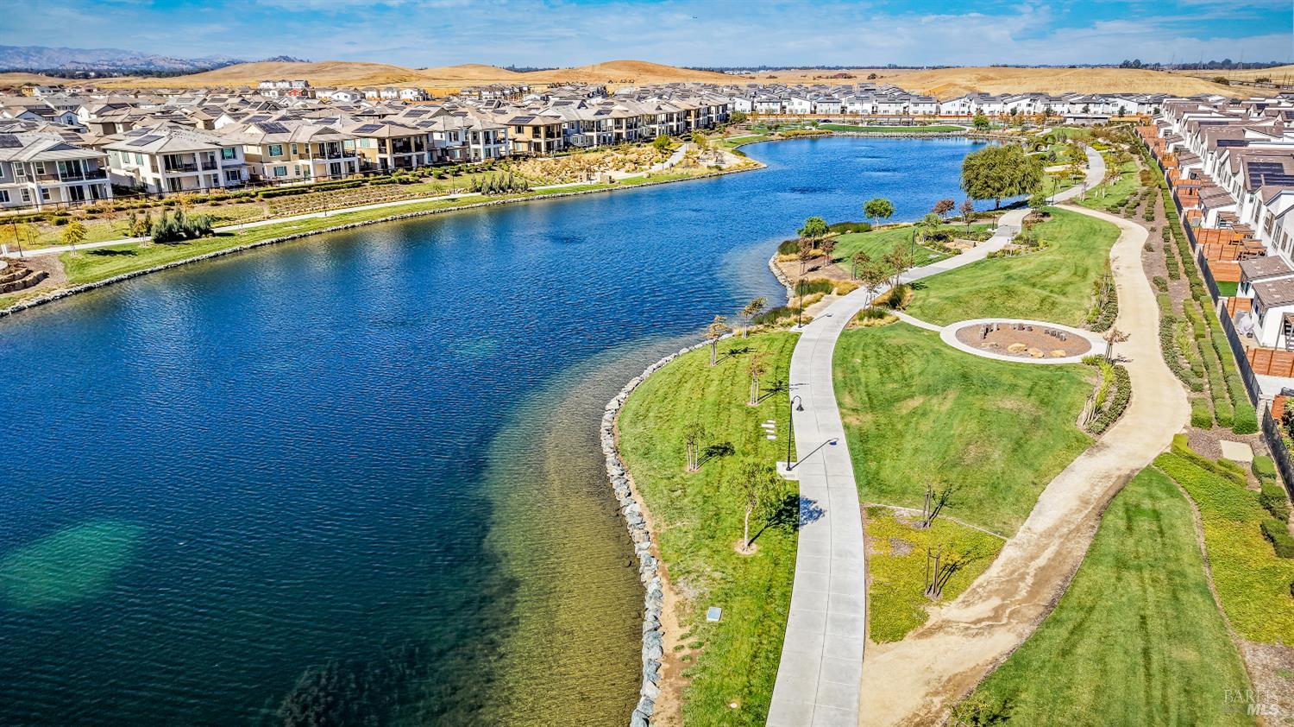
Welcome to 2341 Waterside Drive in Fairfield, where sophisticated design meets an exceptional waterfront lifestyle. This stunning 4-bedroom, 3-bath executive residence offers approximately 2,616 square feet of beautifully appointed living space and is ideally positioned on the largest lot in the neighborhood, with breathtaking water views and a landscaped open area along one side providing an added sense of privacy. From the moment you enter, the home feels polished, modern, and thoughtfully designed. The open-concept living space draws your attention immediately toward the water, where an oversized patio slider creates an expansive connection between the interior and the lake beyond. Custom electric blinds in the family room and at the rear slider allow you to reveal those incredible views at the touch of a button. Whether you're enjoying your morning coffee, entertaining friends, or relaxing at the end of the day, the water provides a beautiful backdrop to everyday living. Inside, designer white cabinetry, premium luxury vinyl plank flooring, an upgraded staircase railing, six-panel doors, recessed LED lighting, ceiling fans, three-inch blinds, and custom closet systems create an elevated, executive feel throughout. The home has also been thoughtfully prepared for today's lifestyle with home-theater pre-wiring, surround sound at the loft, four-camera pre-wiring, and a dedicated office featuring built-in shelving and breathtaking water viewsmaking working from home anything but ordinary. The attention to detail continues outdoors. The fully landscaped grounds feature beautiful lighted gates, established plantings, walkways, additional concrete, and multiple patio sitting areas designed to take full advantage of this remarkable waterfront setting. The oversized lot provides additional outdoor space rarely found within the neighborhood, while the adjacent landscaped open area enhances the home's privacy and peaceful atmosphere. Additional features include a finished two-car garage with textured and painted walls, 50-amp electric vehicle charging, 110V/20-amp GFCI power at the backyard and side yard, recessed lighting and fans throughout the bedrooms, and numerous electrical and technology upgrades. What truly sets this home apart, however, is its location on the water. Floor-to-ceiling oversized rear glass doors allow the lake to become part of the home's interior experience, while the backyard offers your own private setting to sit
Agent & source
- Listed by
- Kimberly L. Duran
- Brokerage
- 1 Percent Lists N. Cal. RE
- DRE
- #01234305
- Phone
- (209) 430-6114
- [email protected]

Property details
Rooms & Layout
- Quartz Counter
- Pantry Closet
- Kitchen/Family Combo
- Island w/Sink
- Island
- Space in Kitchen
- Formal Room
- Dining/Family Combo
- Dining Bar
- Breakfast Nook
Property Features
- Street Lights
- Low Maintenance
- Lake Access
- Curb(s)/Gutter(s)
- Close to Clubhouse
- Auto Sprinkler F&R
HOA
Building & Construction
Exterior & Parking
Interior & Comfort
Appliances & Equipment
- Tankless Water Heater
- Microwave
- Ice Maker
- Hood Over Range
- Gas Cook Top
- Free Standing Refrigerator
- Electric Water Heater
- Disposal
- Dishwasher
Utilities
- Solar
- Sewer In & Connected
- Internet Available
- Cable Available
Nearby
School information not available for this property.
Schedule a tour
Book an in-person visit
Takes about a minute
Tour requested!
A Properkey agent will confirm your visit within 24 hours.
Create a free account to track itOptional — we'll reach out either way. An account just keeps your showings and offers in one place.
All data, photos, visualizations, and information regarding a property, including the property's compliance with state and local legal requirements and all measurements and calculations of area, have been obtained from various sources, and may include such material that has been generated by use of artificial intelligence. Such information and material have not been and will not be verified for accuracy by the listing broker or the multiple listing service, and are not guaranteed as complete, accurate or reliable.
Such information and material should be independently reviewed and verified for accuracy. This information and material are intended for the personal use of consumers and may not be used for any purpose other than to identify prospective properties consumers may be interested in purchasing.
Data last updated: October 18, 2026 2:33 AM PT
Copyright © 2026 MetroList Services, Inc. All Rights Reserved.