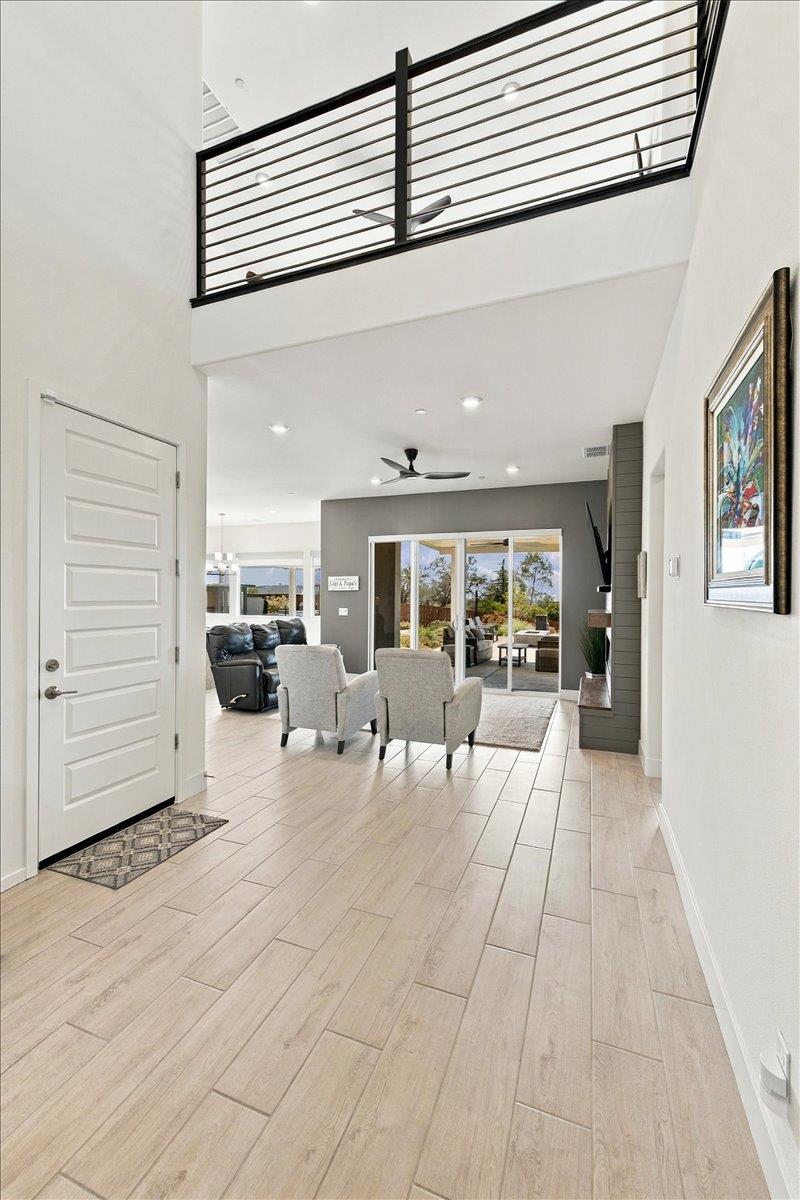
4 bd · 4.0 ba · 2,826 sqft · $478/sqft · 0.34 acres
- Bedrooms
- 4
- Bathrooms
- 4.0
- Sq Ft
- 2,826
- Per sq ft
- $478
- Acre lot
- 0.34
Residential · Single Family Residence · Built 2022 · 2 days on Properkey
Description
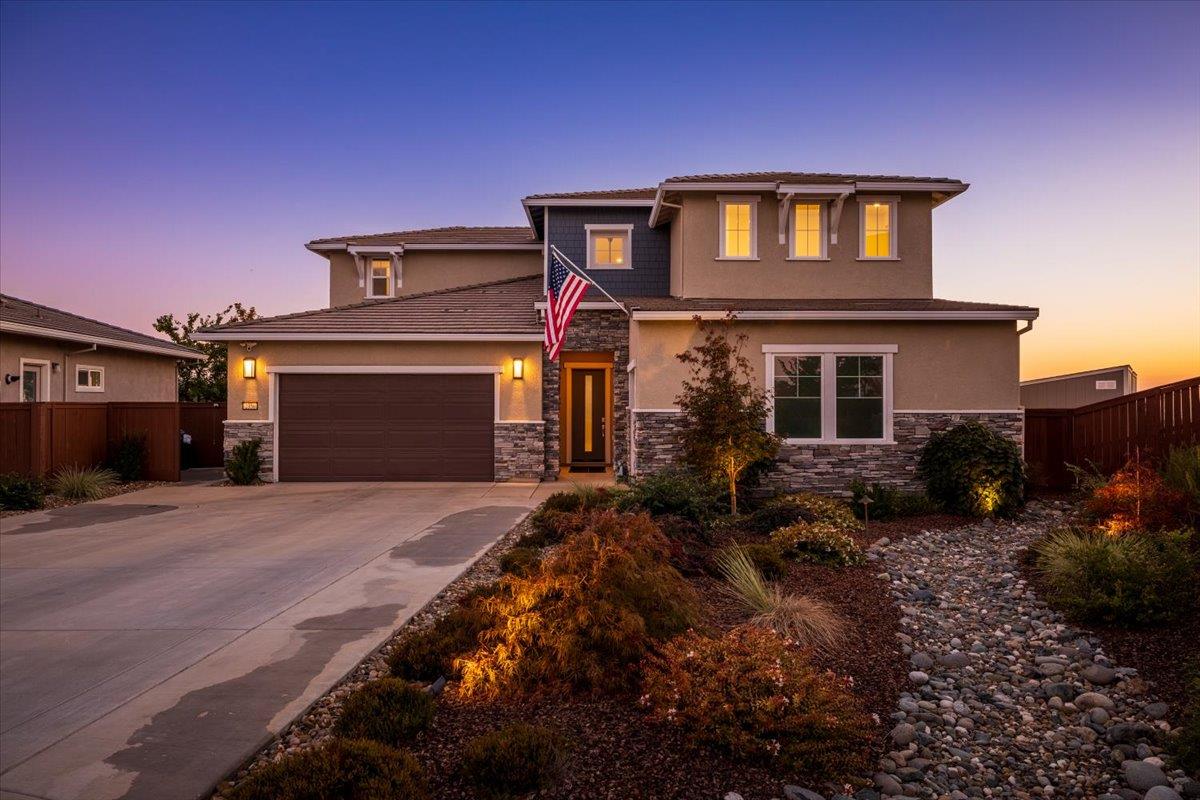
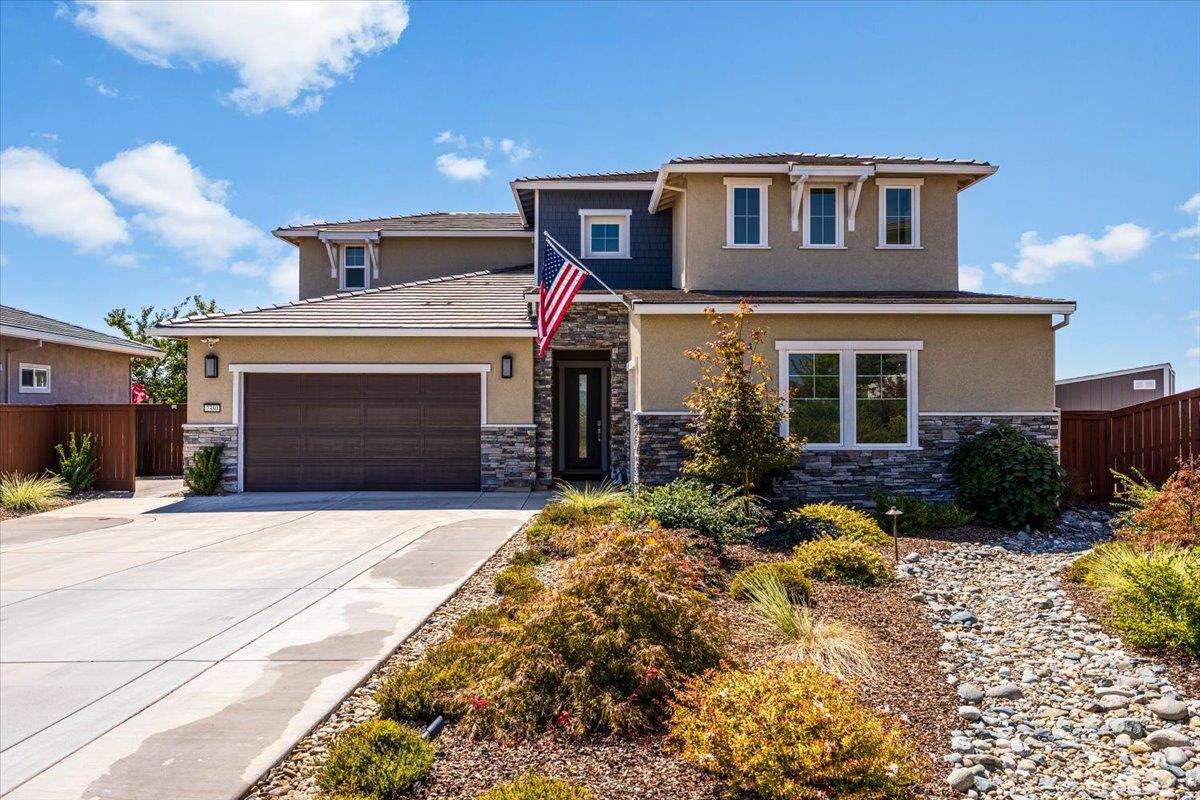
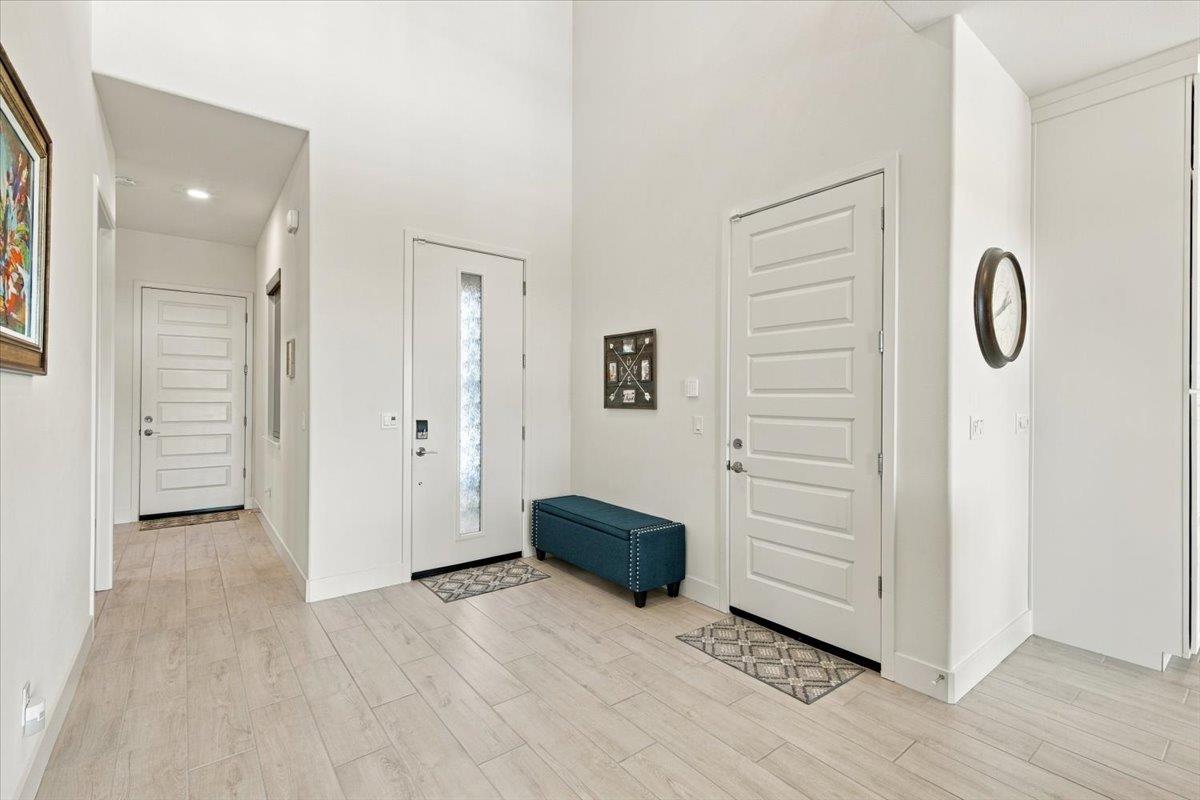
Sunset-View Entertainer's Home in gated community of Hawk View, El Dorado Hills. Rare opportunity to own a 2022-built home on a quiet cul-de-sac, enhanced with over $240K in upgrades since completion & framed by Valley Views from nearly every room. The home offers 4 beds & 3.5 baths in approx. 2,826 sq ft, with the primary suite on the main level. A soaring two-story entry leads to an open family room, dining & kitchen layout, where an electric fireplace anchors the family room & sliders open to the covered patio for easy indoor-outdoor living. The kitchen is made for everyday cooking & hosting alike, w/ a full GE Monogram suite incl. a 48 dual-fuel range, 42 built-in refrigerator & warming drawer, plus a generous island & ceiling-height cabinetry w/ custom roll-out shelving that keeps everything organized & within reach. The primary suite offers a private bath w/ dual vanities & an oversized walk-in shower. Upstairs, a flexible loft opens to a covered balcony, ideal as a media room, home gym or a spot to watch the evening lights come on, alongside 3 beds incl. a guest suite w/ private bath. The 0.34-acre backyard was designed as a true extension of the home, w/ distinct spaces for every occasion: a California Room w/ gas fireplace, an outdoor kitchen w/ pizza oven beneath its own Duralum cover, a fire pit lounge glowing under lamp posts & landscape lighting, a waterfall feature & outdoor shower. A professional putting green w/ chipping fringe sits at the yard's edge, letting you practice your short game against Folsom & Sacramento Valley Views and Sunsets. Upgrades include owned solar, upgraded porcelain tile & carpet, Hunter Douglas PowerView and manual shades, custom closets, smart home tech, Pre-Plumbed Electrical for EV Charger, 2+1 garages w/ epoxy floors, 2 8/12 Tuff Sheds, plus so much more. This gated community offers a neighborhood park with Sienna Ridge shopping nearby & quick access to Hwy 50, EDH Town Center, Palladio in Folsom & Rescue Union schools. This is a conveniently located home where every day can feel like a getaway, without ever leaving your own backyard.
Agent & source
- Listed by
- Callie M. Mirsky
- Brokerage
- Cali Homes
- DRE
- #01841201
- Phone
- (916) 813-8583
- [email protected]

Property details
Rooms & Layout
- Shower Stall(s)
- Double Sinks
- Granite
- Tile
- Walk-In Closet
- Window
- Double Sinks
- Tile
- Tub w/Shower Over
- Window
- Cabinets
- Sink
- Electric
- Ground Floor
- Hookups Only
- Inside Area
- Inside Room
Property Features
- Auto Sprinkler F&R
- Gated Community
- Grass Artificial
- Low Maintenance
- Yes
- Service Animals OK
- Cats OK
- Dogs OK
HOA
Building & Construction
Exterior & Parking
- Back Yard
- Metal
- Wood
- Fenced
- Balcony
- Kitchen
- Built-In Barbeque
- Fire Pit
Interior & Comfort
- Dual Pane Full
- Low E Glass Full
- Window Coverings
- Window Screens
Appliances & Equipment
- Gas Cook Top
- Built-In Gas Oven
- Gas Plumbed
- Built-In Gas Range
- Built-In Refrigerator
- Hood Over Range
- Ice Maker
- Dishwasher
- Disposal
- Microwave
- Double Oven
- Self/Cont Clean Oven
- Warming Drawer
Utilities
- Cable Available
- Public
- Electric
- Internet Available
- Solar
- Underground Utilities
- Natural Gas Connected
Nearby
- Elementary
- Rescue Union District
- Middle
- Rescue Union District
- High
- El Dorado Union High District
Schedule a tour
Book an in-person visit
Takes about a minute
Tour requested!
A Properkey agent will confirm your visit within 24 hours.
Create a free account to track itOptional — we'll reach out either way. An account just keeps your showings and offers in one place.
All data, photos, visualizations, and information regarding a property, including the property's compliance with state and local legal requirements and all measurements and calculations of area, have been obtained from various sources, and may include such material that has been generated by use of artificial intelligence. Such information and material have not been and will not be verified for accuracy by the listing broker or the multiple listing service, and are not guaranteed as complete, accurate or reliable.
Such information and material should be independently reviewed and verified for accuracy. This information and material are intended for the personal use of consumers and may not be used for any purpose other than to identify prospective properties consumers may be interested in purchasing.
Data last updated: October 17, 2026 8:31 AM PT
Copyright © 2026 MetroList Services, Inc. All Rights Reserved.