
4 bd · 4.0 ba · 3,327 sqft · $565/sqft · 0.27 acres
- Bedrooms
- 4
- Bathrooms
- 4.0
- Sq Ft
- 3,327
- Per sq ft
- $565
- Acre lot
- 0.27
Residential · Single Family Residence · Built 2023 · 52 days on Properkey
Description
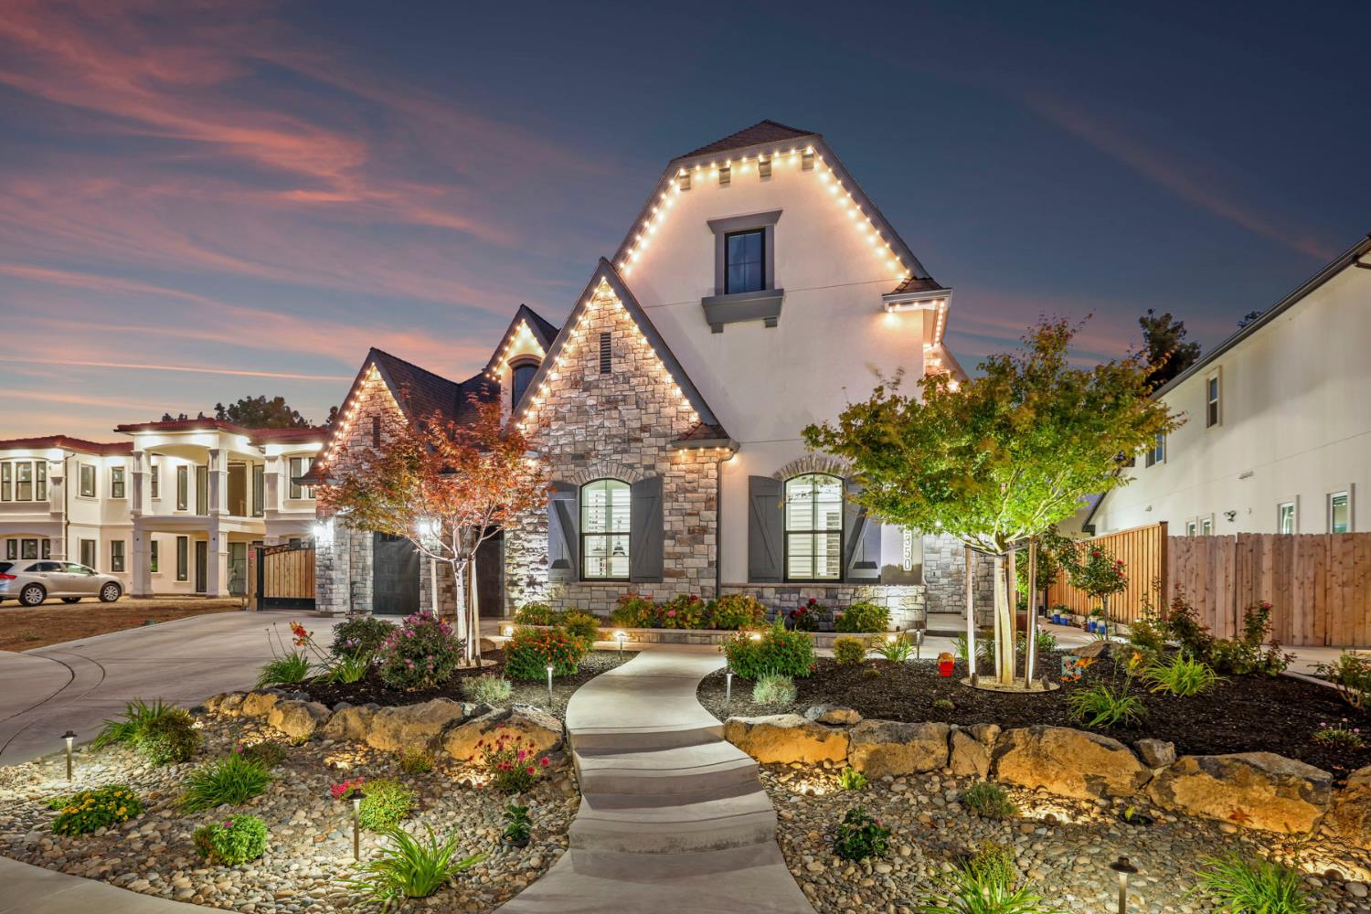
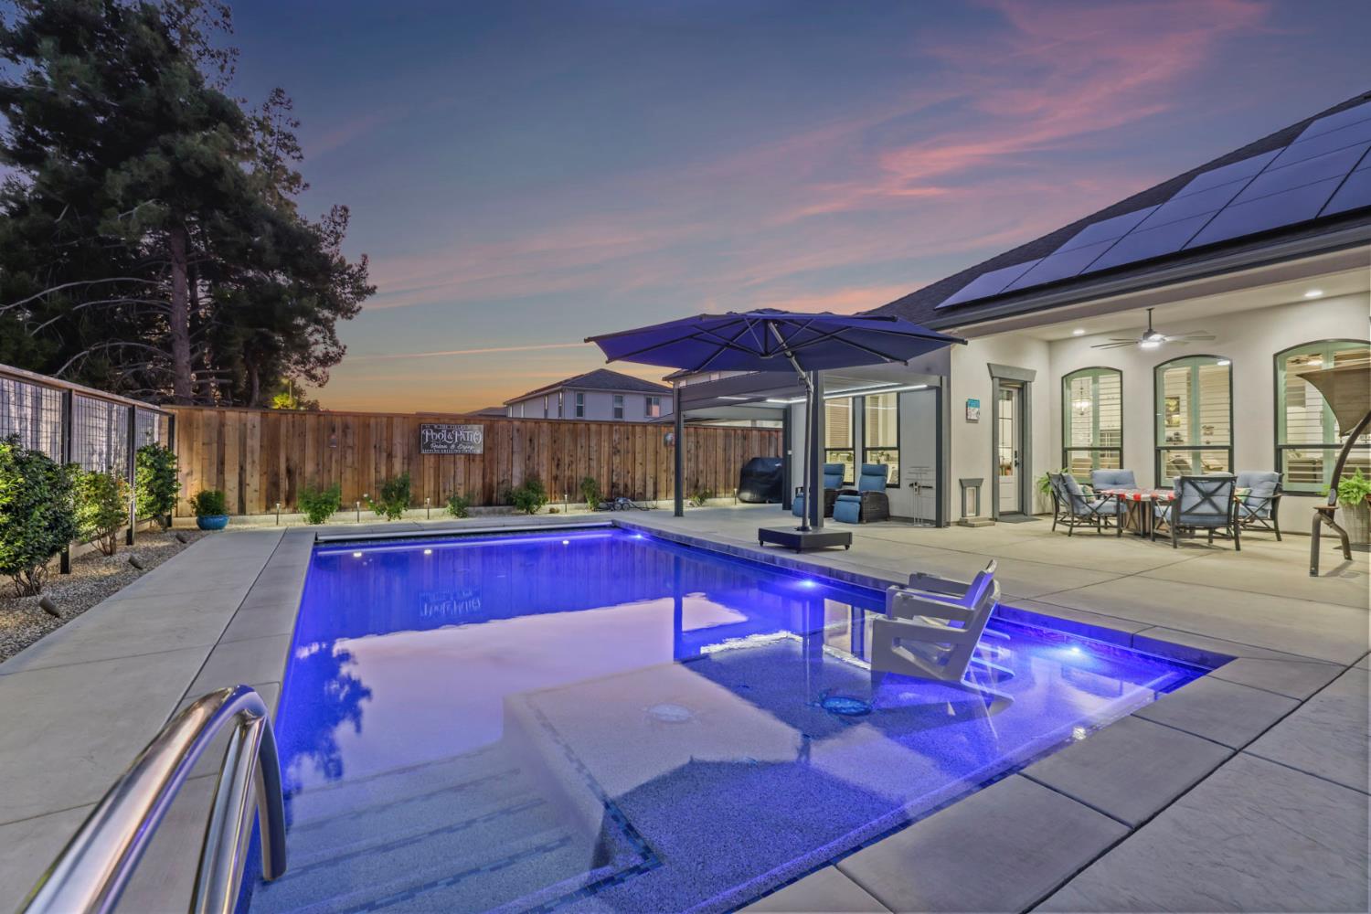
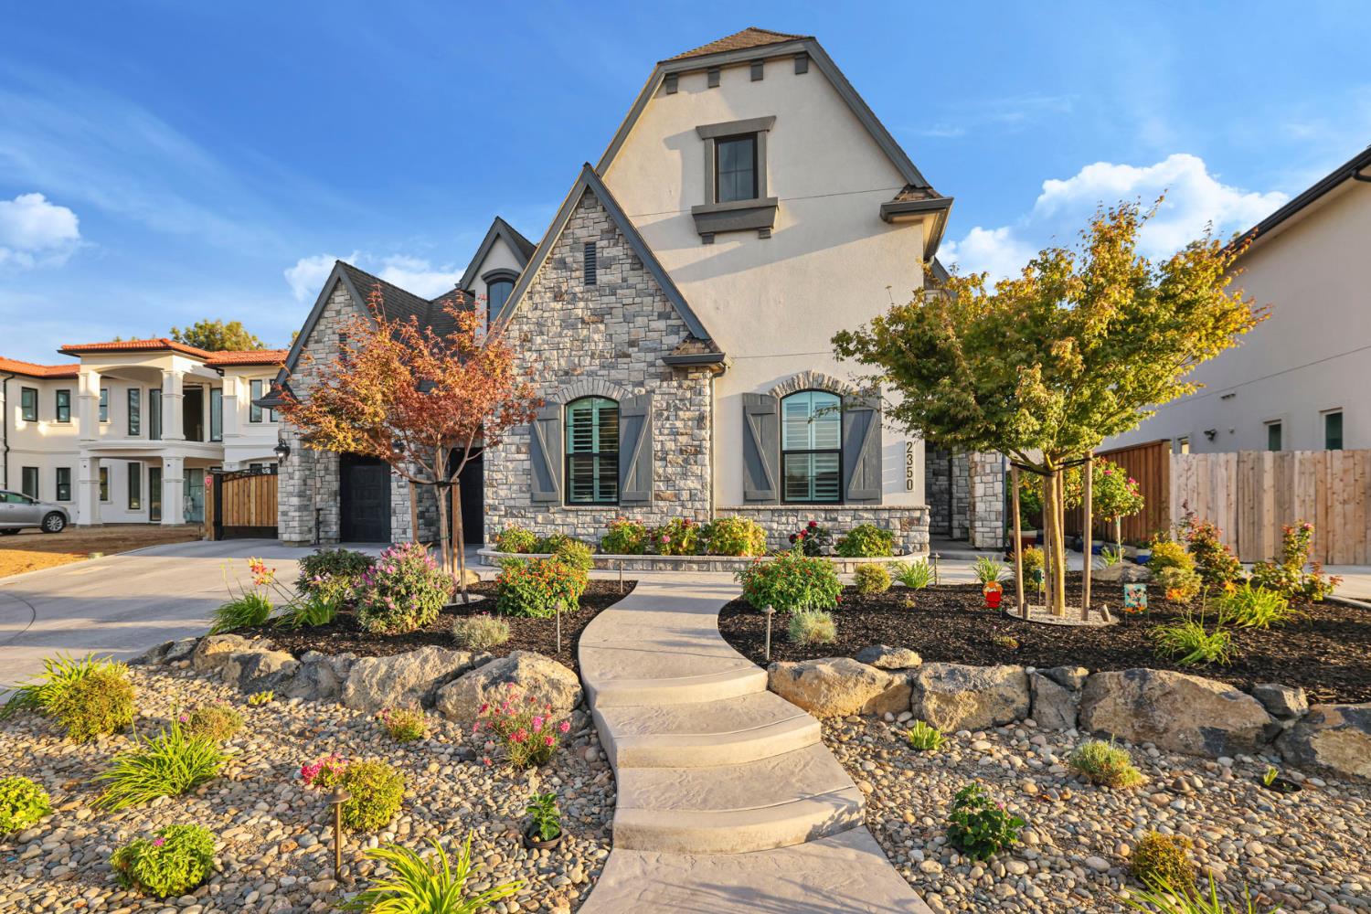
Thoughtfully designed four bed, three and a half bath residence offering refined indoor-outdoor living on a quiet court of luxury properties. A two-car attached garage is complemented by a separate gated driveway that leads to a second two-car garage/shop, providing flexible space for vehicles, equipment, or a home gym. The home opens to a distinctive rotunda entry with a domed ceiling and arched openings. The eleven foot plus ceilings thought set the tone for the grandeur of the build. An open great room features a fireplace and flows into a well-appointed kitchen centered by a substantial island finished in rift-cut white oak and quartzite. The kitchen is equipped with GE Cafe appliances. Multiple living and dining areas incorporate custom millwork, high ceilings, and abundant natural light through Anderson windows. The primary suite includes a fireplace, custom walk-in closet with island storage, and a spa-inspired bathroom with dual vessel sinks, wood cabinetry, and a barrel-vaulted ceiling. Additional bedrooms and baths continue the same attention to detail, including quality tile work and fixtures. Dedicated office space, a laundry room with utility sink and cabinetry, and smart-home integrations (including Nest thermostats and controllable lighting) complete the interior. Outside, a private backyard centers on a PebbleTec pool with LED lighting, variable-speed equipment, and a motorized cover. A covered patio and motorized pergola create comfortable outdoor living and dining areas. The property is further enhanced by owned solar, a tankless water heater with recirculation, dual HVAC systems, and energy-efficient construction details. The detached garage/shop offers polyaspartic flooring (front garage as well), climate control, additional storage with attic lift access, and wiring suitable for workshop use, all reached via the private gated drive which also allows for large RV and Boat storage options. This is a carefully finished home that balances everyday comfort with distinctive architectural and outdoor features.
Agent & source
- Listed by
- Andrew R. Manies
- Brokerage
- HOMWRX
- DRE
- #02044880
- Phone
- (209) 400-2888
- [email protected]

Property details
Rooms & Layout
- Breakfast Area
- Other Counter
- Butlers Pantry
- Island w/Sink
- Kitchen/Family Combo
- Shower Stall(s)
- Double Sinks
- Sitting Area
- Dual Flush Toilet
- Stone
- Tile
- Walk-In Closet
- Window
- Shower Stall(s)
- Double Sinks
- Dual Flush Toilet
- Stone
- Tile
- Outside Access
- Cabinets
- Sink
- Electric
- Gas Hook-Up
- Ground Floor
- Inside Room
Property Features
- Auto Sprinkler F&R
- Court
- Cul-De-Sac
- Curb(s)/Gutter(s)
- Garden
- Shape Regular
- Street Lights
- Landscape Back
- Landscape Front
- Low Maintenance
- Built-In
- Cabana
- Pool Cover
- Pool Sweep
- Fenced
- Gas Heat
- Gunite Construction
Building & Construction
- Ceiling Insulation
- Concrete
- Stone
- Stucco
- Frame
- Wood
Exterior & Parking
- Back Yard
- Metal
- Entry Gate
- Wood
- Fenced
- Pergola
- Second Garage
- Storage
- Workshop
Interior & Comfort
- Central
- Fireplace(s)
- MultiUnits
- MultiZone
- Natural Gas
- Ceiling Fan(s)
- Central
- MultiUnits
- MultiZone
- Cathedral Ceiling
- Open Beam Ceiling
- Elevator
- Storage Area(s)
- Formal Entry
- Caulked/Sealed
- Dual Pane Full
- Low E Glass Full
- Window Coverings
- Window Screens
Appliances & Equipment
- Free Standing Gas Range
- Built-In Gas Oven
- Gas Plumbed
- Gas Water Heater
- Hood Over Range
- Ice Maker
- Dishwasher
- Disposal
- Microwave
- Self/Cont Clean Oven
- Tankless Water Heater
- ENERGY STAR Qualified Appliances
- Wine Refrigerator
- Free Standing Gas Oven
Utilities
- Cable Available
- Public
- Sewer In & Connected
- Internet Available
- Underground Utilities
- Natural Gas Connected
Nearby
- Elementary
- Lodi Unified District
- Middle
- Lodi Unified District
- High
- Lodi Unified District
Schedule a tour
Book an in-person visit
Takes about a minute
Tour requested!
A Properkey agent will confirm your visit within 24 hours.
Create a free account to track itOptional — we'll reach out either way. An account just keeps your showings and offers in one place.
All data, photos, visualizations, and information regarding a property, including the property's compliance with state and local legal requirements and all measurements and calculations of area, have been obtained from various sources, and may include such material that has been generated by use of artificial intelligence. Such information and material have not been and will not be verified for accuracy by the listing broker or the multiple listing service, and are not guaranteed as complete, accurate or reliable.
Such information and material should be independently reviewed and verified for accuracy. This information and material are intended for the personal use of consumers and may not be used for any purpose other than to identify prospective properties consumers may be interested in purchasing.
Data last updated: October 18, 2026 2:10 AM PT
Copyright © 2026 MetroList Services, Inc. All Rights Reserved.