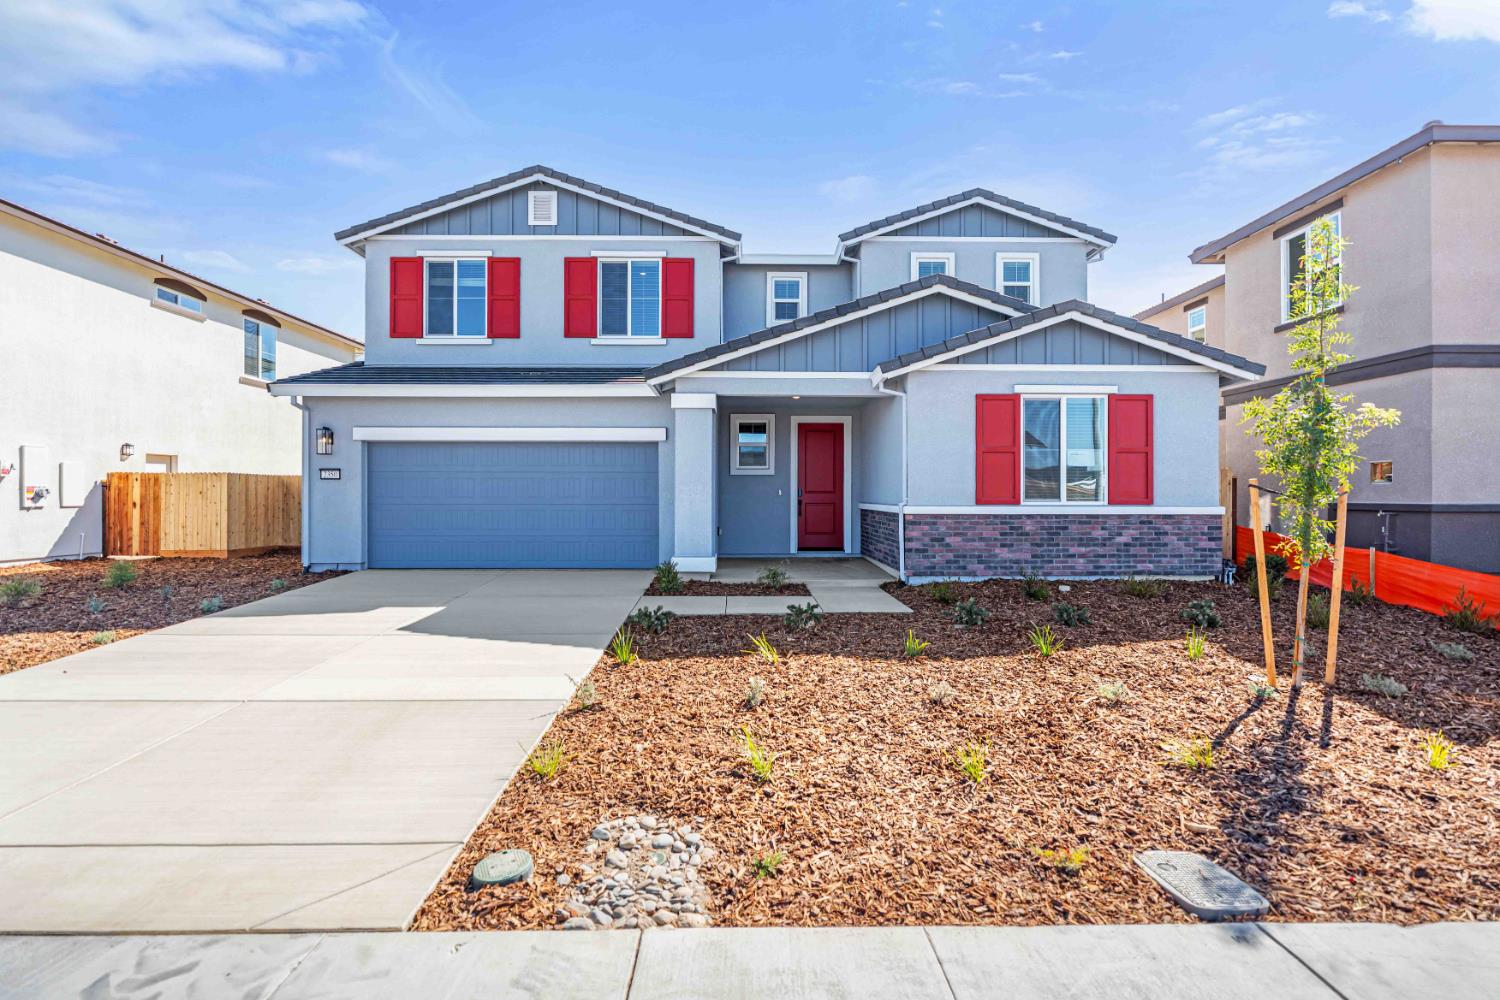
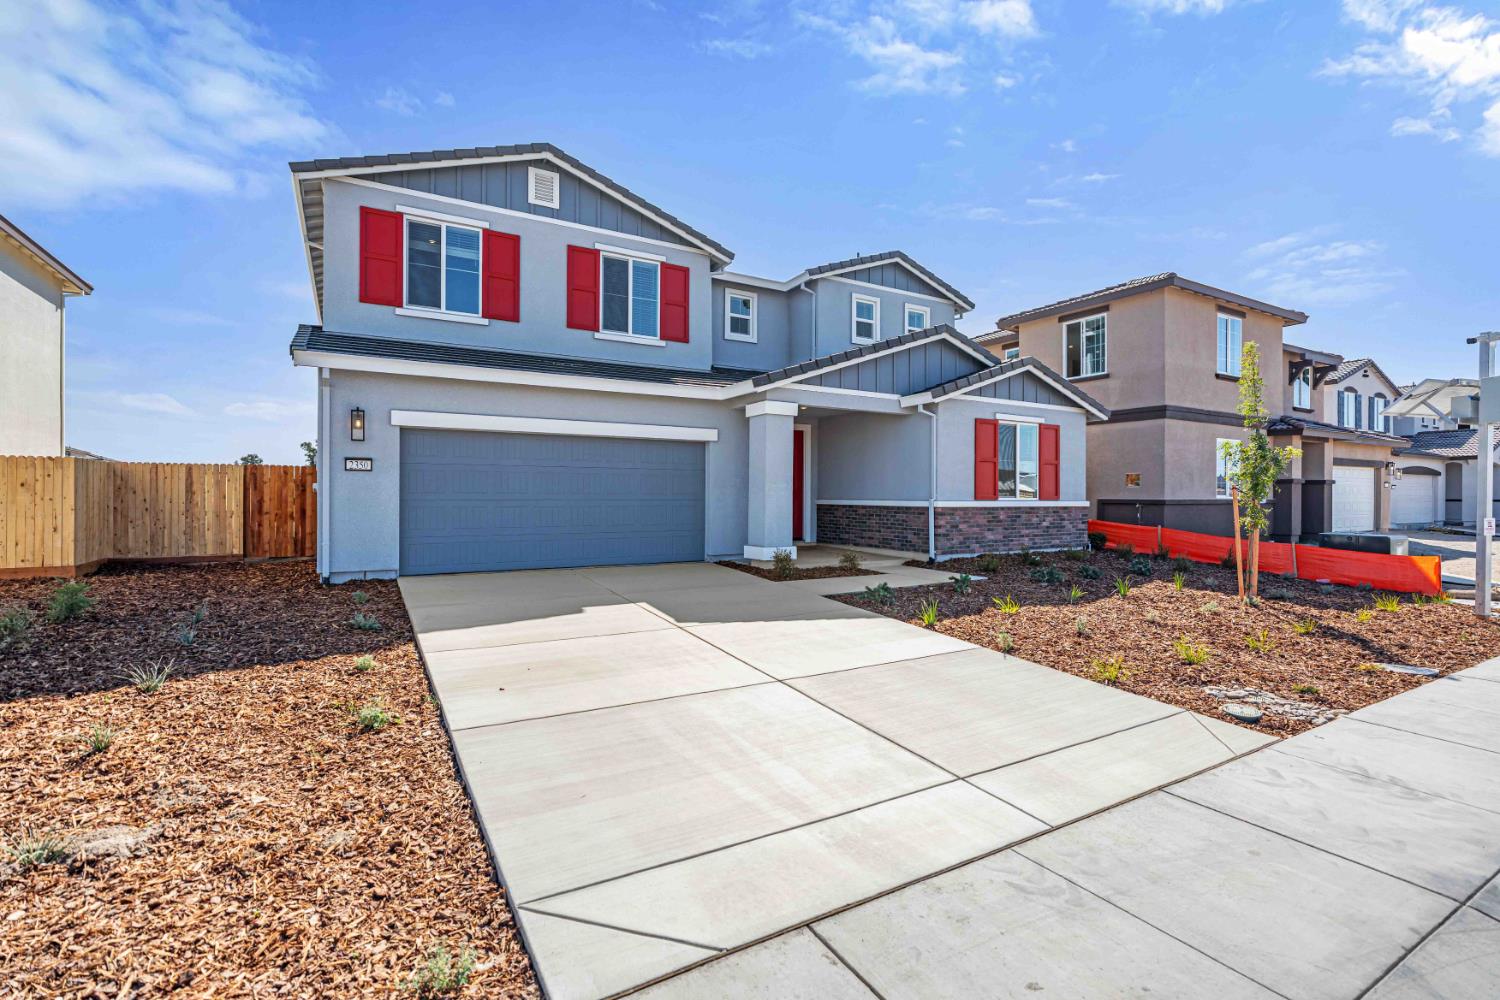
5 bd · 4.0 ba · 3,153 sqft · $241/sqft · 0.15 acres
- Bedrooms
- 5
- Bathrooms
- 4.0
- Sq Ft
- 3,153
- Per sq ft
- $241
- Acre lot
- 0.15
Residential · Single Family Residence · Built 2026 · 18 days on Properkey
Description
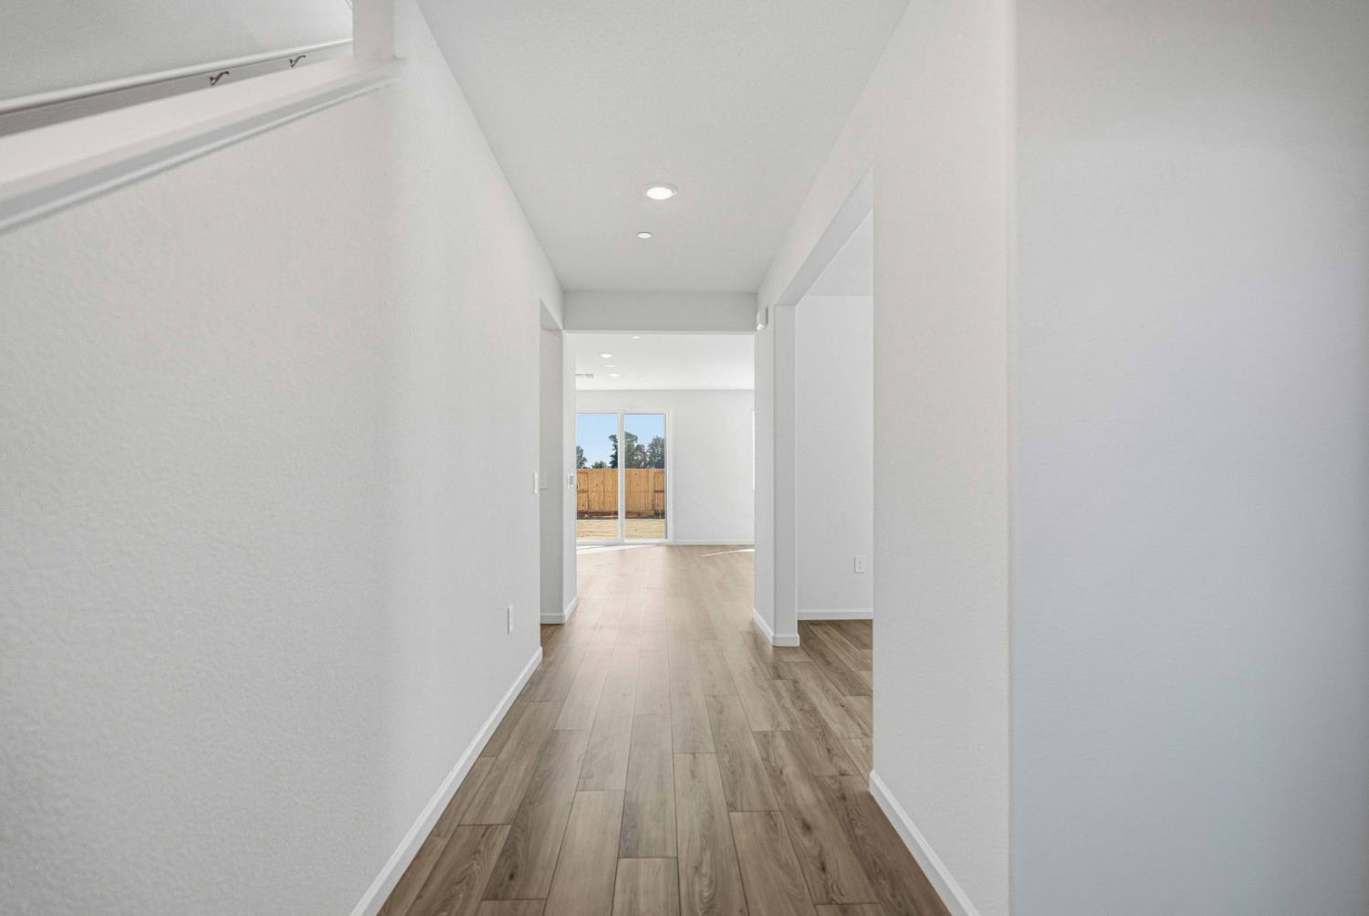
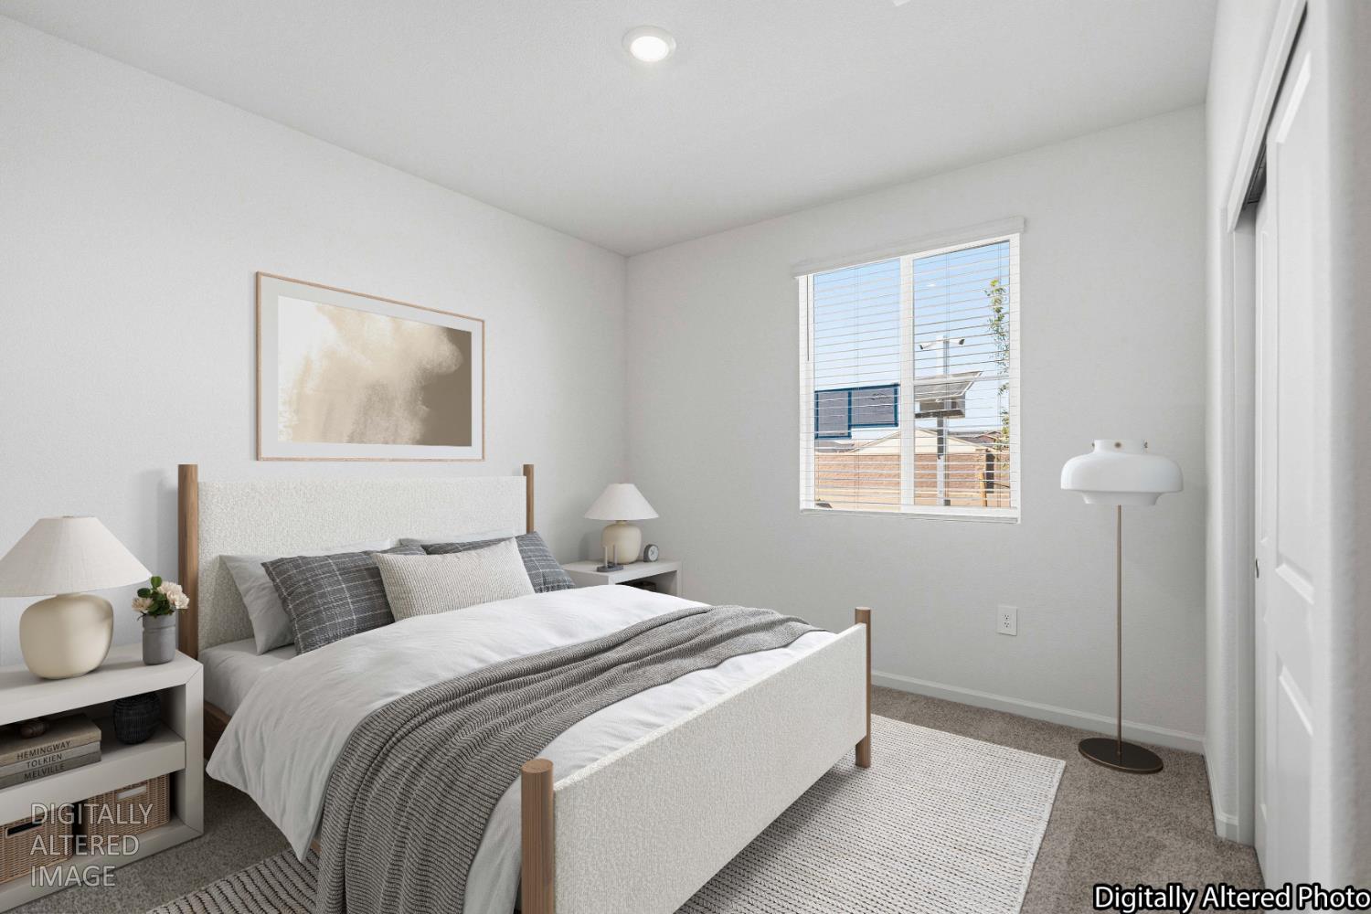
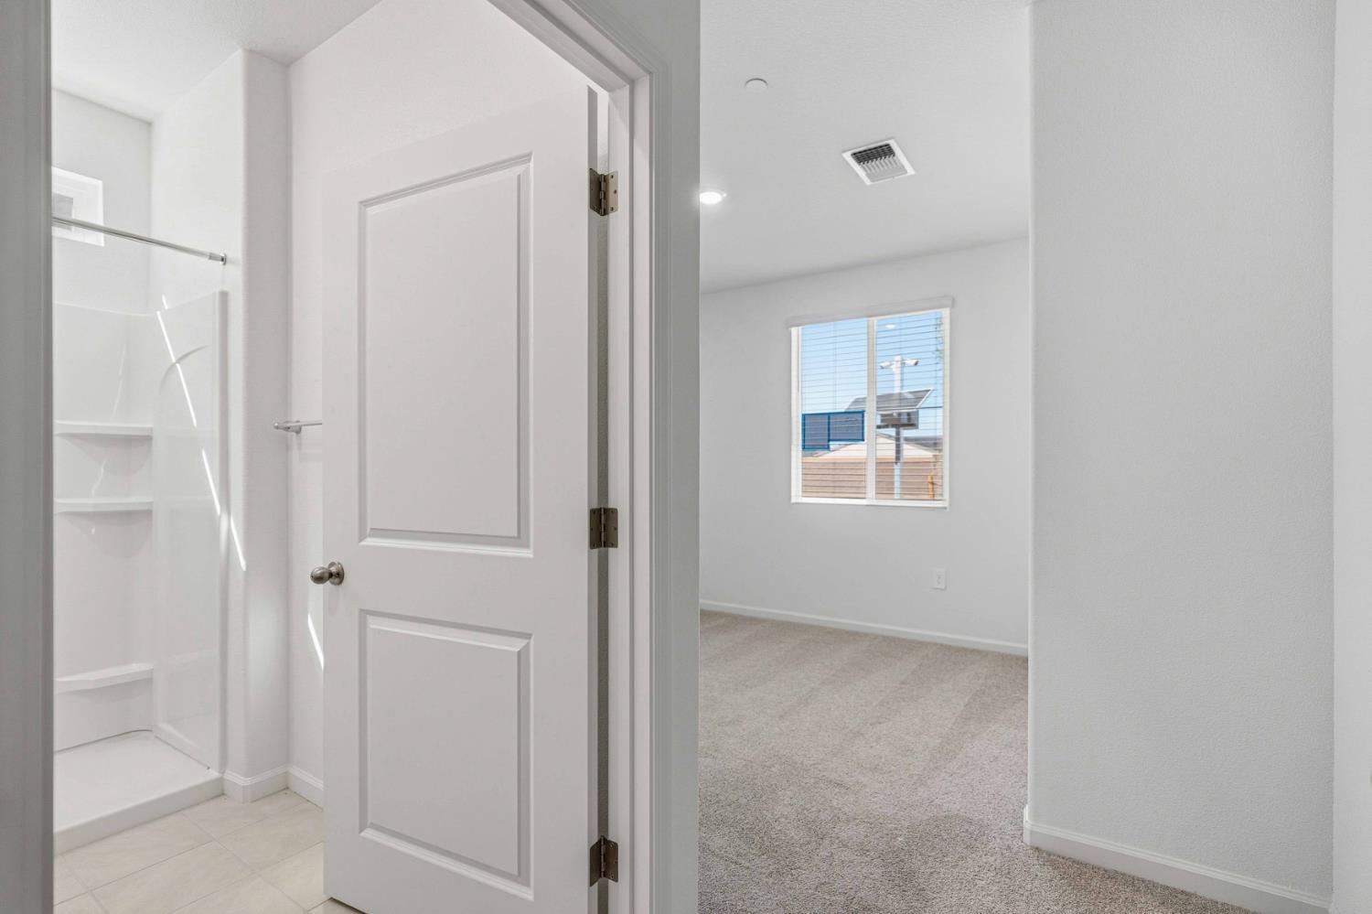
GORGEOUS, ENERGY-EFFICIENT & MOVE-IN READY! Welcome to Aspen at Villa Ticino, where modern design, flexible living, and energy-saving features come together effortlessly. MULTIGENERATIONAL LIVING AT ITS BEST! Designed with today's lifestyle in mind, the main level features a desirable private junior suite, an ideal setup for extended family, aging parents, adult children, overnight guests, or anyone looking for added privacy and independence. An additional flex space on the main floor offers even more versatility and can easily serve as a home office, playroom, formal dining space, or whatever best fits your lifestyle. At the heart of the home is the chef-inspired kitchen, showcasing sleek cabinetry, modern finishes, and an oversized center island with bar seating. The open-concept layout flows seamlessly into the dining area and expansive great room, creating an inviting space for entertaining, hosting holidays, or simply enjoying everyday life. Upstairs, a spacious loft provides a second living area perfect for a media room, game room, or family lounge. The impressive primary suite features a spa-inspired bath with dual vanities, a soaking tub, a separate walk-in shower, and a generous walk-in closet. The 3-car tandem garage provides plenty of additional space for vehicles, storage, recreational gear, or even a home gym. Even better, this home is truly move-in ready with all appliances and window blinds included! Advanced energy-efficient features including spray foam insulation, high-performance HVAC, Low-E windows, and smart thermostats are designed to maximize year-round comfort while helping reduce energy consumption and utility costs. Conveniently located near schools, parks, shopping, dining, and everyday amenities, this home checks all the boxes!
Agent & source
- Listed by
- Jennapher L. Bell
- Brokerage
- PMZ Real Estate
- DRE
- #01981691
- Phone
- (209) 662-1629
- [email protected]

Property details
Rooms & Layout
- Pantry Closet
- Quartz Counter
- Stone Counter
- Island w/Sink
- Kitchen/Family Combo
- Shower Stall(s)
- Double Sinks
- Tile
- Tub
- Dryer Included
- Upper Floor
- Washer Included
- Inside Room
Property Features
Building & Construction
- Concrete
- Stucco
- Frame
- Wood
Exterior & Parking
Interior & Comfort
Appliances & Equipment
- Dishwasher
- Disposal
- Microwave
- Electric Water Heater
- ENERGY STAR Qualified Appliances
- Free Standing Electric Range
Utilities
Nearby
- Elementary
- Manteca Unified District
- Middle
- Manteca Unified District
- High
- Manteca Unified District
Schedule a tour
Book an in-person visit
Takes about a minute
Tour requested!
A Properkey agent will confirm your visit within 24 hours.
Create a free account to track itOptional — we'll reach out either way. An account just keeps your showings and offers in one place.
All data, photos, visualizations, and information regarding a property, including the property's compliance with state and local legal requirements and all measurements and calculations of area, have been obtained from various sources, and may include such material that has been generated by use of artificial intelligence. Such information and material have not been and will not be verified for accuracy by the listing broker or the multiple listing service, and are not guaranteed as complete, accurate or reliable.
Such information and material should be independently reviewed and verified for accuracy. This information and material are intended for the personal use of consumers and may not be used for any purpose other than to identify prospective properties consumers may be interested in purchasing.
Data last updated: October 17, 2026 2:22 PM PT
Copyright © 2026 MetroList Services, Inc. All Rights Reserved.