
4 bd · 6.0 ba · 4,075 sqft · $413/sqft · 0.61 acres
- Bedrooms
- 4
- Bathrooms
- 6.0
- Sq Ft
- 4,075
- Per sq ft
- $413
- Acre lot
- 0.61
Residential · Single Family Residence · Built 2024 · 56 days on Properkey
Description
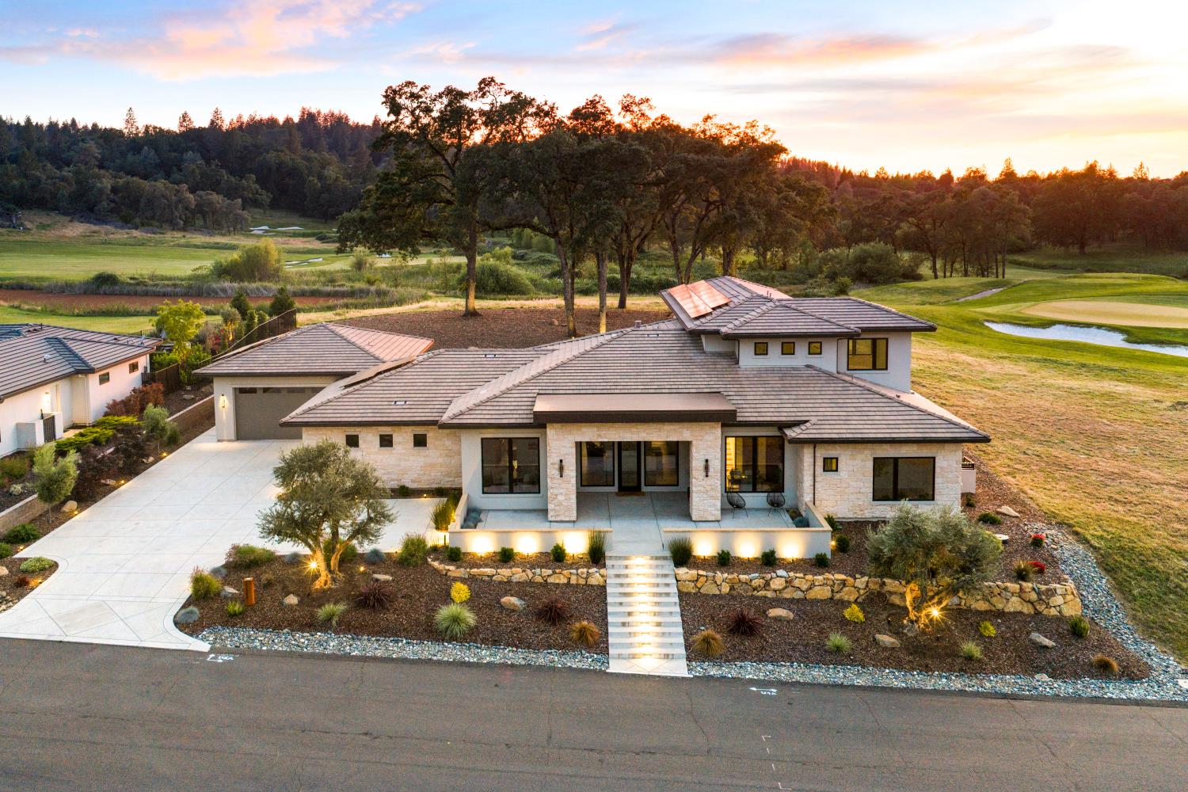
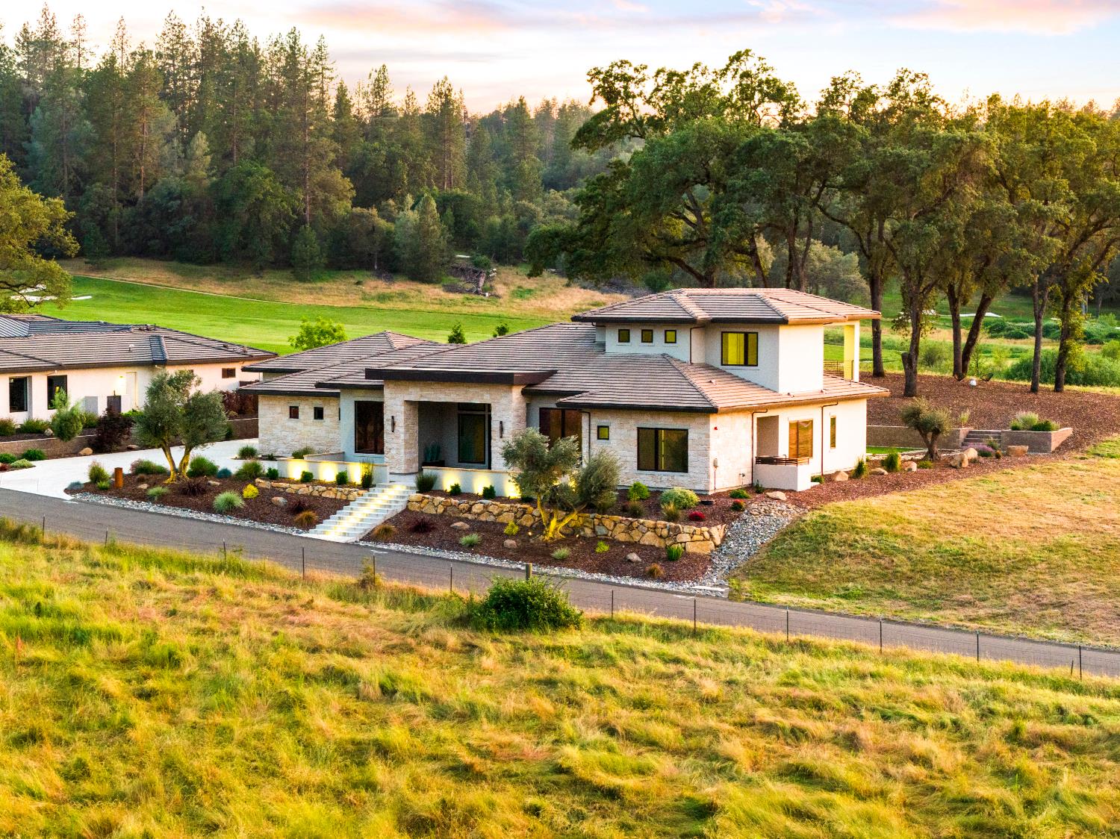
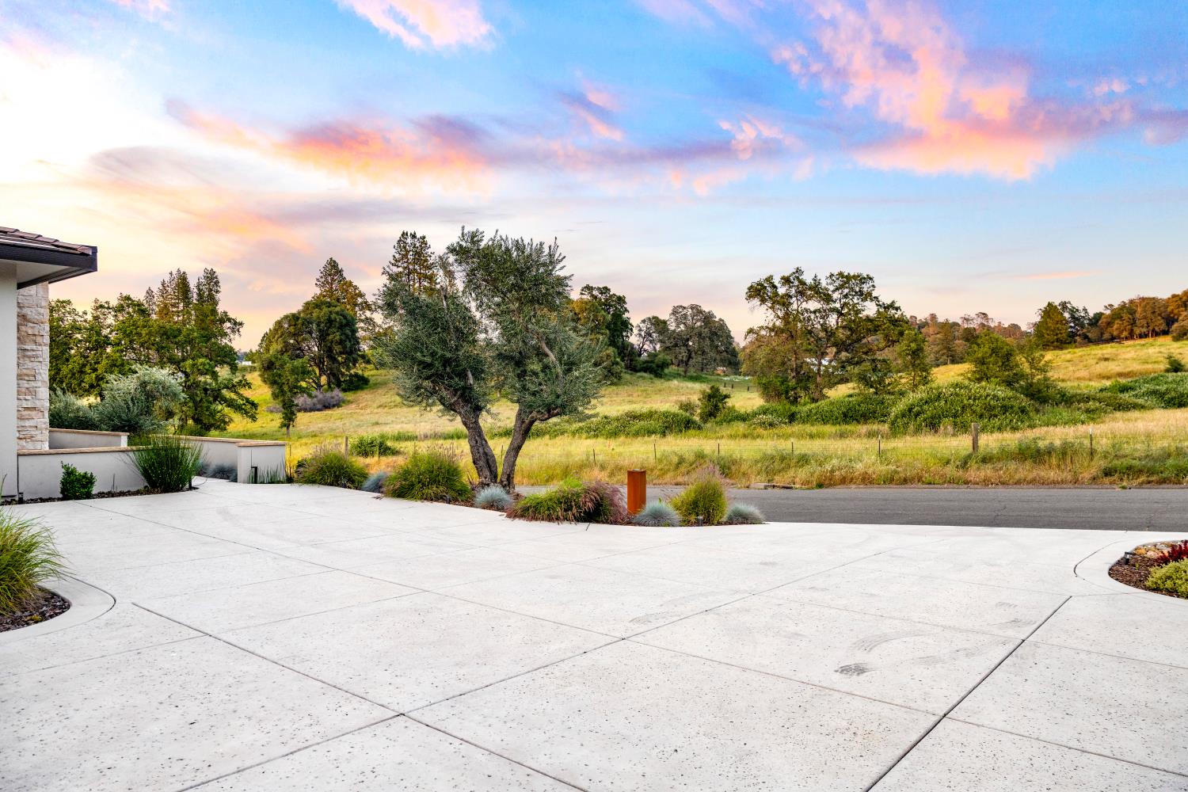
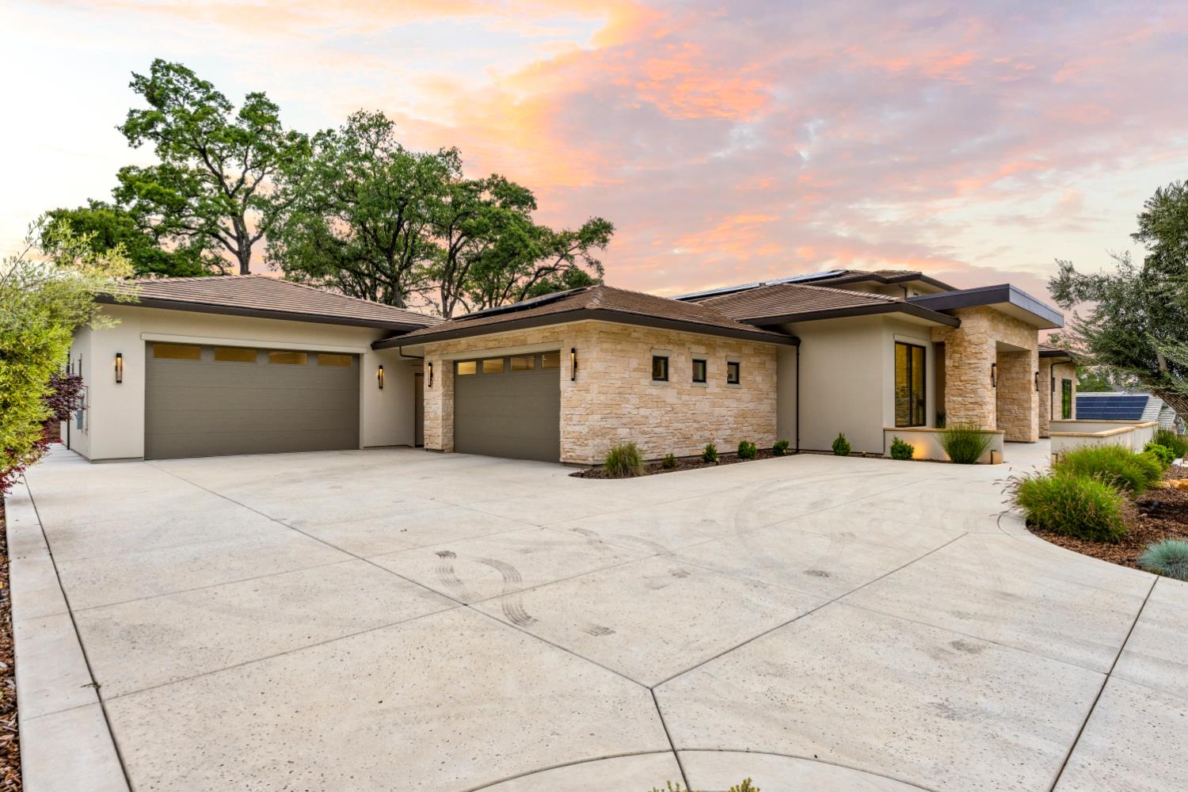
Welcome to Darkhorse. This quality build sits on an expansive lot where the peaceful views and privacy will amaze you. Enjoy country style living with amenities close by, and ample space for entertaining and more. Take in the views and utilize the upscale kitchen featuring GE Monogram 48inch Refrigerator, GE Monogram 48inch Range with a Double Oven and 3 beverage coolers. This home offers 2 separate oversized garage(s), 950+/- sq ft ( potential ADU, insulated and 1/2 bath attached), and another 550 sq ft, +/- with epoxy floors, 9ft and 10ft garage doors and an attached 1/2 bath for future pool bath. Sit in the courtyard and enjoy the views, catch the sunset and the GOLF COURSE VIEWS from the balcony. With room for a pool the private backyard is pre-plumbed for an outdoor kitchen as well. Included is a large OWNED Solar system and a GENERAC backup generator. Offering stunning MAIN FLOOR living, all bedrooms have en suite(s). A dramatic home office with picturesqe views will make work a breeze. Relax and enjoy 2 built in 5.1 Dolby sound system(s) plus seperate zoned speakers throughout the home. Come a take a tour of this gorgeous home, you won't want to leave.
Agent & source
- Listed by
- Emanuel Martis
- Brokerage
- Realty ONE Group Complete
- DRE
- #02207273
- Phone
- (530) 799-0091
- [email protected]

Property details
Rooms & Layout
- Breakfast Area
- Pantry Closet
- Quartz Counter
- Kitchen/Family Combo
- Ground Floor
- Walk-In Closet
- Outside Access
- Sitting Area
- Bidet
- Double Sinks
- Soaking Tub
- Tile
- Multiple Shower Heads
- Quartz
- Bidet
- Shower Stall(s)
- Double Sinks
- Tile
- Tub w/Shower Over
- Quartz
- Cabinets
- Sink
- Electric
- Gas Hook-Up
- Ground Floor
- Hookups Only
Property Features
- Adjacent to Golf Course
- Auto Sprinkler F&R
- Meadow East
- Pond Year Round
- Landscape Back
- Landscape Front
- Low Maintenance
HOA
Building & Construction
- Partial Insulation
- Ceiling Insulation
- Concrete
- Stone
- Stucco
- Frame
- Wall Insulation
Exterior & Parking
Interior & Comfort
Appliances & Equipment
- Free Standing Gas Range
- Built-In Refrigerator
- Hood Over Range
- Ice Maker
- Dishwasher
- Disposal
- Microwave
- Tankless Water Heater
- Wine Refrigerator
Utilities
- Septic System
- Sewer in Street
- Holding Tank
- Special System
- Cable Available
- Public
- Electric
- Sewer In & Connected
- Internet Available
- Solar
- Propane
- Propane Tank Leased
Nearby
- Elementary
- Pleasant Ridge District
- Middle
- Pleasant Ridge District
- High
- Nevada Joint Union District
Schedule a tour
Book an in-person visit
Takes about a minute
Tour requested!
A Properkey agent will confirm your visit within 24 hours.
Create a free account to track itOptional — we'll reach out either way. An account just keeps your showings and offers in one place.
All data, photos, visualizations, and information regarding a property, including the property's compliance with state and local legal requirements and all measurements and calculations of area, have been obtained from various sources, and may include such material that has been generated by use of artificial intelligence. Such information and material have not been and will not be verified for accuracy by the listing broker or the multiple listing service, and are not guaranteed as complete, accurate or reliable.
Such information and material should be independently reviewed and verified for accuracy. This information and material are intended for the personal use of consumers and may not be used for any purpose other than to identify prospective properties consumers may be interested in purchasing.
Data last updated: October 18, 2026 10:18 AM PT
Copyright © 2026 MetroList Services, Inc. All Rights Reserved.