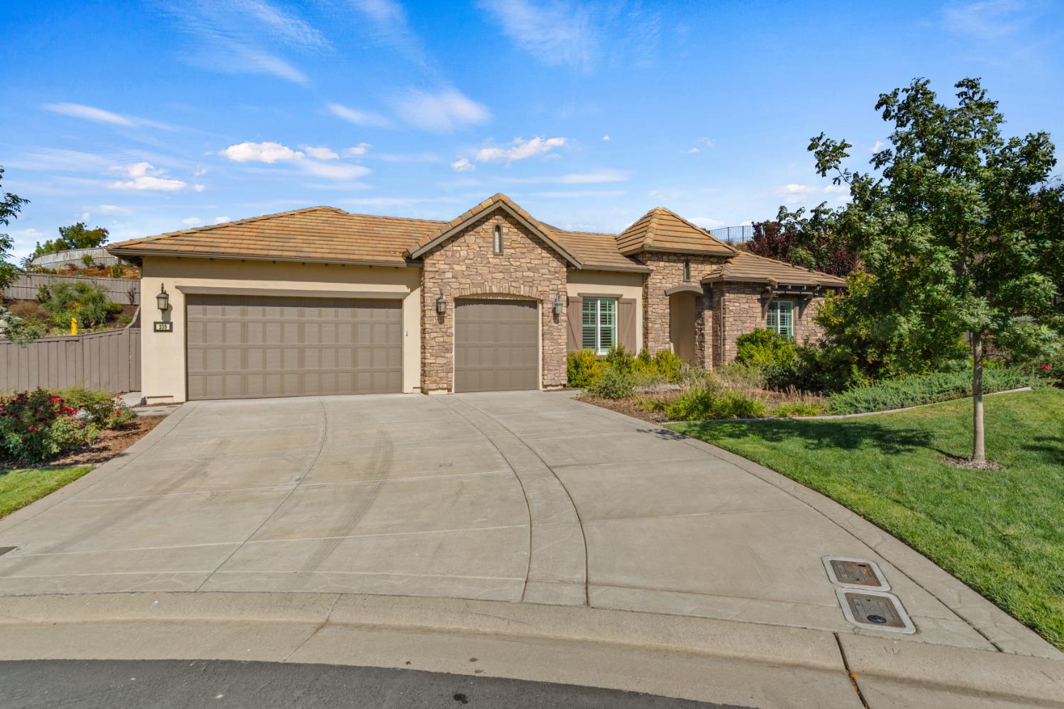
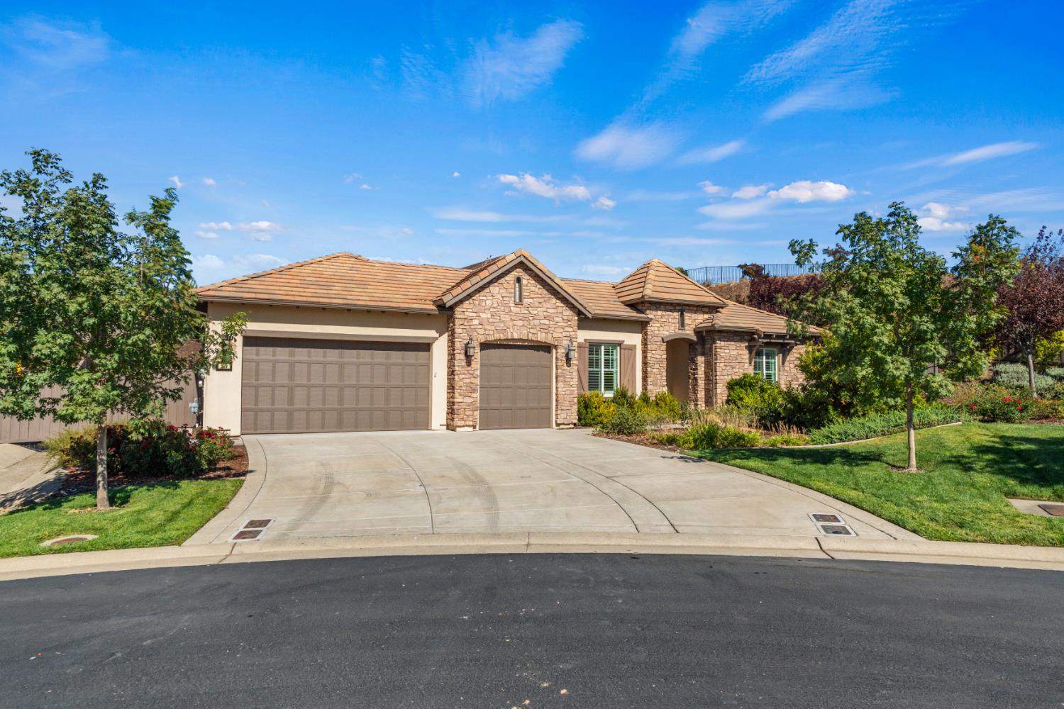
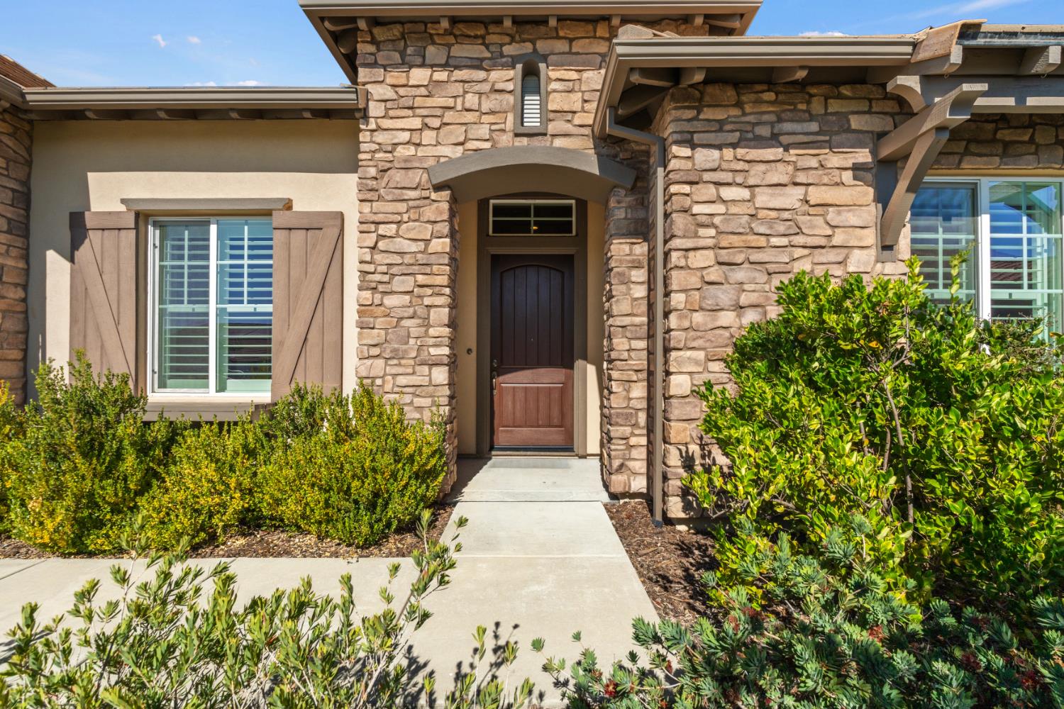
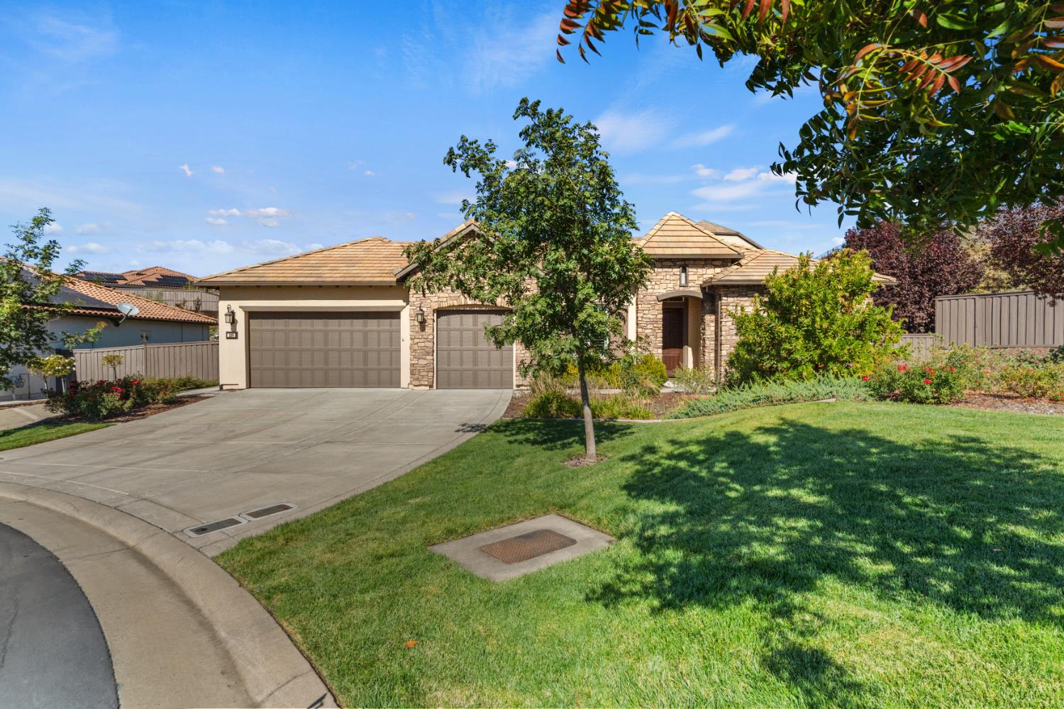
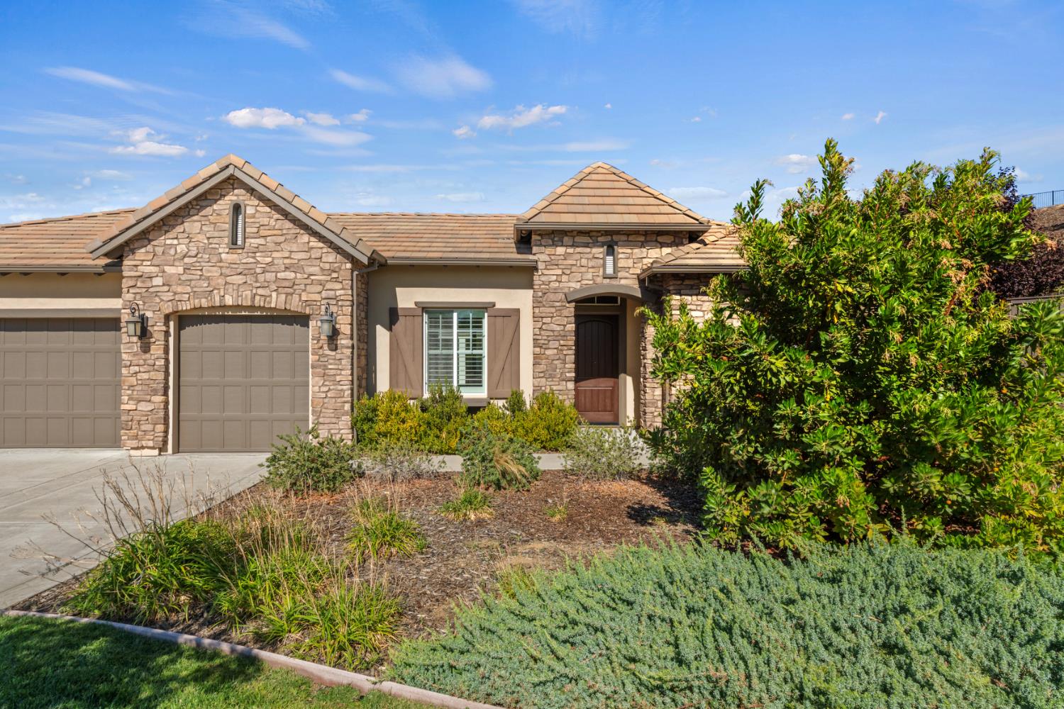
3 bd · 4.0 ba · 3,248 sqft · $369/sqft · 0.50 acres
- Bedrooms
- 3
- Bathrooms
- 4.0
- Sq Ft
- 3,248
- Per sq ft
- $369
- Acre lot
- 0.50
Residential · Single Family Residence · Built 2018 · 19 days on Properkey
Description
At 239 Candlewood Ct, El Dorado Hills, CA, discover a residential property of exceptional quality. This luxury house, in great condition, presents an amazing design crafted with top-tier materials, offering an unparalleled living experience. The kitchen serves as the heart of this residence, featuring stainless steel appliances, including a double oven and a smart refrigerator. Stone counters adorn the expansive island, which also incorporates a sink, facilitating both meal preparation and social engagement. This culinary space seamlessly integrates with the living room in an open-plan design, complemented by a dedicated pantry and a built-in microwave. The bathrooms are thoughtfully designed, offering a spacious layout for comfort and functionality. Master features two sinks, providing ample personal space, and a walk-in shower, with multiple shower heads, for a refined daily routine. Each bedroom offers a private sanctuary, with a distinctive tray ceiling adding an architectural flourish. Practicality is elegantly addressed with a walk-in closet, ensuring ample storage and organization. Additional features enhancing this property include a private yard, offering secluded outdoor enjoyment. Energy efficiency is prioritized with installed solar panels, while a dedicated laundry room adds convenience. An attached 3-car garage provides secure parking and storage, and the outdoor living experience is further enriched by a patio and a covered patio, perfect for relaxation or entertaining. A private outdoor hot tub offers an exclusive retreat. This property invites a closer look for those seeking an elevated living experience, distinguished with Luxury.
Agent & source
- Listed by
- Haidee Z. Naval
- Brokerage
- Excel Realty Inc.
- DRE
- #02139890
- Phone
- (925) 323-7764
- [email protected]

Property details
Rooms & Layout
- Pantry Closet
- Quartz Counter
- Granite Counter
- Island w/Sink
- Kitchen/Family Combo
- Shower Stall(s)
- Double Sinks
- Stone
- Tub
- Multiple Shower Heads
- Walk-In Closet
- Quartz
- Window
- Shower Stall(s)
- Double Sinks
- Jetted Tub
- Tub
- Window
- Multiple Shower Heads
- Quartz
Property Features
- Auto Sprinkler F&R
- Court
- Cul-De-Sac
- Private
- Gated Community
- Shape Regular
- Storm Drain
- Landscape Back
- Landscape Front
- Low Maintenance
HOA
Building & Construction
Exterior & Parking
Interior & Comfort
Appliances & Equipment
Utilities
- Public
- Sewer In & Connected
- Internet Available
- Solar
Nearby
- Elementary
- Buckeye Union District
- Middle
- Buckeye Union District
- High
- El Dorado Union High District
Schedule a tour
Book an in-person visit
Takes about a minute
Tour requested!
A Properkey agent will confirm your visit within 24 hours.
Create a free account to track itOptional — we'll reach out either way. An account just keeps your showings and offers in one place.
All data, photos, visualizations, and information regarding a property, including the property's compliance with state and local legal requirements and all measurements and calculations of area, have been obtained from various sources, and may include such material that has been generated by use of artificial intelligence. Such information and material have not been and will not be verified for accuracy by the listing broker or the multiple listing service, and are not guaranteed as complete, accurate or reliable.
Such information and material should be independently reviewed and verified for accuracy. This information and material are intended for the personal use of consumers and may not be used for any purpose other than to identify prospective properties consumers may be interested in purchasing.
Data last updated: October 21, 2026 4:46 PM PT
Copyright © 2026 MetroList Services, Inc. All Rights Reserved.