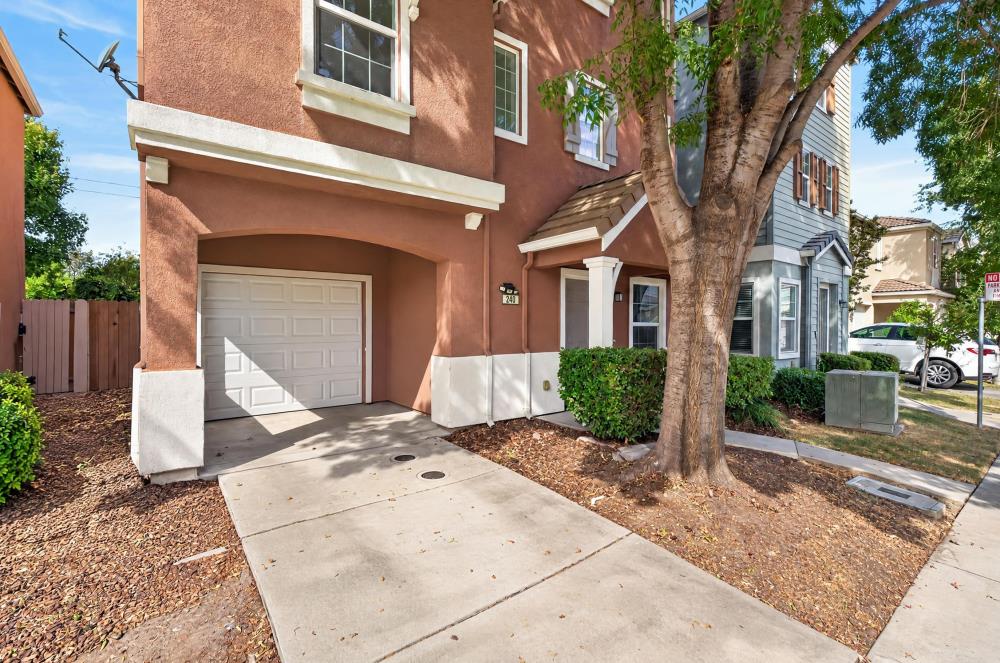
4 bd · 4.0 ba · 1,625 sqft · $270/sqft · 0.04 acres
- Bedrooms
- 4
- Bathrooms
- 4.0
- Sq Ft
- 1,625
- Per sq ft
- $270
- Acre lot
- 0.04
Residential · Single Family Residence · Built 2008 · 9 days on Properkey
Description
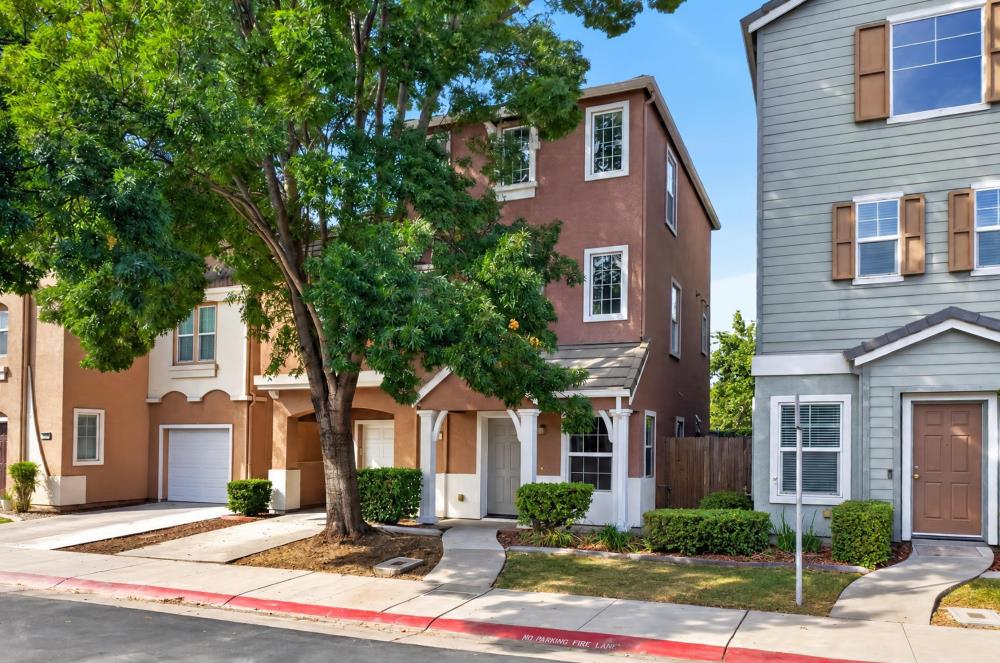
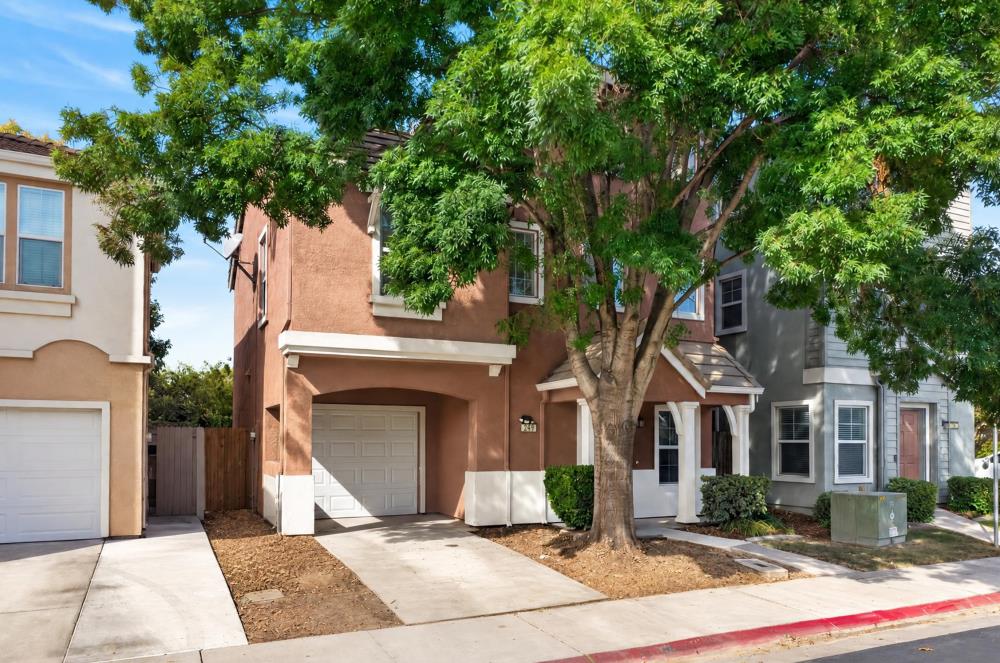
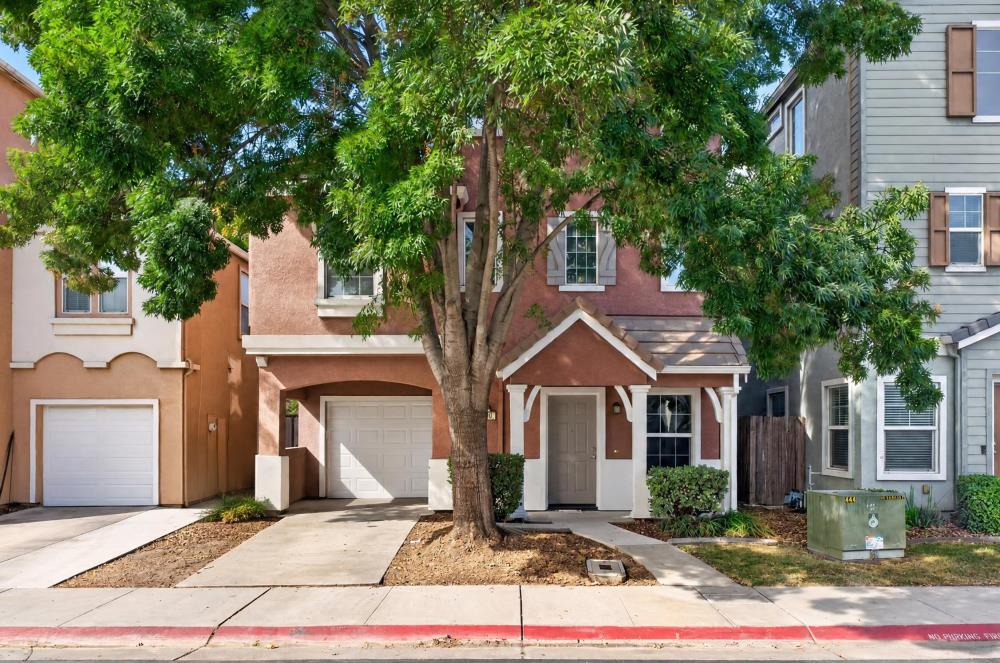
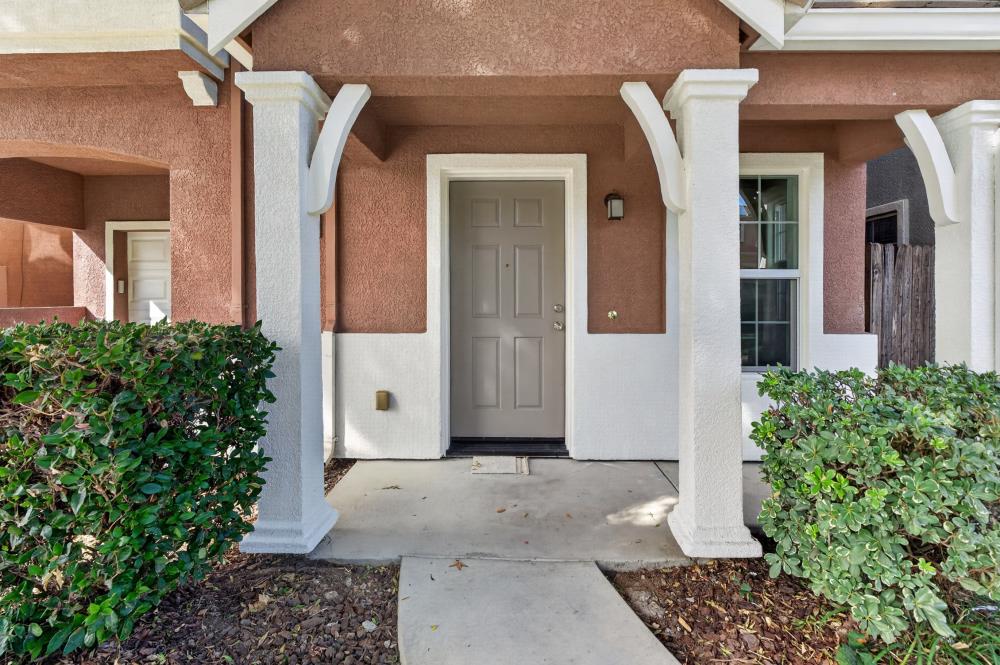
Charming on the outside. Completely reimagined on the inside. Welcome to 240 Ashwick Loop, where fresh design, thoughtful details, and effortless everyday living come together in one beautifully transformed Sacramento home. Behind its inviting, tree-shaded exterior awaits a bright, sophisticated interior with a distinctly modern point of view. The kitchen steals the spotlight with crisp white shaker cabinetry, striking quartz countertops with dramatic gold veining, warm brass accents, and stainless steel appliances. Graceful architectural arches soften the contemporary finishes, while beautiful new luxury vinyl plank flooring and an airy, light-filled living space create an atmosphere that feels polished yet wonderfully inviting. Spanning three levels, this four-bedroom residence offers the flexibility today's lifestyles demand, with comfortable spaces to gather, unwind, work, and retreat. Fresh carpeting brings warmth to the bedrooms, while beautifully updated bathrooms showcase stylish vanities, elegant fixtures, contemporary tile, and designer-inspired details. Even the everyday essentials have been given a fresh perspective. Outside, a private, low-maintenance patio framed by lush greenery offers just enough outdoor space for morning coffee, evening conversation, or a little sunshine without sacrificing your weekends to yardwork. An attached garage adds everyday convenience, while the home's established neighborhood setting brings a sense of charm and character. A little charm, a lot of style, and an entirely new chapter waiting to unfold. With its extensive interior transformation and inviting, easy-living design, 240 Ashwick Loop delivers the fresh-start feeling you've been looking for, beautifully wrapped up and ready to call home.
Agent & source
- Listed by
- Valerie Turner
- Brokerage
- eXp Realty of California, Inc.
- DRE
- #01933328
- Phone
- (916) 698-8076
- [email protected]

Property details
Rooms & Layout
- Double Sinks
- Tile
- Tub w/Shower Over
- Window
Property Features
HOA
Building & Construction
Exterior & Parking
Interior & Comfort
Appliances & Equipment
- Free Standing Gas Range
- Hood Over Range
- Dishwasher
- Disposal
- Microwave
Utilities
- Cable Available
- Sewer Connected
- DSL Available
- Internet Available
- Natural Gas Connected
Nearby
- Elementary
- Elk Grove Unified District
- Middle
- Elk Grove Unified District
- High
- Elk Grove Unified District
Schedule a tour
Book an in-person visit
Takes about a minute
Tour requested!
A Properkey agent will confirm your visit within 24 hours.
Create a free account to track itOptional — we'll reach out either way. An account just keeps your showings and offers in one place.
All data, photos, visualizations, and information regarding a property, including the property's compliance with state and local legal requirements and all measurements and calculations of area, have been obtained from various sources, and may include such material that has been generated by use of artificial intelligence. Such information and material have not been and will not be verified for accuracy by the listing broker or the multiple listing service, and are not guaranteed as complete, accurate or reliable.
Such information and material should be independently reviewed and verified for accuracy. This information and material are intended for the personal use of consumers and may not be used for any purpose other than to identify prospective properties consumers may be interested in purchasing.
Data last updated: October 17, 2026 4:41 PM PT
Copyright © 2026 MetroList Services, Inc. All Rights Reserved.