4 bd · 2.0 ba · 2,104 sqft · $323/sqft · 0.22 acres
- Bedrooms
- 4
- Bathrooms
- 2.0
- Sq Ft
- 2,104
- Per sq ft
- $323
- Acre lot
- 0.22
Residential · Single Family Residence · Built 2002 · 33 days on Properkey
Description
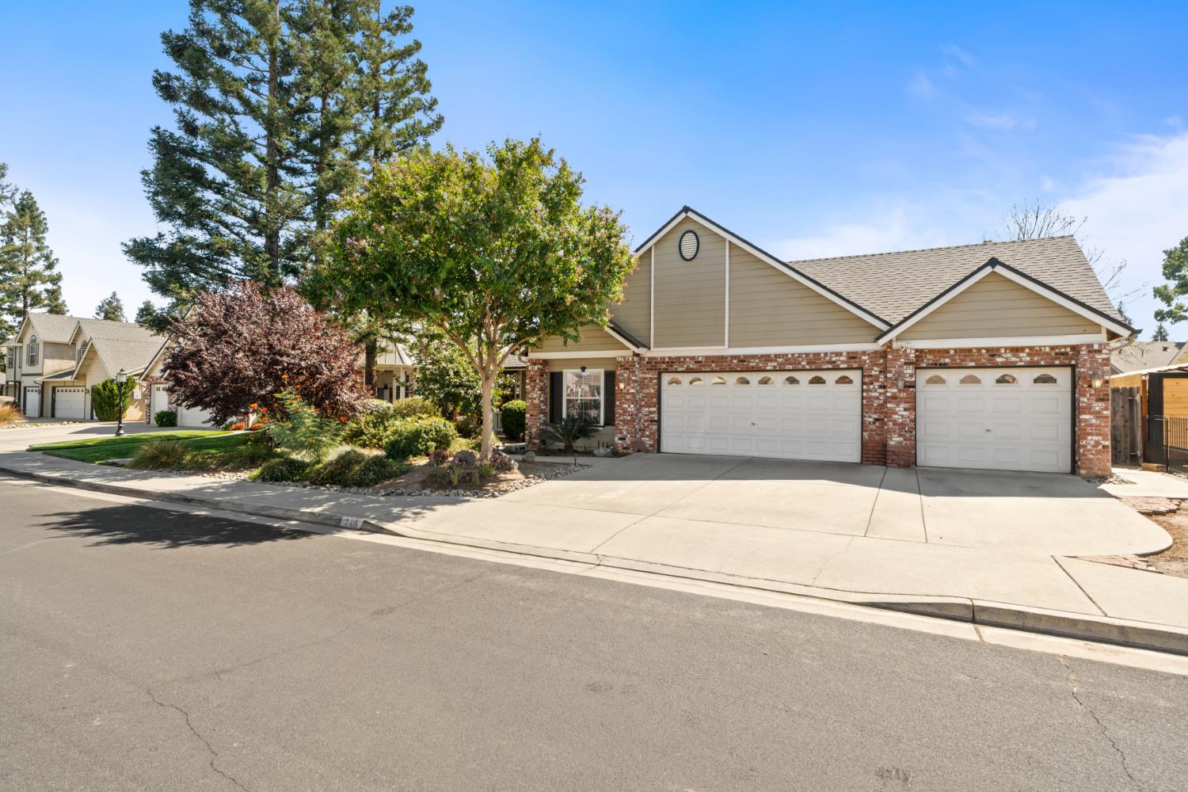
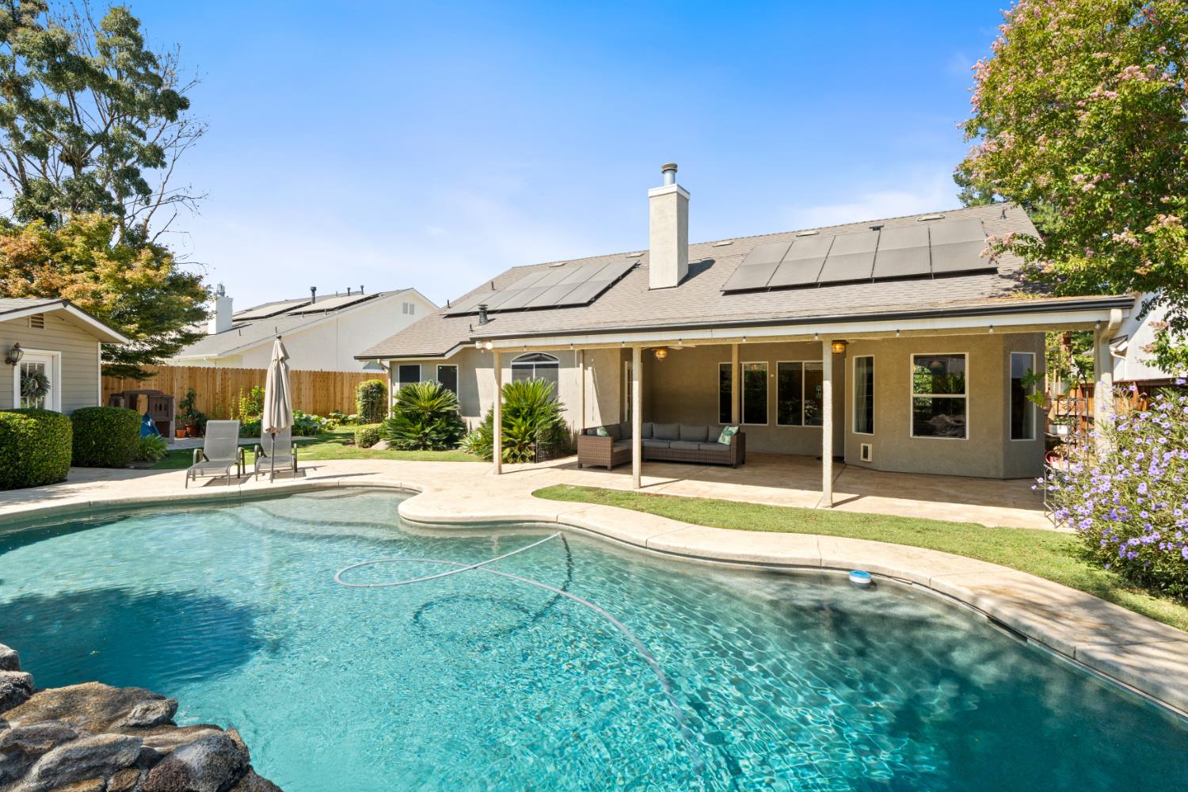
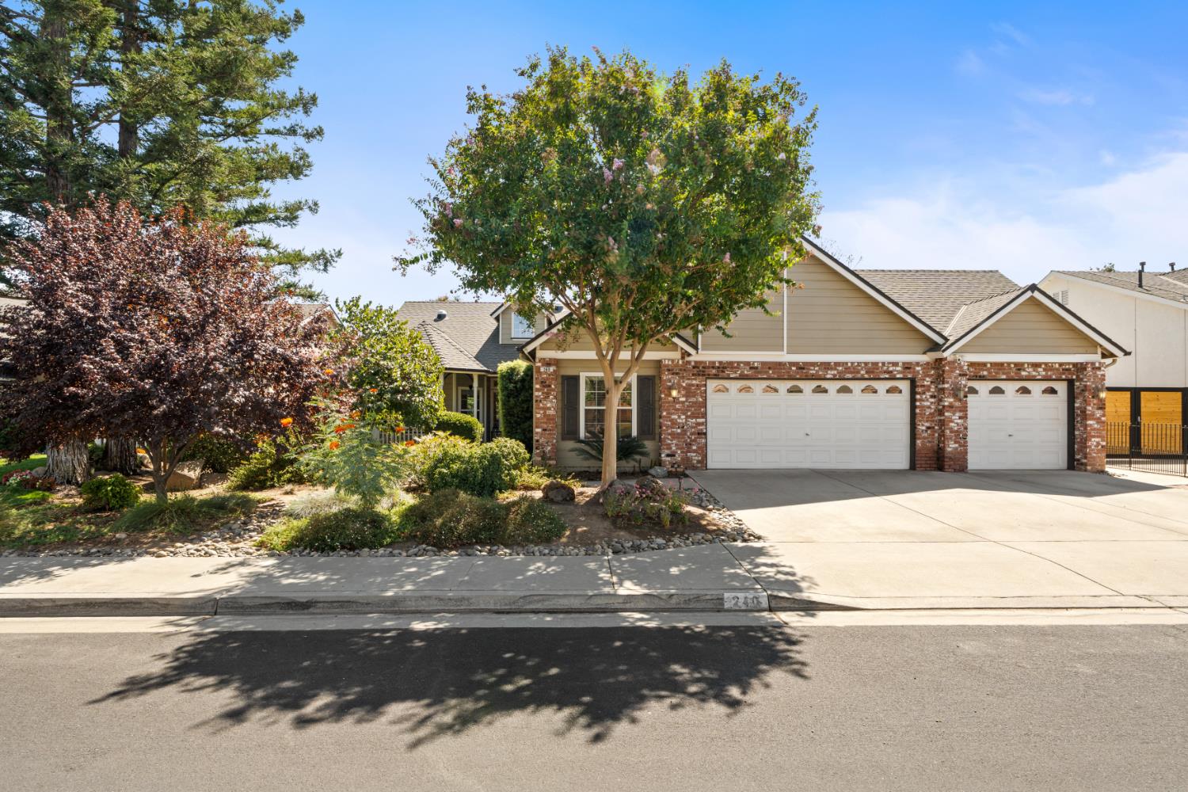
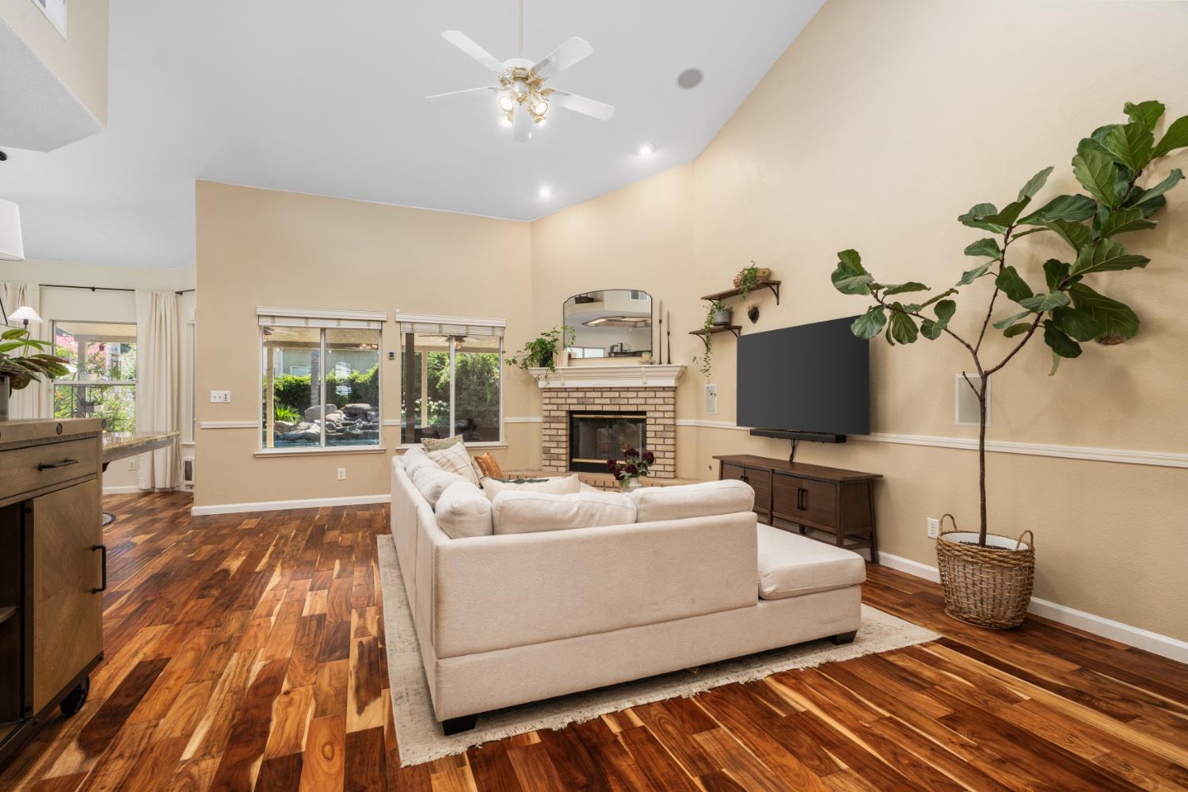
Don't miss this impeccable 4 bedroom, 2 bathroom single story home situated on a premium 9,750 sq ft lot in a highly sought-after neighborhood in Clovis. As you enter, you will be welcomed by the open living space showcasing vaulted ceilings, tons of natural light, and laminate flooring that extends throughout the living space. The kitchen features granite counters, wood cabinets, double oven, gas cooktop, and a breakfast bar. The large primary suite is a true retreat, providing a massive amount of natural light, a charming fireplace, and private access to the backyard and pool. The expansive backyard is an entertainer's dream! Kick back and relax on a calm peaceful day, or kickoff the weekend with a fun family gathering! The sparking salt water swimming pool could be yours to enjoy during the warm sunny days. There is even a storage shed with potential to be used as a separate office or fitness space. This wonderful home also includes a new efficient 5 ton HVAC system that was installed in 2025, new ducting, a new whole house fan, and solar! It is worth mentioning that the new HVAC system has a heat pump setup allowing the home to heat entirely through electricity, providing additional efficiency and overall energy cost savings. The 3 car garage showcases a passthrough garage door to the spacious side yard, providing additional versatility and functionality. This wonderful home is just minutes from shopping, dining, entertainment, and top Clovis schools! There is so much to love about this beautiful home! Call today to schedule a private showing! This home will not last!
Agent & source
- Listed by
- Adam G. Leisle
- Brokerage
- 168 Real Estate
- DRE
- #01975164
- [email protected]
Property details
Rooms & Layout
Property Features
- Urban
- Sprinklers In Front
- Sprinklers In Rear
- Sprinklers Auto
- Mature Landscape
- Pebble
- Water Feature
- Private
- In Ground
Building & Construction
Exterior & Parking
Interior & Comfort
Appliances & Equipment
- Built In Range/Oven
- Gas Appliances
- Electric Appliances
- Disposal
- Dishwasher
Utilities
Nearby
- Elementary
- Woods
- Middle
- Alta Sierra
- High
- Buchanan
Schedule a tour
Book an in-person visit
Takes about a minute
Tour requested!
A Properkey agent will confirm your visit within 24 hours.
Create a free account to track itOptional — we'll reach out either way. An account just keeps your showings and offers in one place.