
6 bd · 6.0 ba · 8,970 sqft · $362/sqft · 5.54 acres
- Bedrooms
- 6
- Bathrooms
- 6.0
- Sq Ft
- 8,970
- Per sq ft
- $362
- Acre lot
- 5.54
Residential · Single Family Residence · Built 1988 · 339 days on Properkey
Description
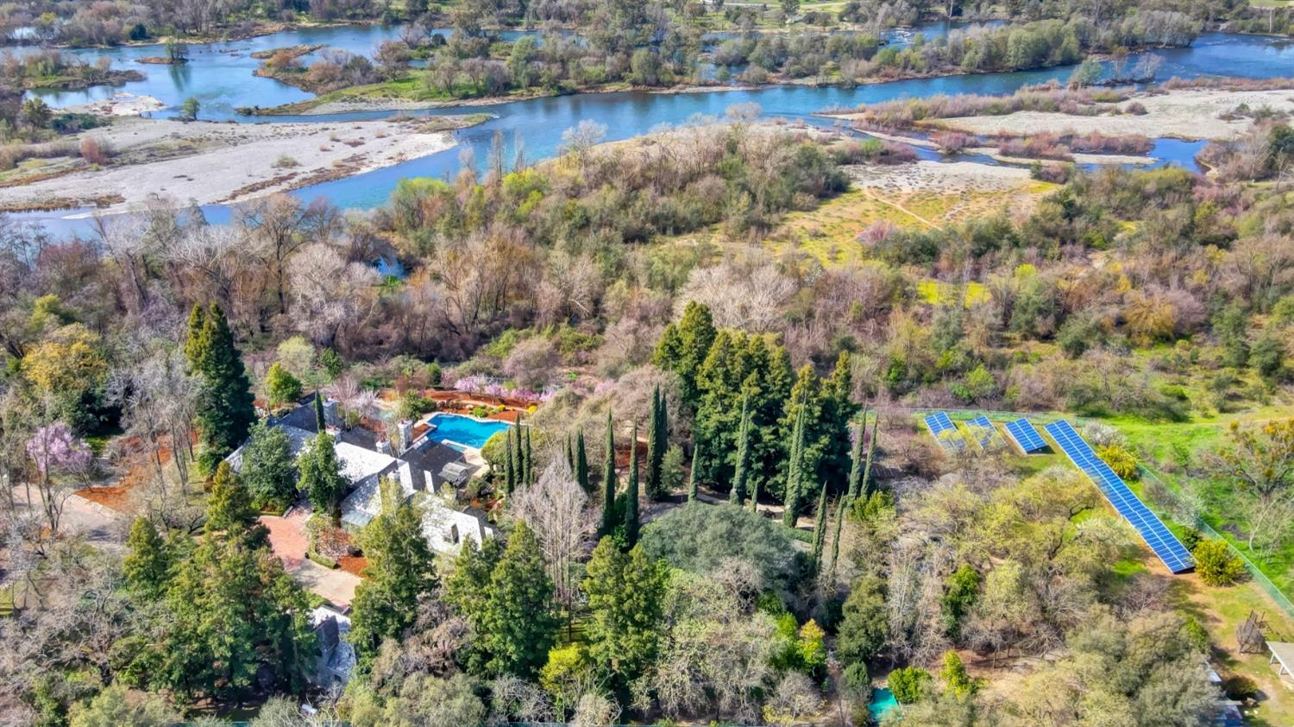
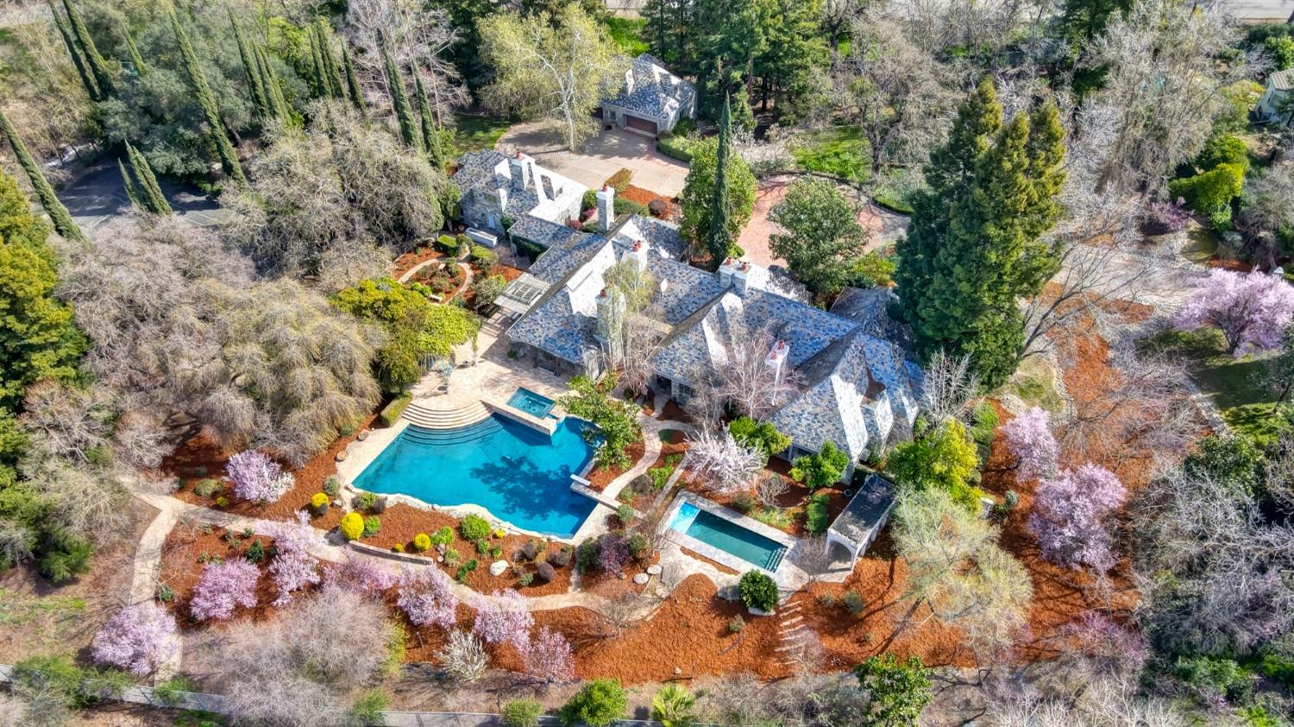
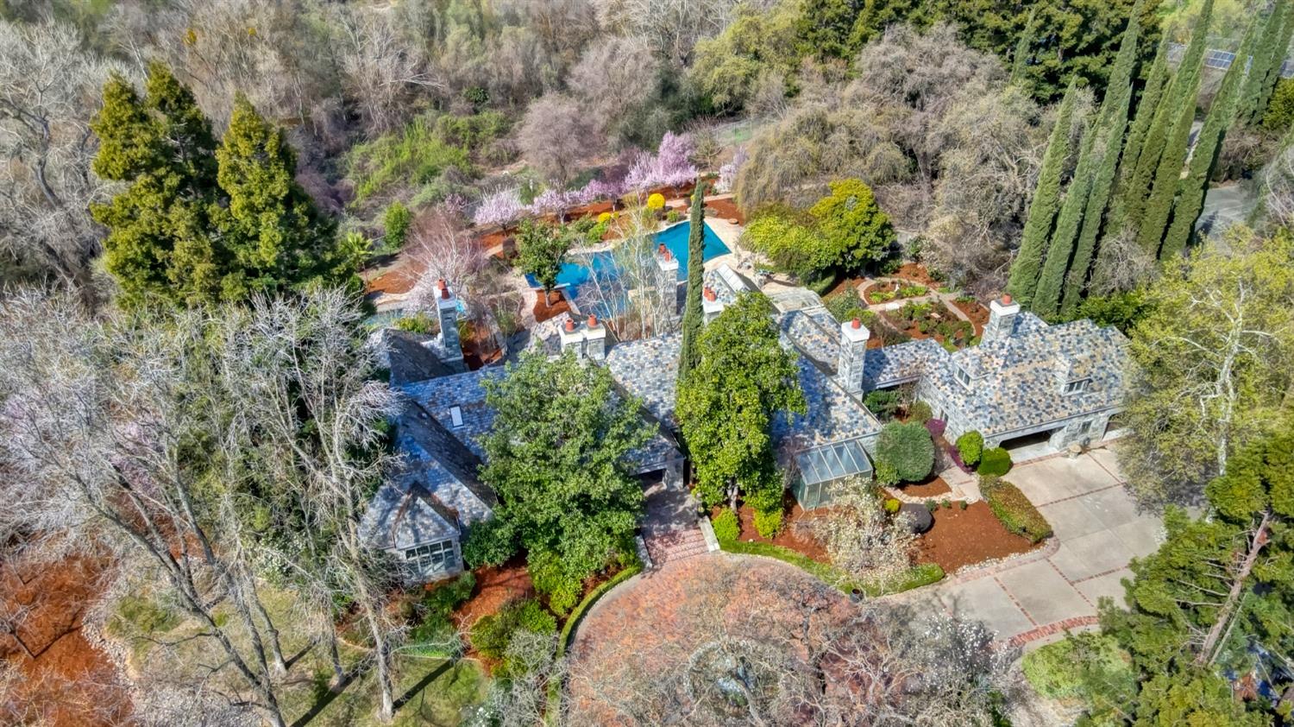
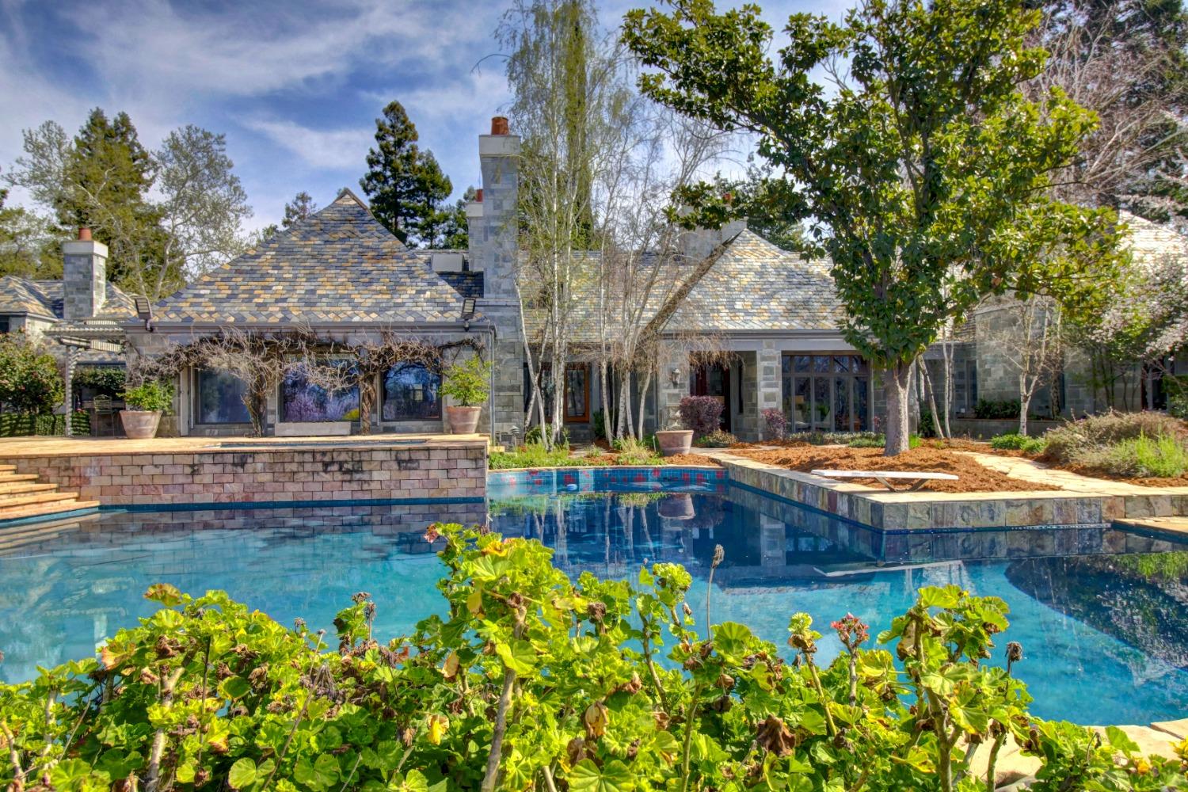
New Price! Fantastic location and acreage for all your hobbies and more! There is American River Access to the bike trail out the back gate for enjoyment all year long. Horses could be a possible with approval from the HOA. For private planes and Jets, Mather's Jet Center is close by. Located off Hwy 50, this location is an easy commute to Downtown Sacramento! This magical estate is nestled down a private lane on the American River where a spectacular property with the amenities of a 5-star resort await you! With dual entry gates, this story book Tudor mansion rests on over 5 acres of manicured grounds and has a lagoon style pool, spa and lap pool, grand vine covered Gazebo all surrounded by beautiful flagstone patios, rose gardens and a tennis/pickle ball court. On the banks of the American River, there is river access, a pond & stream, and a wooded forest of beautiful trees. The 8972 SF custom built residence is luxuriously appointed with walnut paneled walls & crown molding, marble floors, 4 fireplaces, a deluxe European style kitchen, large wet bar, outdoor BBQ kitchen and expansive rooms for entertainment. The main house has 4 full baths and 2 powder rooms, 4 bedrooms including a LUXE Primary suite with its own fireplace, sitting area and Spa Inspired bathroom with spa and sauna. There is a large hobby room with adjacent office and green house attached plus another handsome office with walnut paneled walls and bookcases. The huge basement offers a gym, media room & wine cellar. 2 guest apartments are over the 4+ car garage. The French inspired architecture is C'est Magnifique!
Agent & source
- Listed by
- Kim A Pacini-Hauch
- Brokerage
- RE/MAX Gold Sierra Oaks
- DRE
- #00997109
- Phone
- (916) 973-9300
- [email protected]

Property details
Rooms & Layout
- Breakfast Area
- Butcher Block Counters
- Pantry Closet
- Island
- Stone Counter
- Island w/Sink
- Cathedral/Vaulted
- Skylight(s)
- View
- Open Beam Ceiling
- Shower Stall(s)
- Double Sinks
- Granite
- Tub
- Multiple Shower Heads
- Outside Access
- Window
- Shower Stall(s)
- Skylight/Solar Tube
- Granite
- Window
- Cabinets
- Dryer Included
- Washer Included
- Inside Room
Property Features
- Auto Sprinkler F&R
- Dead End
- Garden
- Gated Community
- Greenbelt
- Landscape Back
- Landscape Front
- Built-In
- On Lot
- Pool Cover
- Pool/Spa Combo
HOA
Building & Construction
- Concrete
- Stucco
- Frame
- Wall Insulation
- Masonry Reinforced
Exterior & Parking
Interior & Comfort
- Ceiling Fan(s)
- Central
- Whole House Fan
- MultiUnits
- Carpet
- Tile
- Marble
- Wood
- Parquet
Appliances & Equipment
- Gas Cook Top
- Built-In Gas Range
- Built-In Refrigerator
- Hood Over Range
- Dishwasher
- Disposal
- Double Oven
Utilities
- Cable Available
- Propane Tank Owned
- Sewer In & Connected
- Internet Available
Nearby
- Elementary
- Folsom-Cordova District
- Middle
- Folsom-Cordova District
- High
- Folsom-Cordova District
Schedule a tour
Book an in-person visit
Takes about a minute
Tour requested!
A Properkey agent will confirm your visit within 24 hours.
Create a free account to track itOptional — we'll reach out either way. An account just keeps your showings and offers in one place.
All data, photos, visualizations, and information regarding a property, including the property's compliance with state and local legal requirements and all measurements and calculations of area, have been obtained from various sources, and may include such material that has been generated by use of artificial intelligence. Such information and material have not been and will not be verified for accuracy by the listing broker or the multiple listing service, and are not guaranteed as complete, accurate or reliable.
Such information and material should be independently reviewed and verified for accuracy. This information and material are intended for the personal use of consumers and may not be used for any purpose other than to identify prospective properties consumers may be interested in purchasing.
Data last updated: October 17, 2026 11:20 AM PT
Copyright © 2026 MetroList Services, Inc. All Rights Reserved.