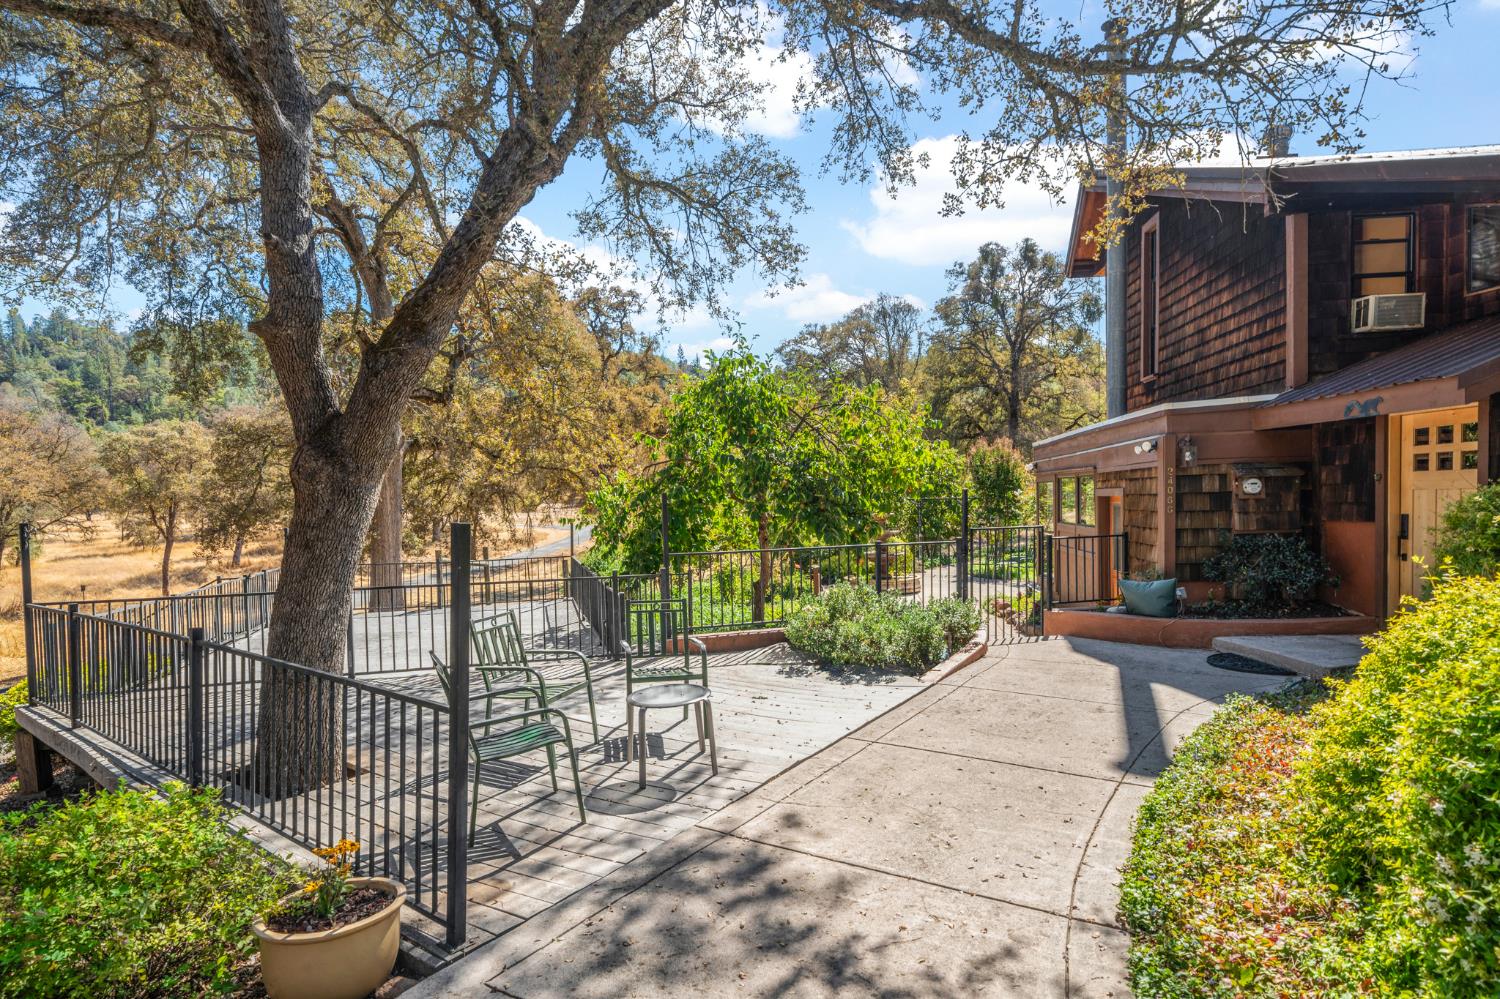
3 bd · 2.0 ba · 2,248 sqft · $355/sqft · 38.65 acres
- Bedrooms
- 3
- Bathrooms
- 2.0
- Sq Ft
- 2,248
- Per sq ft
- $355
- Acre lot
- 38.65
Residential · Single Family Residence · Built 1980 · 10 days on Properkey
Description
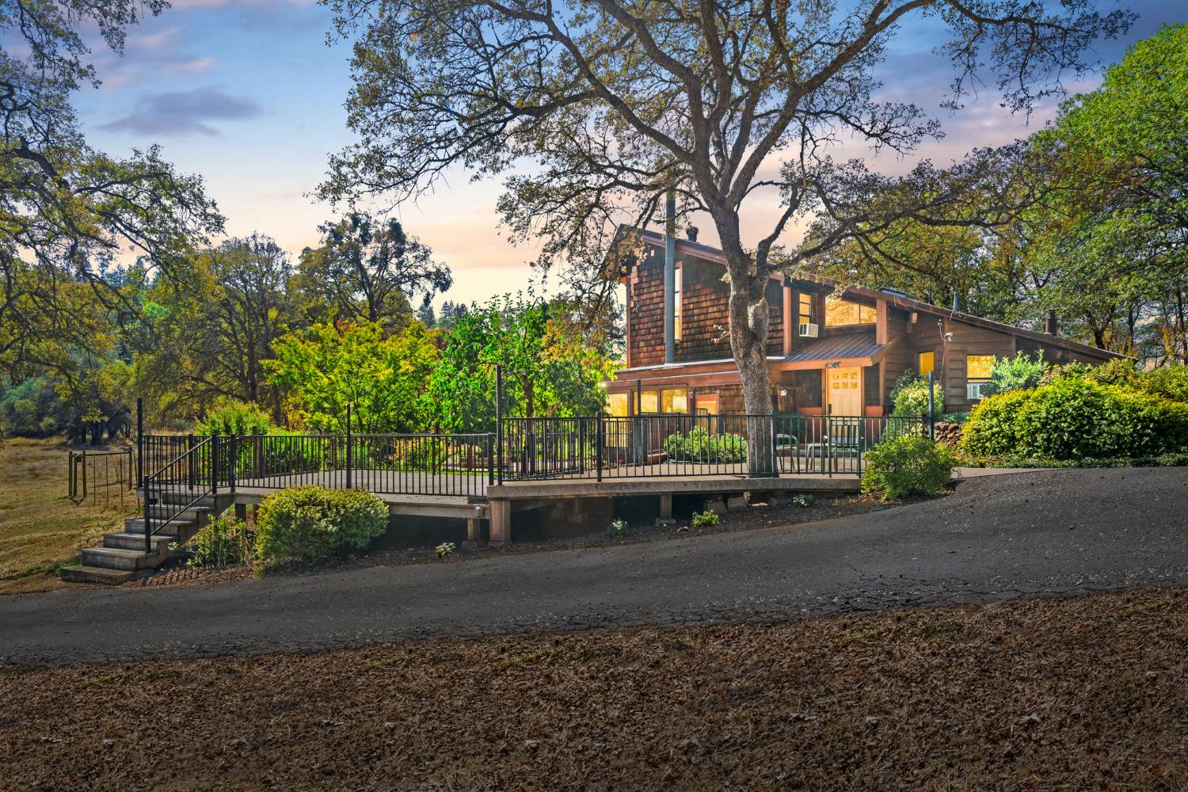
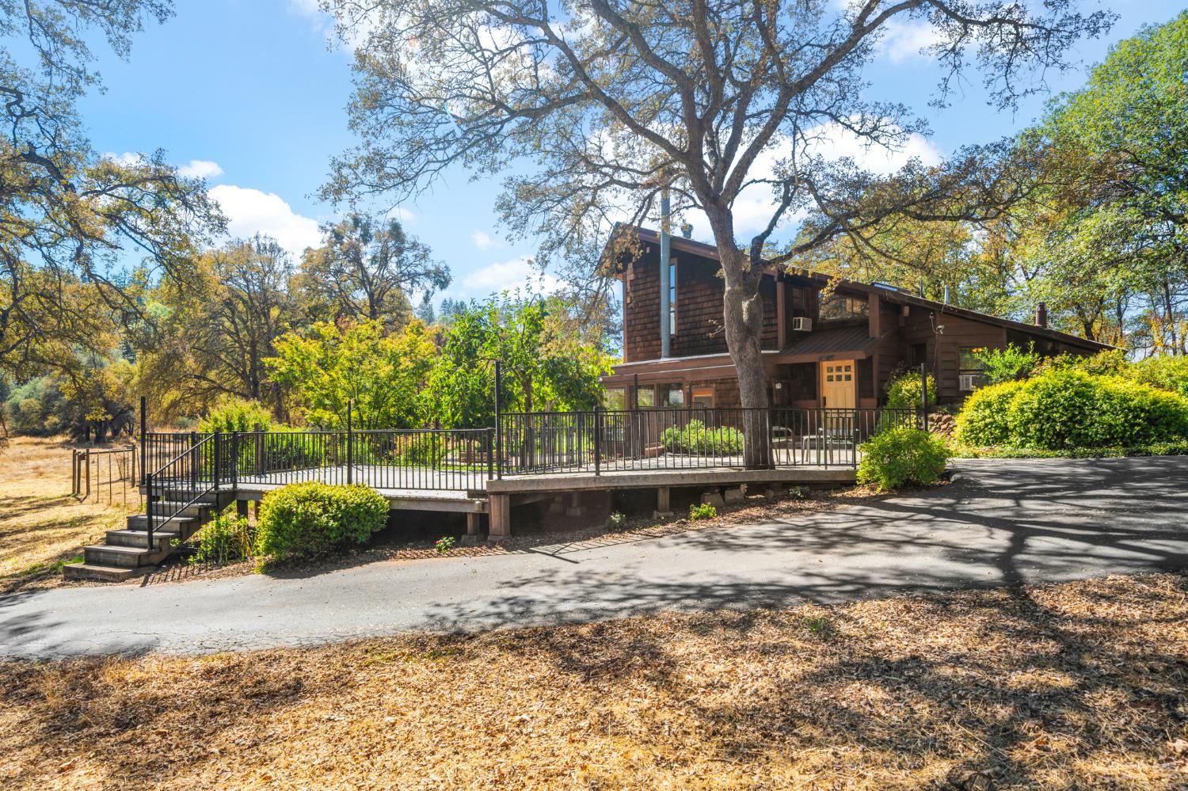
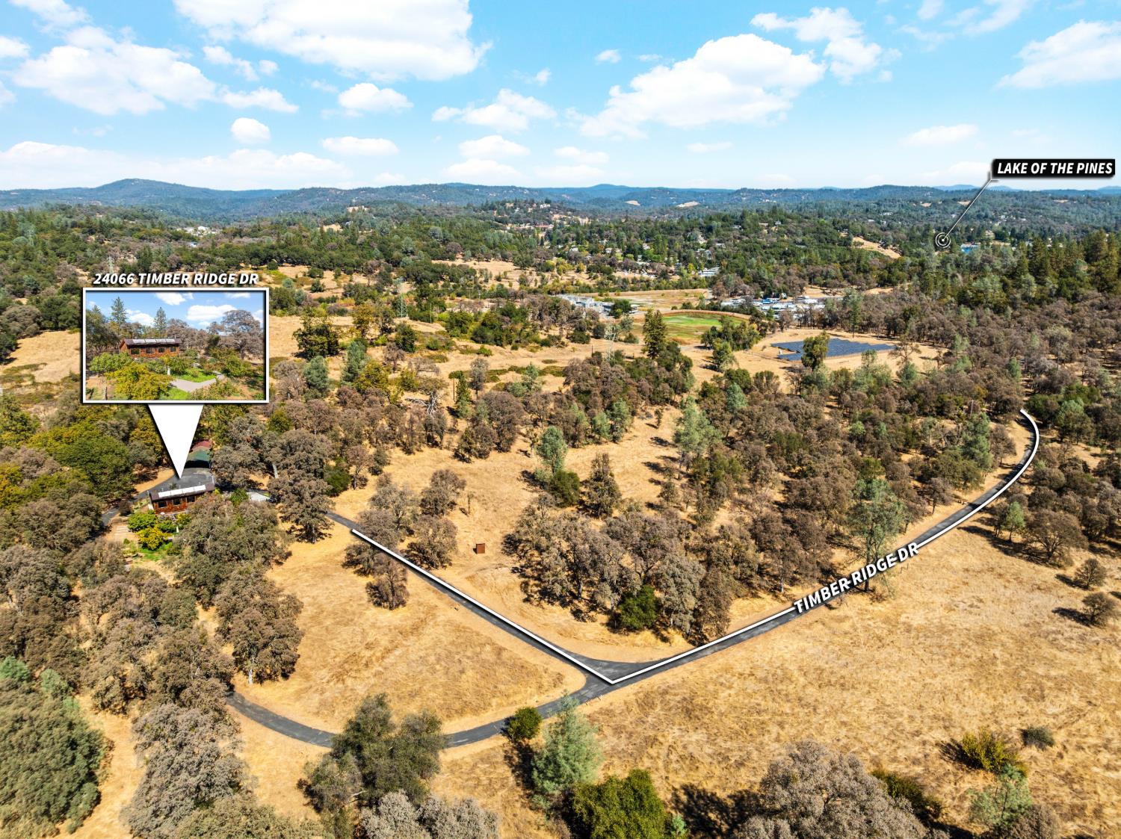
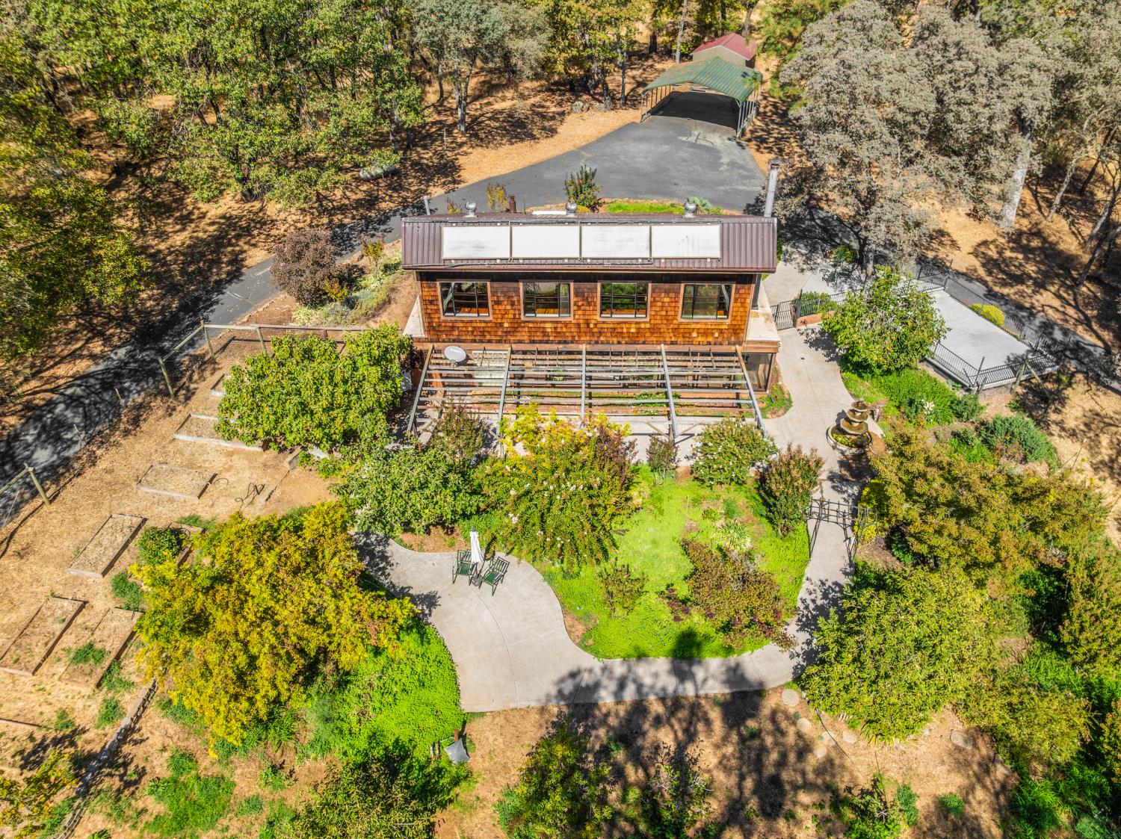
This is a legacy home! Minutes from local amenities yet secluded, escape to enjoy nature all around you. This one-of-a-kind original-owner California rustic contemporary home sits on approximately 38 acres of predominantly flat, usable land in a peaceful private meadow setting. The acreage has the potential to be subdivided into parcels with a 5-acre minimum, subject to county approval. Bring your vision for development or a phenomenal compound. Designed with a distinctive circular floor plan, the home features an open-concept layout, warm wood finishes, and abundant natural light. Floor-to-ceiling windows in the kitchen and dining area create a beautiful connection to the outdoors where you have a conservatory feel with your indoor plants. The open kitchen offers granite countertops, custom cabinetry, a propane cooktop, and a vintage, free-standing Findlay oval wood stove. Newly refinished real wood flooring, a clawfoot bathtub, large utility/mud room, a tankless water heater, central vacuum system and a water softener add comfort and character. Outside, enjoy a fully deer-fenced yard with raised garden beds and established fruit trees including persimmons, multiple varieties of figs, thornless boysenberries, and peach. Mature landscaping, two storage sheds, and a gardener's shed/chicken coop add to the homestead appeal. Newly certified metal roof, 24 GPM well with report on file, inspected and pumped septic, fire-hardening tree and brush work, and a new metal two-car/RV carport. A paved private road, wrap-around driveway, and ample parking provide room for RVs, toys, equipment, animals, shops, and more. Enjoy the privacy of country life while remaining minutes from great schools, Lake of the Pines, shopping, Highway 49, CAL FIRE, DarkHorse Golf Course, and all the Foothill lifestyle has to offer.
Agent & source
- Listed by
- Tyler J. Chicourrat
- Brokerage
- GUIDE Real Estate
- DRE
- #01979159
- Phone
- (530) 320-2659
- [email protected]

Property details
Rooms & Layout
- Breakfast Room
- Pantry Closet
- Granite Counter
- Island w/Sink
- Shower Stall(s)
- Granite
- Tub
- Window
- Outside Access
- Cabinets
- Dryer Included
- Sink
- Washer Included
- Inside Room
Property Features
- Auto Sprinkler Rear
- Meadow East
- Meadow West
- Stream Seasonal
- Landscape Front
Building & Construction
Exterior & Parking
Interior & Comfort
Appliances & Equipment
- Free Standing Refrigerator
- Gas Cook Top
- Compactor
- Dishwasher
- Microwave
Utilities
Nearby
- Elementary
- Pleasant Ridge District
- Middle
- Pleasant Ridge District
- High
- Nevada Joint Union District
Schedule a tour
Book an in-person visit
Takes about a minute
Tour requested!
A Properkey agent will confirm your visit within 24 hours.
Create a free account to track itOptional — we'll reach out either way. An account just keeps your showings and offers in one place.
All data, photos, visualizations, and information regarding a property, including the property's compliance with state and local legal requirements and all measurements and calculations of area, have been obtained from various sources, and may include such material that has been generated by use of artificial intelligence. Such information and material have not been and will not be verified for accuracy by the listing broker or the multiple listing service, and are not guaranteed as complete, accurate or reliable.
Such information and material should be independently reviewed and verified for accuracy. This information and material are intended for the personal use of consumers and may not be used for any purpose other than to identify prospective properties consumers may be interested in purchasing.
Data last updated: October 18, 2026 4:35 AM PT
Copyright © 2026 MetroList Services, Inc. All Rights Reserved.