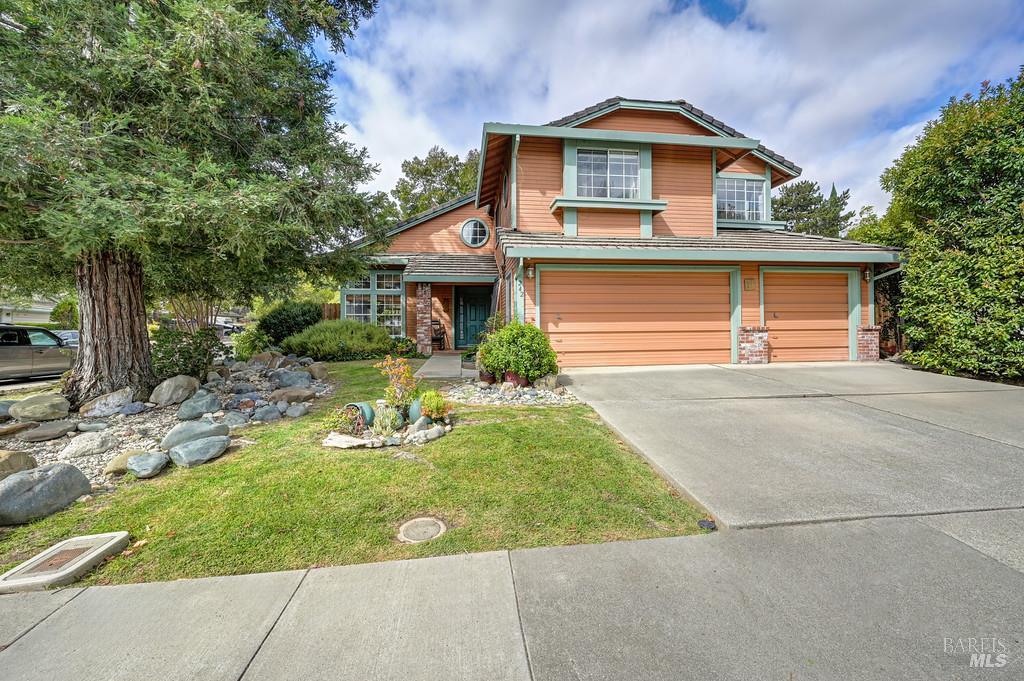
4 bd · 3.0 ba · 2,174 sqft · $313/sqft · 0.18 acres
- Bedrooms
- 4
- Bathrooms
- 3.0
- Sq Ft
- 2,174
- Per sq ft
- $313
- Acre lot
- 0.18
Residential · Single Family Residence · Built 1989 · 44 days on Properkey
Description
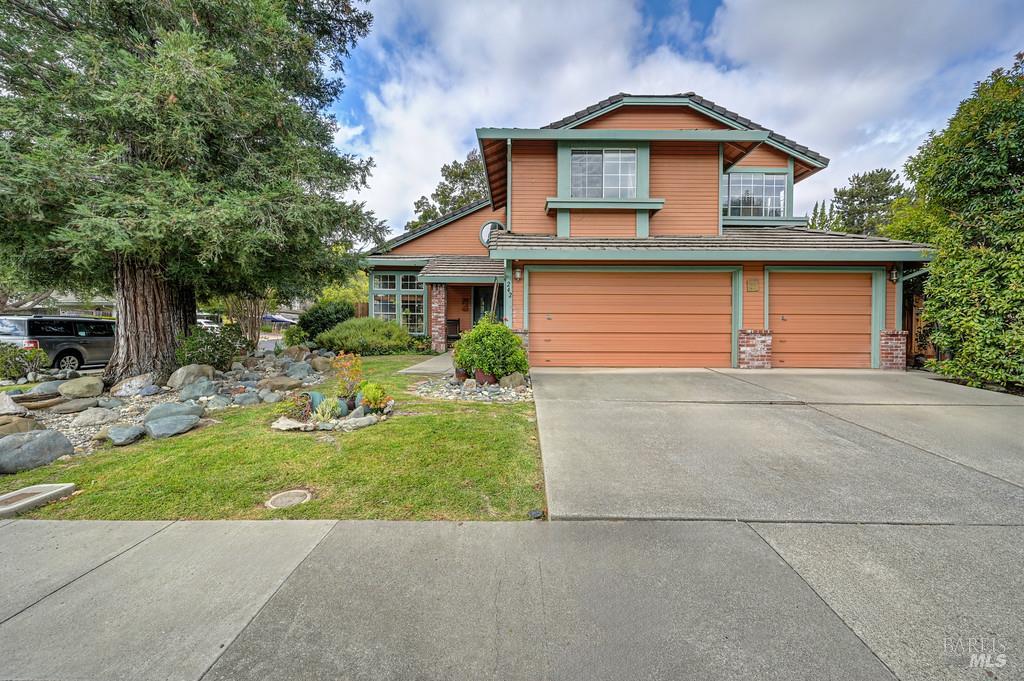
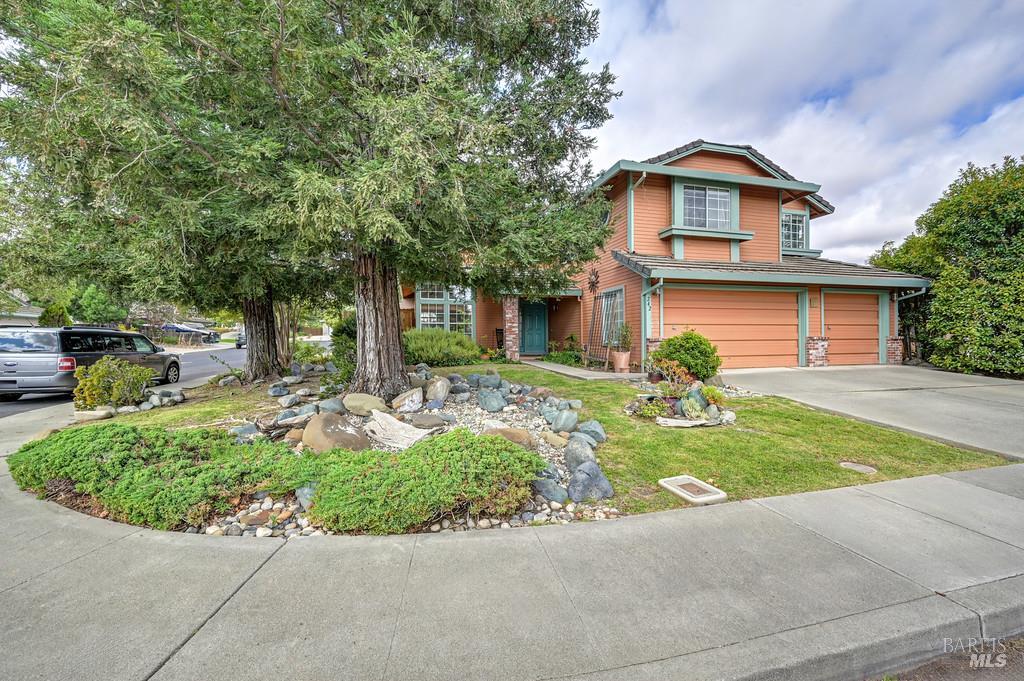
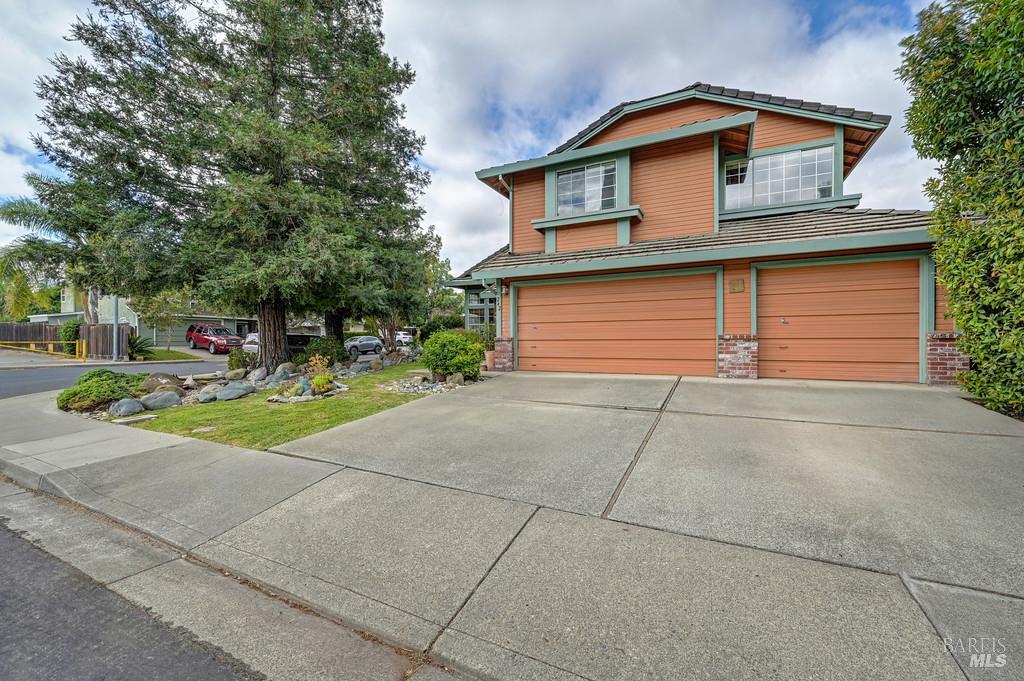
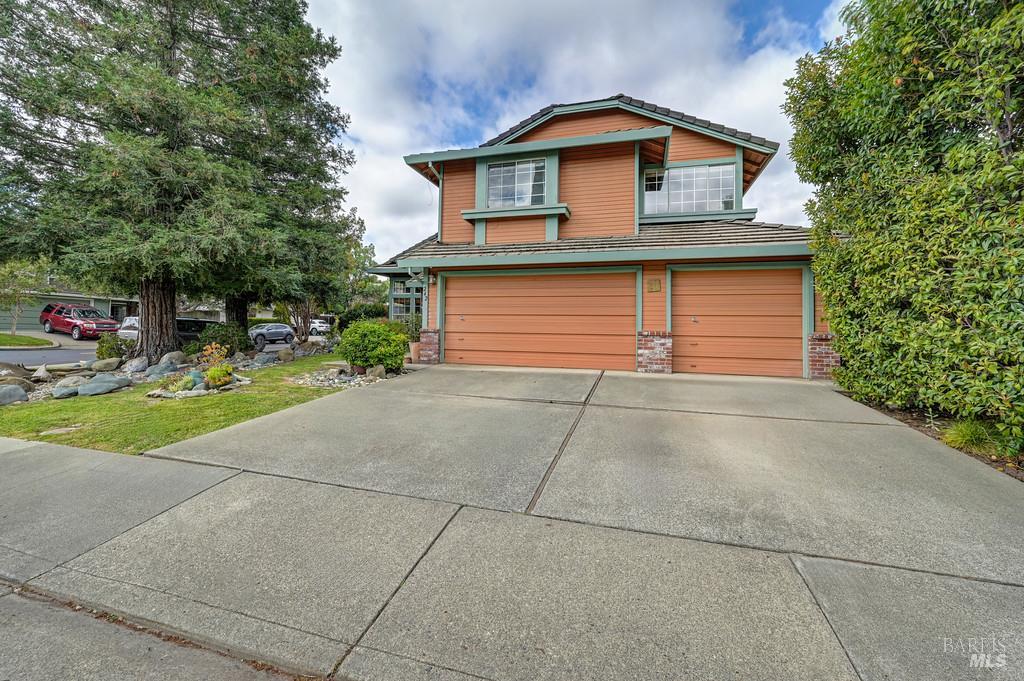
Need to upgrade to a larger home but don't want that 700/800K price tag? Welcome to 242 Alder Crest Way, this highly sought after Vacaville neighborhood 4-bedroom 3 bath home with a 3 car garage downstairs bedroom and full bath, offering a great opportunity to make it your own! Plus a seller willing to give a credit towards RATE BUY DOWN! This home checks all the boxes for space, flexibility, lifestyle that you'll love coming home to. The downstairs offers the perfect private space for guests, grandparents, older children, or anyone who appreciates having their own area. And then there's the backyard - bring the game home with your own basketball court! Whether it's family pickup game, practice your shots or entertaining friends, this is a backyard designed to be enjoyed. The low maintenance yard gives you more time to enjoy it and less time worrying about the upkeep. Step outside to a true corner lot no side neighbors just the beautiful rolling hills directly across the street, adding an open, peaceful feel to the neighborhood with lots of walking trails and welcoming community close to schools, shopping, dining, and everyday conveniences. This home offers the combination of comfort and convenience buyers want and with this one you can make it YOUR style. With a versatile floor plan, downstairs bedroom and full bath, private corner house, 3 car garage and easy care yard with scenic surroundings 242 Alder Crest Way is more than a place to live - it's a home built for the way life happens.
Agent & source
- Listed by
- Tanya M. Ross-Ward
- Brokerage
- Inspired Real Estate Group, In
- DRE
- #02018356
- Phone
- (530) 616-1115
- [email protected]

Property details
Rooms & Layout
- Shower Stall(s)
- Jetted Tub
- Double Sinks
- Closet
Property Features
Building & Construction
Exterior & Parking
Interior & Comfort
Utilities
Nearby
School information not available for this property.
Schedule a tour
Book an in-person visit
Takes about a minute
Tour requested!
A Properkey agent will confirm your visit within 24 hours.
Create a free account to track itOptional — we'll reach out either way. An account just keeps your showings and offers in one place.
All data, photos, visualizations, and information regarding a property, including the property's compliance with state and local legal requirements and all measurements and calculations of area, have been obtained from various sources, and may include such material that has been generated by use of artificial intelligence. Such information and material have not been and will not be verified for accuracy by the listing broker or the multiple listing service, and are not guaranteed as complete, accurate or reliable.
Such information and material should be independently reviewed and verified for accuracy. This information and material are intended for the personal use of consumers and may not be used for any purpose other than to identify prospective properties consumers may be interested in purchasing.
Data last updated: October 18, 2026 11:36 PM PT
Copyright © 2026 MetroList Services, Inc. All Rights Reserved.