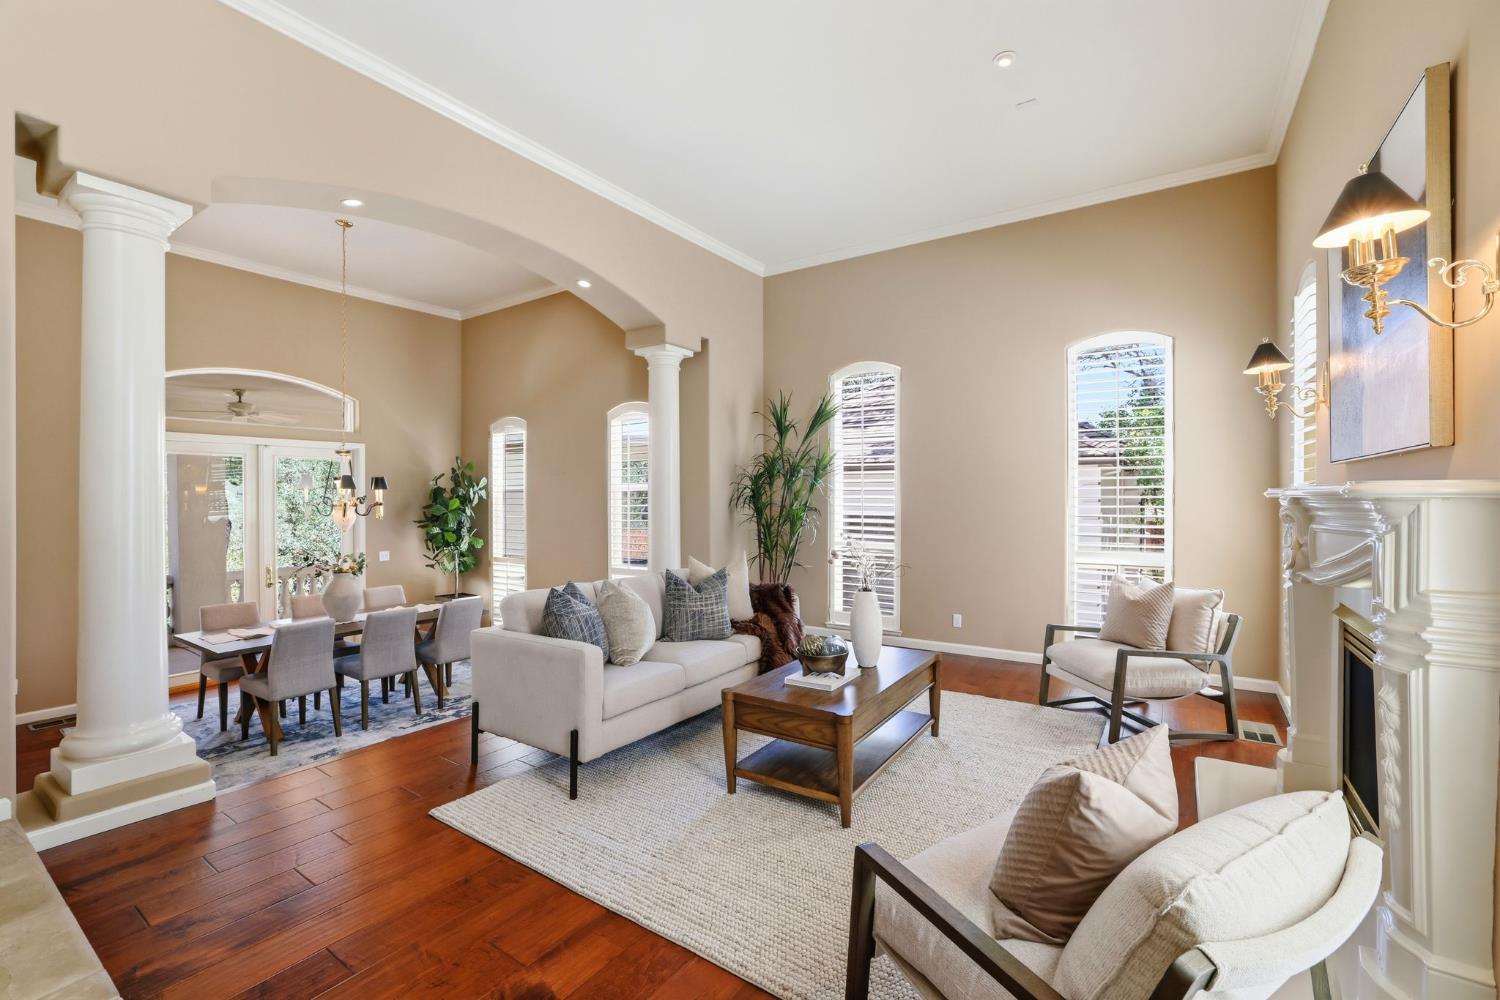
3 bd · 4.0 ba · 3,058 sqft · $392/sqft · 0.81 acres
- Bedrooms
- 3
- Bathrooms
- 4.0
- Sq Ft
- 3,058
- Per sq ft
- $392
- Acre lot
- 0.81
Residential · Single Family Residence · Built 1994 · 23 days on Properkey
Description
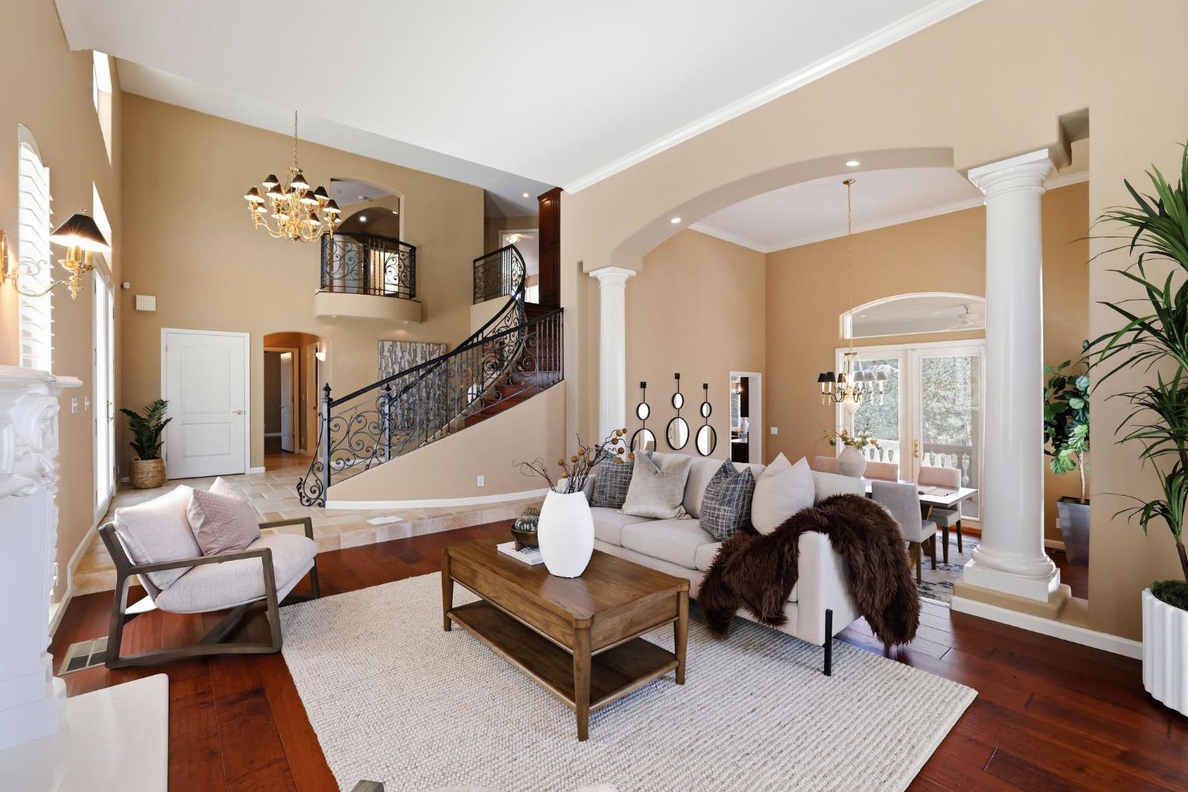
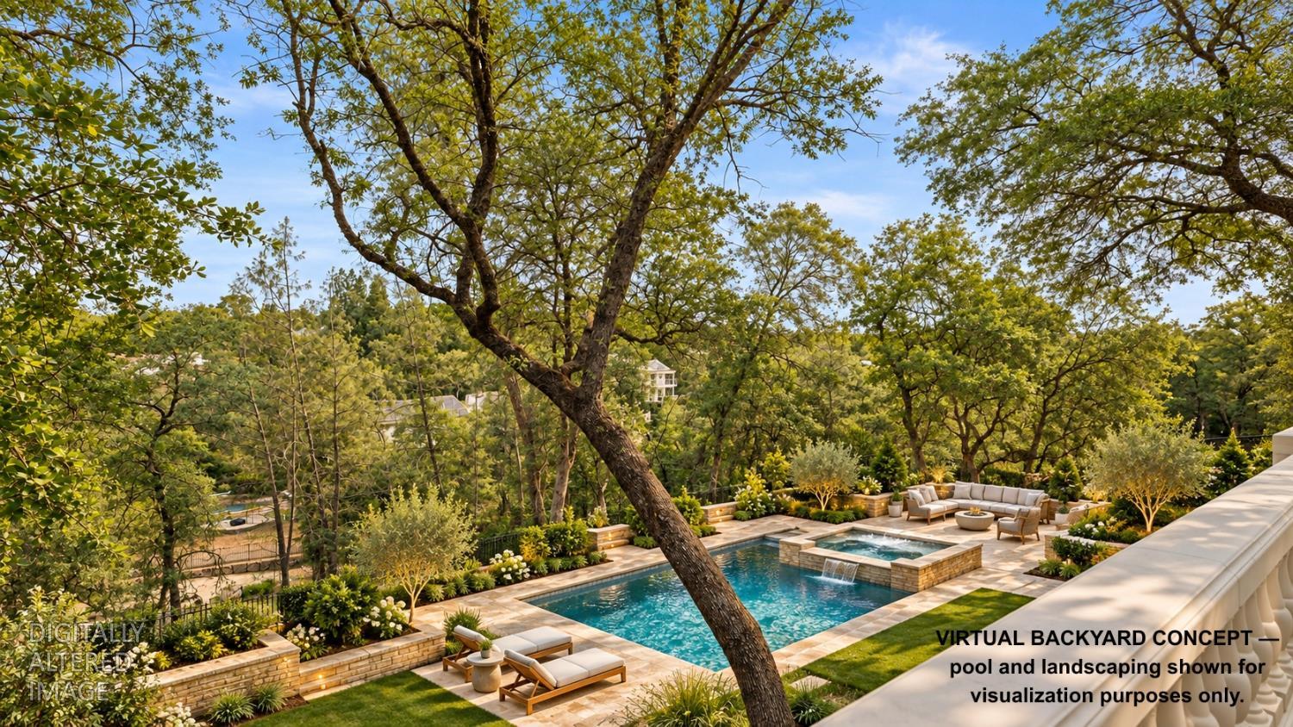
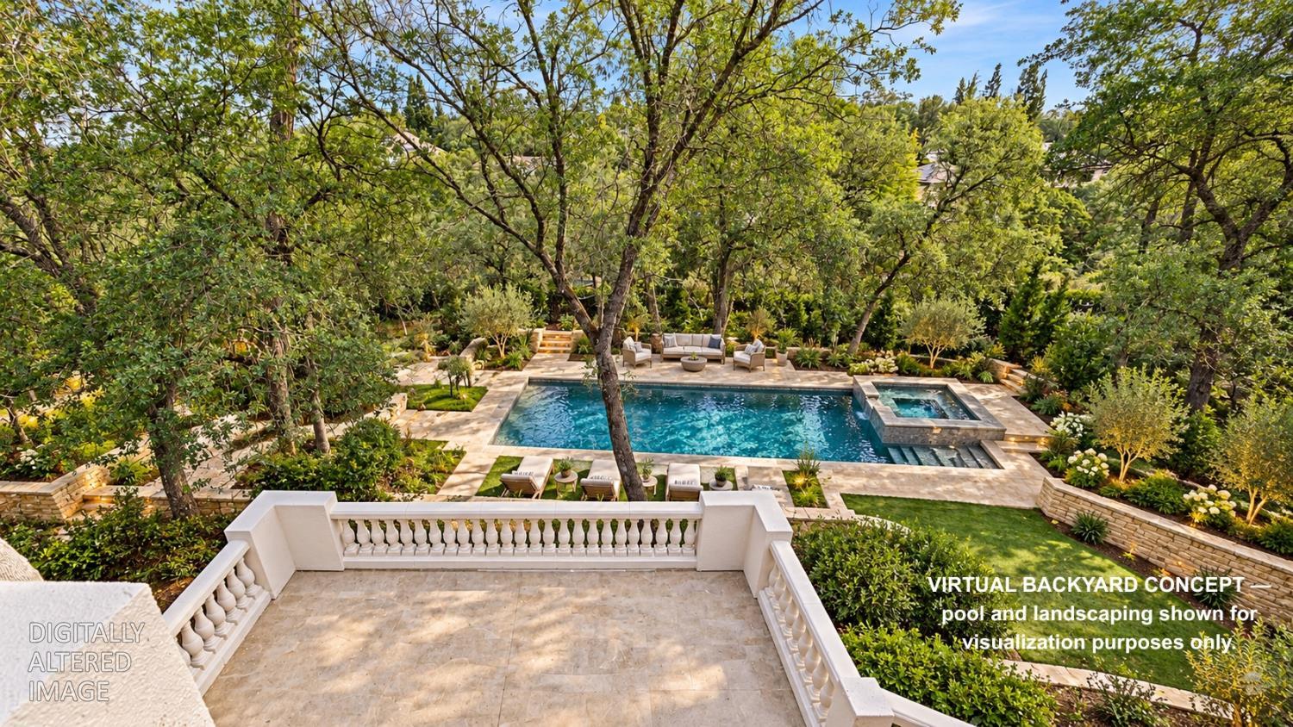
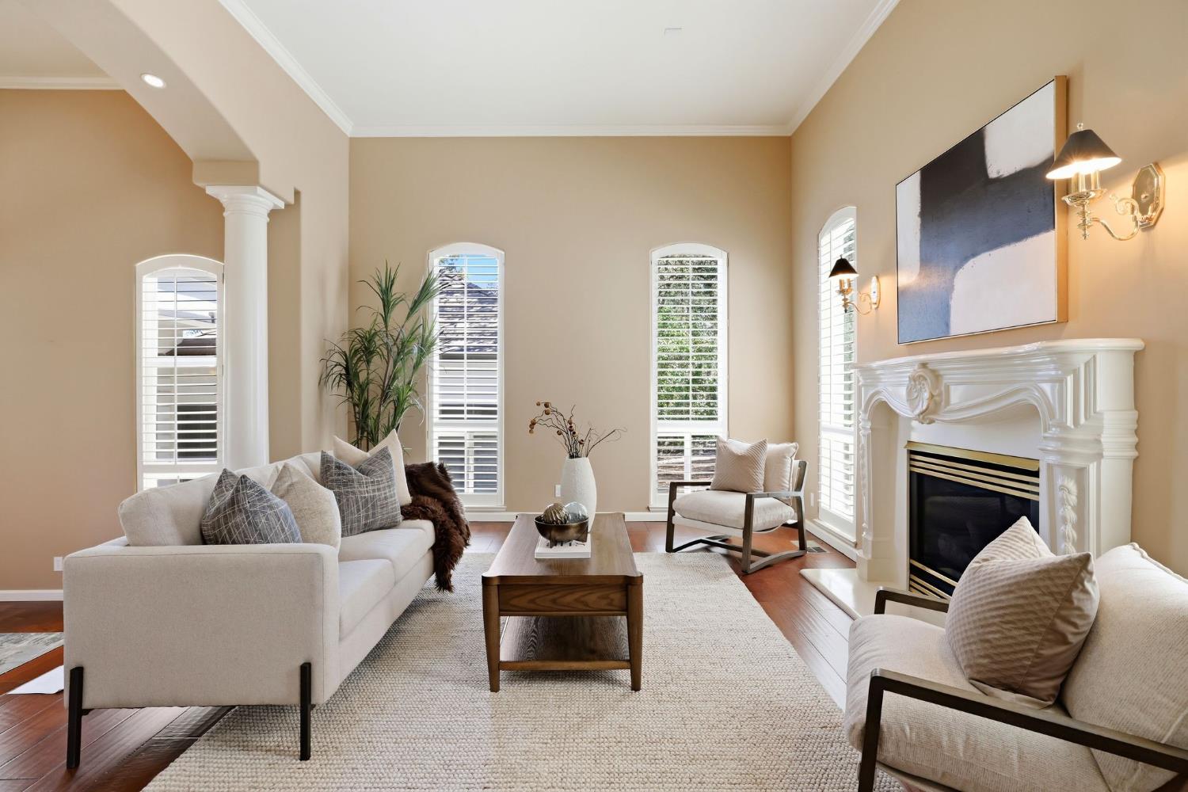
RARE 6-CAR GARAGE + ADU POTENTIAL ON OVER 3/4 ACRE! Located in El Dorado Hills' Sterlingshire community, this custom French-inspired home offers a combination that's hard to find: an oversized six-car tandem garage, huge lot, flexible multigenerational living, and exceptional location. Designed by an award-winning designer, the home features imported pillowed limestone flooring, rich custom woodwork, fresh interior and exterior paint, and refined finishes throughout. The chef's kitchen features Sub-Zero refrigerator and freezer, Wolf cooktop with integrated BBQ, Thermador oven, abundant cabinetry, and generous gathering space. A main-level bedroom with private en suite bath is ideal for guests or multigenerational living, while two fireplaces enhance the downstairs living areas. Upstairs, the spacious primary suite offers its own fireplace, marble-tile bath, and jetted soaking tub. An additional bedroom plus oversized loft/office provides flexibility for a fourth bedroom, media room, gym, playroom, or home office. The standout 6-car tandem garage includes a large second-story attic with extensive storage and potential for a future ADU, guest quarters, studio, office, or additional living space, subject to buyer verification and approvals. Set across from a neighborhood park with green space and walking paths, the property also enjoys peaceful creek and trail views behind the home. Convenient to Folsom Lake, shopping, dining, and recreation, this is a rare El Dorado Hills custom home offering huge backyard potential, 6-car garage, ADU possibility, main-level bedroom, and multigenerational flexibility.
Agent & source
- Listed by
- Tiegen D Boberg
- Brokerage
- Nick Sadek Sotheby's Intl.
- DRE
- #01964215
- Phone
- (916) 747-0773
- [email protected]

Property details
Rooms & Layout
- Double Sinks
- Soaking Tub
- Jetted Tub
- Tile
- Marble
Property Features
HOA
Building & Construction
Exterior & Parking
Interior & Comfort
Utilities
Nearby
- Elementary
- Rescue Union District
- Middle
- Rescue Union District
- High
- El Dorado Union High District
Schedule a tour
Book an in-person visit
Takes about a minute
Tour requested!
A Properkey agent will confirm your visit within 24 hours.
Create a free account to track itOptional — we'll reach out either way. An account just keeps your showings and offers in one place.
All data, photos, visualizations, and information regarding a property, including the property's compliance with state and local legal requirements and all measurements and calculations of area, have been obtained from various sources, and may include such material that has been generated by use of artificial intelligence. Such information and material have not been and will not be verified for accuracy by the listing broker or the multiple listing service, and are not guaranteed as complete, accurate or reliable.
Such information and material should be independently reviewed and verified for accuracy. This information and material are intended for the personal use of consumers and may not be used for any purpose other than to identify prospective properties consumers may be interested in purchasing.
Data last updated: October 17, 2026 12:06 PM PT
Copyright © 2026 MetroList Services, Inc. All Rights Reserved.