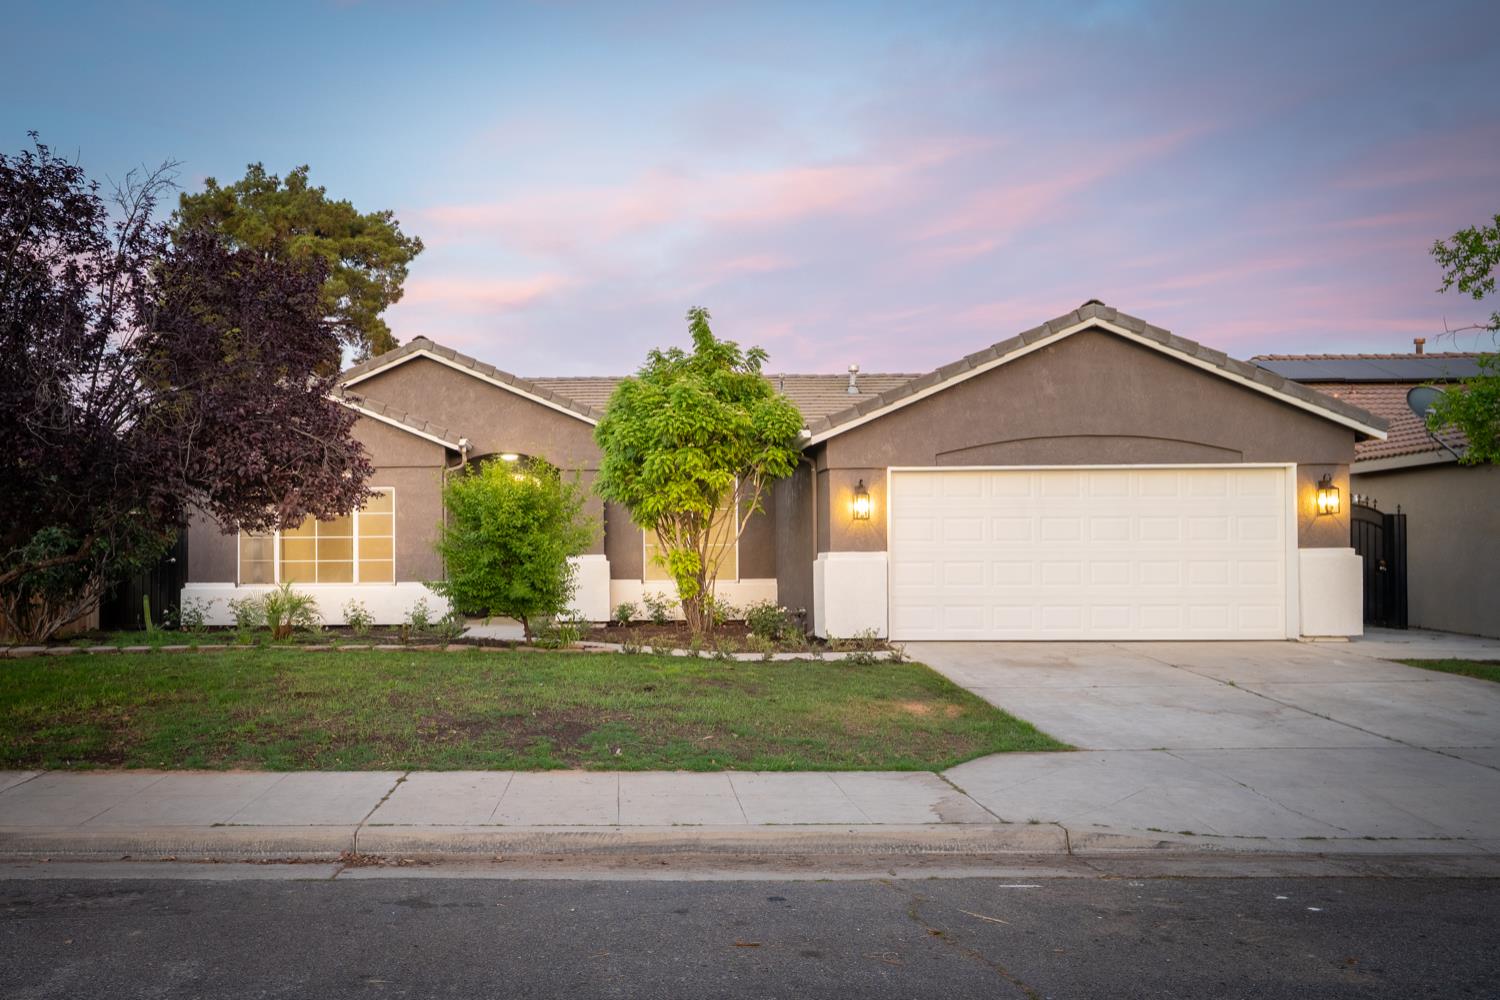
4 bd · 2.0 ba · 1,645 sqft · $271/sqft · 0.16 acres
- Bedrooms
- 4
- Bathrooms
- 2.0
- Sq Ft
- 1,645
- Per sq ft
- $271
- Acre lot
- 0.16
Residential · Single Family Residence · Built 1999
Description
Sunnyside Up! Welcome to this beautifully remodeled, 4-bedroom, 2-bathroom Sunnyside home ideally located just up the street from the highly sought-after Fancher Creek Shopping Center.A bright and welcoming entry greets you with an abundance of natural light, complemented by a cozy fireplace that enhances the home's warm and inviting atmosphere. The open floorplan creates a seamless flow between living spaces, perfect for both everyday living and entertaining. Designer accents are thoughtfully featured throughout the entire home, adding a modern and cohesive touch to every space.Thoughtfully upgraded throughout, this home features brand-new premium vinyl flooring in the main living areas and plush new carpeting in all bedrooms. The kitchen is a true centerpiece, showcasing custom cabinetry, stunning quartzite countertops, a convenient breakfast bar, and brand-new stainless steel appliances, including a gas rangeperfect for everyday living and entertaining.Both bathrooms have been tastefully upgraded with quartzite countertops, upgraded lighting, and modern hardware, while the primary suite offers porcelain tile flooring, a spacious walk-in closet, and direct access to the backyard.The open-concept living space continues to impress with its seamless connection between the kitchen and main living area. Step outside to enjoy the generously sized backyard, ideal for relaxing or hosting gatherings.Located within the desirable Sanger Unified School District and offering quick access to Highway 180, this home combines modern upgrades with convenience in a prime location.
Agent & source
- Listed by
- Gina S. Jelladian
- Brokerage
- The California Company
- DRE
- #01964347
- Bought with
- Puneet Bhargava
- [email protected]
Property details
Rooms & Layout
Property Features
- Urban
- Sprinklers In Front
- Sprinklers In Rear
- Fruit/Nut Trees
Building & Construction
Exterior & Parking
Interior & Comfort
Appliances & Equipment
Utilities
Nearby
- Elementary
- Lone Star
- Middle
- Washington Academic
- High
- Sanger West
List for Free.
Sell for More.
Award winning service with personal support
- Personal agent
- Local MLS listing
- Award winning service