
4 bd · 3.0 ba · 2,054 sqft · $236/sqft · 0.18 acres
- Bedrooms
- 4
- Bathrooms
- 3.0
- Sq Ft
- 2,054
- Per sq ft
- $236
- Acre lot
- 0.18
Residential · Single Family Residence · Built 1963 · 46 days on Properkey
Description
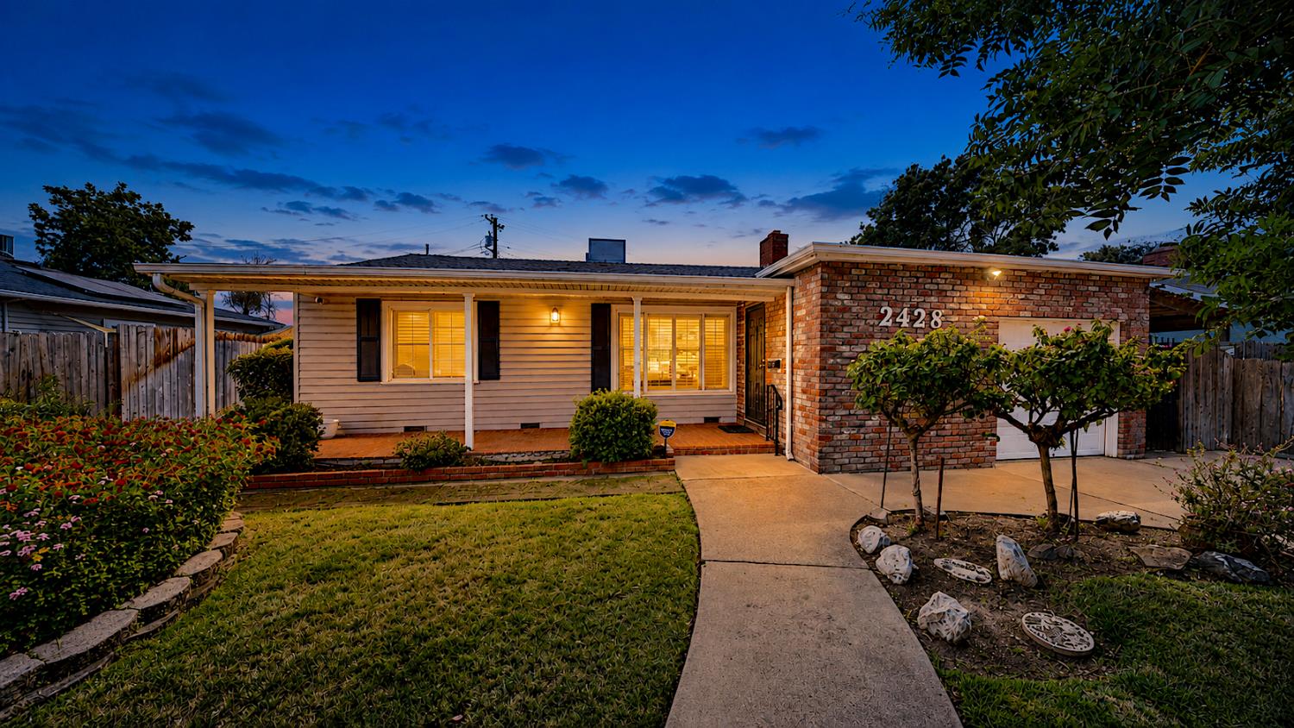
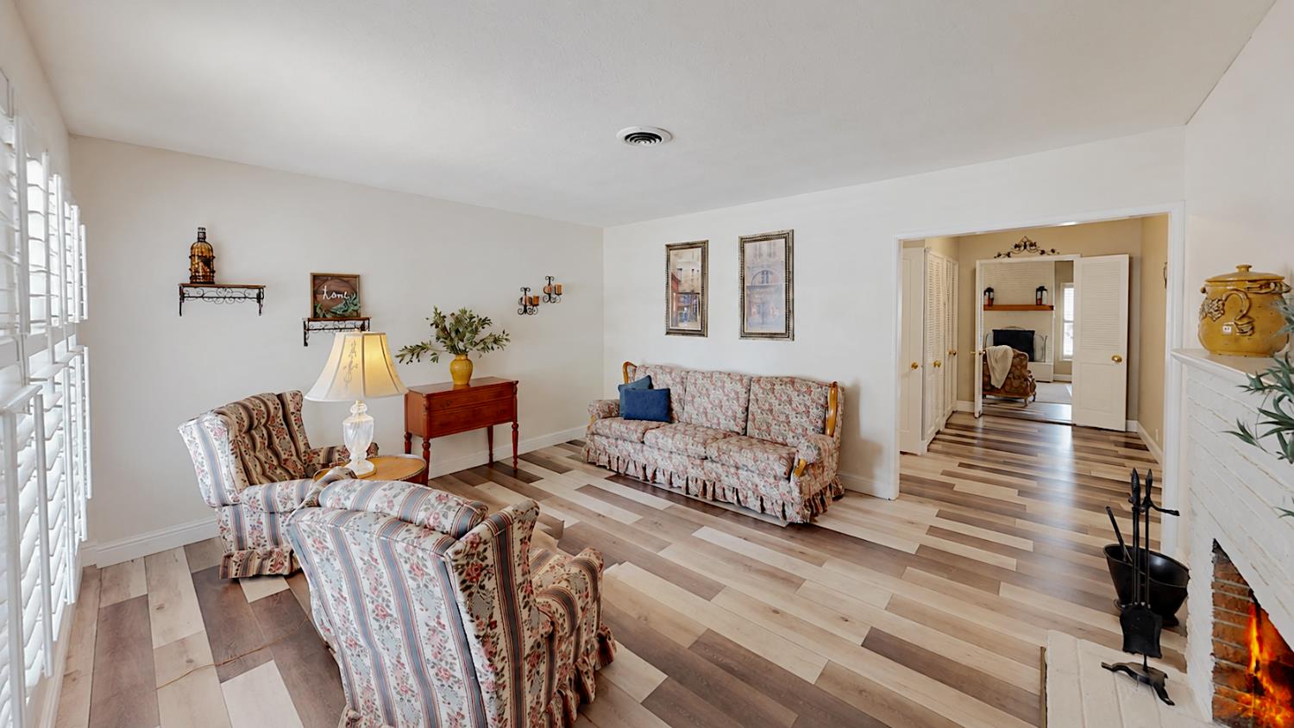
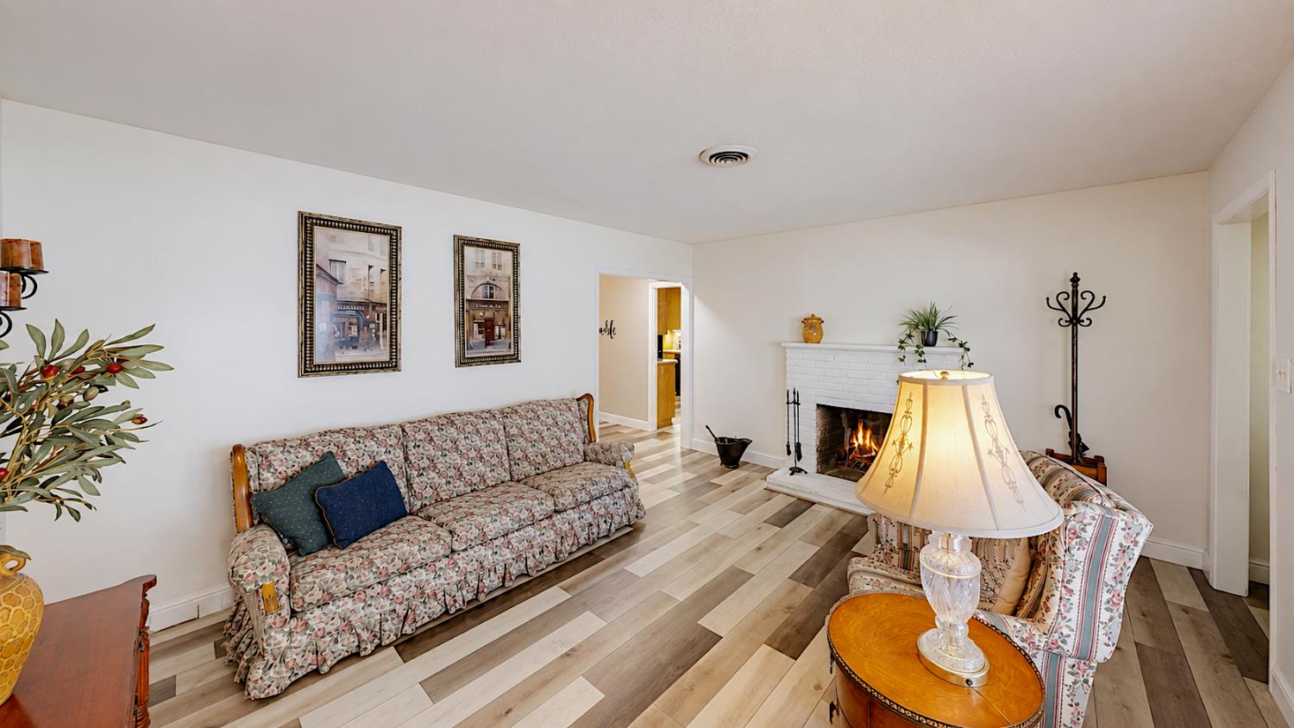
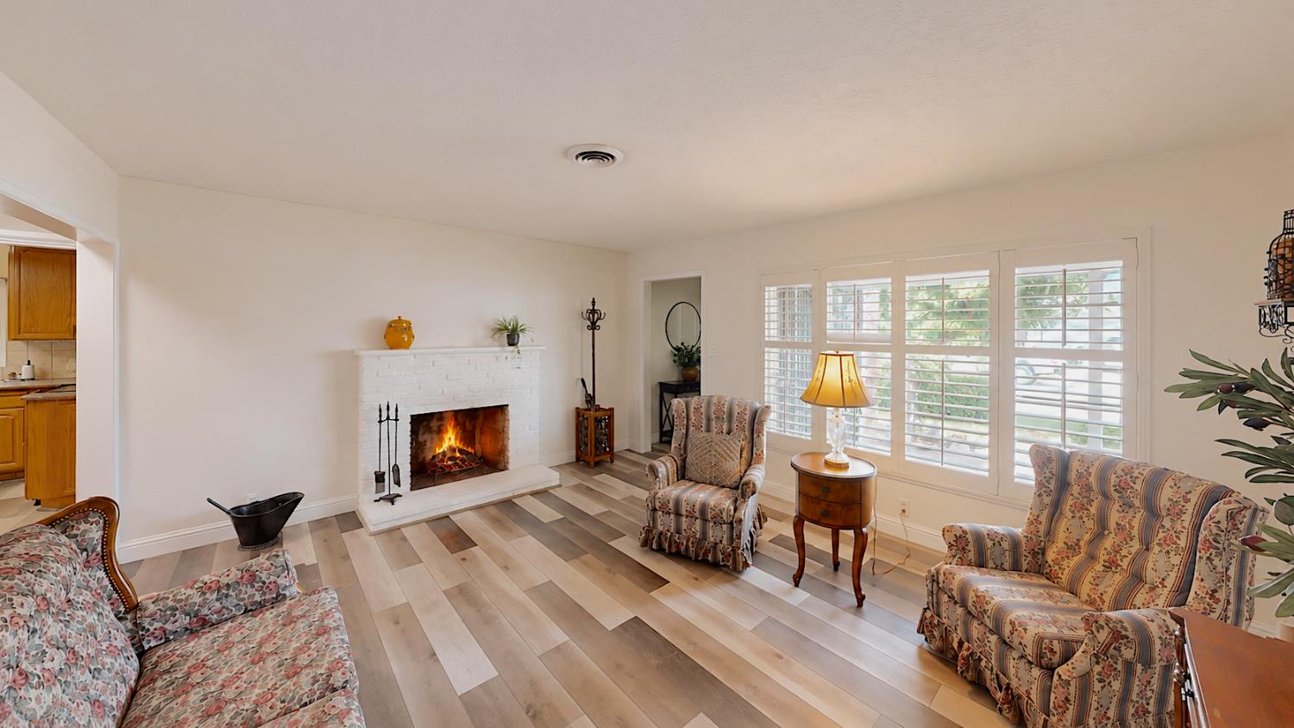
There's a lot to love about 2428 W Mendocino Avenue. Located in Stockton's established Country Club area, this spacious single-story home offers over 2,000 square feet of living space with 4 bedrooms, 3 bathrooms, plenty of character and a backyard made for enjoying California living. Inside, the home feels spacious and welcoming, with multiple areas to gather and plenty of flexibility for everyday life. The vaulted wood ceiling immediately catches your attention and brings warmth and character to the space, while two fireplaces add to the inviting atmosphere. Separate living areas provide room to entertain, unwind or give everyone their own space, and the four-bedroom layout offers versatility for family, guests or a home office. The home's layout naturally carries you toward the backyard, where the pool becomes the centerpiece. Surrounded by patio space for lounging, dining and entertaining, it's an ideal setting for everything from quiet afternoons at home to summer gatherings with friends and family. The pool features an upgraded PebbleTec finish along with updated pumps. Set in the established Country Club area of Stockton, this home brings together a spacious single-story floor plan, distinctive character and an outdoor space you'll look forward to enjoying. If you've been searching for a home with room to live, gather and entertain both inside and out, 2428 W Mendocino Avenue is one you'll want to see.
Agent & source
- Listed by
- Matthew S. Saatlou
- Brokerage
- HomeSmart PV & Associates
- DRE
- #01478013
- Phone
- (209) 765-7860
- [email protected]

Property details
Rooms & Layout
- Cabinets
- Sink
- Inside Area
- Inside Room
Property Features
Building & Construction
Exterior & Parking
Interior & Comfort
Utilities
Nearby
- Elementary
- Stockton Unified District
- Middle
- Stockton Unified District
- High
- Stockton Unified District
Schedule a tour
Book an in-person visit
Takes about a minute
Tour requested!
A Properkey agent will confirm your visit within 24 hours.
Create a free account to track itOptional — we'll reach out either way. An account just keeps your showings and offers in one place.
All data, photos, visualizations, and information regarding a property, including the property's compliance with state and local legal requirements and all measurements and calculations of area, have been obtained from various sources, and may include such material that has been generated by use of artificial intelligence. Such information and material have not been and will not be verified for accuracy by the listing broker or the multiple listing service, and are not guaranteed as complete, accurate or reliable.
Such information and material should be independently reviewed and verified for accuracy. This information and material are intended for the personal use of consumers and may not be used for any purpose other than to identify prospective properties consumers may be interested in purchasing.
Data last updated: October 19, 2026 8:22 PM PT
Copyright © 2026 MetroList Services, Inc. All Rights Reserved.